Welcome to this beautifully updated ranch home in Gastonia on a 0.45 acre lot. Home features 2 bedrooms and 2 full baths. 3rd Bedroom added in 1998. See note in Agent Remarks. This inviting residence combines modern conveniences with cozy charm. Once you step thru the front door into your comfortable family room offering a brick fireplace with gas logs you will know you are home! The open layout seamlessly connects to a spacious kitchen, making entertaining a breeze. The kitchen showcases granite countertops, a stylish tile backsplash, tons of cabinets and ample storage. A charming breakfast room adjoins the kitchen for causal dining. You will love the huge laundry room/pantry off of the dining area for added functionality. Retreat to your expansive primary bedroom complete with a large walk-in closet and a newly updated bathroom featuring a handicap-accessible tiled shower. Enjoy outdoor living on the new deck and a huge private backyard, perfect for entertaining or relaxing, complemented by a covered front porch that adds to the home's curb appeal, as well as an attached single carport for your parking convenience. Located in a friendly neighborhood, this home offers easy access to local amenities, schools and parks. Huge shed in back stays with the property. Don't miss your chance to own this charming home with modern updates and tons of space for your family. NO HOA! You are Home!
Active
Price cut: $11K (6/24)
$288,900
120 Oakley Dr, Gastonia, NC 28052
3beds
1,532sqft
:
Get pre-qualified$1,730/mo
Single Family Residence
Built in 1990
0.45 Acres Lot
$286,200 Zestimate®
$189/sqft
$-- HOA
What's special
Beautifully updated ranch homeNew deckCovered front porchHuge shed in backNewly updated bathroomHandicap-accessible tiled showerHuge private backyard
- 279 days |
- 146 |
- 3 |
Zillow last checked:
Listing updated:
Listed by:
Lynette McClendon lynetteshomes@outlook.com,
NorthGroup Real Estate LLC
Source: Canopy MLS as distributed by MLS GRID,MLS#: 4317380
Facts & features
Interior
Bedrooms & bathrooms
- Bedrooms: 3
- Bathrooms: 2
- Full bathrooms: 2
- Main level bedrooms: 3
Primary bedroom
- Features: Ceiling Fan(s), Split BR Plan, Walk-In Closet(s)
- Level: Main
Bathroom full
- Level: Main
Bathroom full
- Level: Main
Breakfast
- Level: Main
Kitchen
- Features: Ceiling Fan(s)
- Level: Main
Laundry
- Features: Walk-In Pantry
- Level: Main
Living room
- Features: Ceiling Fan(s), Split BR Plan
- Level: Main
Heating
- Electric, Natural Gas
Cooling
- Central Air
Appliances
- Included: Dishwasher, Electric Cooktop, Electric Oven, Exhaust Fan, Exhaust Hood
- Laundry: Electric Dryer Hookup, Laundry Room, Main Level, Washer Hookup
Features
- Walk-In Closet(s)
- Flooring: Laminate
- Doors: Insulated Door(s), Storm Door(s)
- Windows: Insulated Windows, Window Treatments
- Has basement: No
- Attic: Pull Down Stairs
- Fireplace features: Living Room
Interior area
- Total structure area: 1,532
- Total interior livable area: 1,532 sqft
- Finished area above ground: 1,532
- Finished area below ground: 0
Property
Parking
- Total spaces: 3
- Parking features: Attached Carport, Driveway
- Carport spaces: 1
- Uncovered spaces: 2
Accessibility
- Accessibility features: Bath Grab Bars
Features
- Levels: One
- Stories: 1
- Patio & porch: Covered, Deck, Front Porch
- Exterior features: Storage
Lot
- Size: 0.45 Acres
- Dimensions: 100 x 195 x 195 x 100
Details
- Parcel number: 155340
- Zoning: R-1
- Special conditions: Estate
Construction
Type & style
- Home type: SingleFamily
- Architectural style: Ranch
- Property subtype: Single Family Residence
Materials
- Vinyl
- Foundation: Crawl Space
Condition
- New construction: No
- Year built: 1990
Utilities & green energy
- Sewer: Septic Installed
- Water: Community Well
- Utilities for property: Cable Available, Electricity Connected, Satellite Internet Available
Community & HOA
Community
- Security: Smoke Detector(s)
- Subdivision: Oakley Park
Location
- Region: Gastonia
Financial & listing details
- Price per square foot: $189/sqft
- Tax assessed value: $245,330
- Annual tax amount: $1,752
- Date on market: 11/7/2025
- Cumulative days on market: 257 days
- Listing terms: Cash,Conventional,FHA,USDA Loan,VA Loan
- Electric utility on property: Yes
- Road surface type: Concrete, Gravel
Estimated market value
$286,200
$272,000 - $301,000
$1,913/mo
Price history
| Date | Event | Price |
|---|---|---|
| 6/24/2026 | Price change | $288,900-3.7%$189/sqft |
Source:  Canopy MLS as distributed by MLS GRID #4317380 Report a problem Canopy MLS as distributed by MLS GRID #4317380 Report a problem | ||
| 5/8/2026 | Price change | $299,900-2%$196/sqft |
Source: Canopy MLS as distributed by MLS GRID #4317380 Report a problem | ||
| 4/17/2026 | Listed for sale | $306,000-8.7%$200/sqft |
Source: Canopy MLS as distributed by MLS GRID #4317380 Report a problem | ||
| 3/25/2026 | Listing removed | $335,000$219/sqft |
Source: Canopy MLS as distributed by MLS GRID #4317380 Report a problem | ||
| 11/7/2025 | Listed for sale | $335,000$219/sqft |
Source: Canopy MLS as distributed by MLS GRID #4317380 Report a problem | ||
Public tax history
| Year | Property taxes | Tax assessment |
|---|---|---|
| 2025 | $1,752 | $245,330 |
| 2024 | $1,752 +2.7% | $245,330 |
| 2023 | $1,705 +21.7% | $245,330 +61.1% |
| 2022 | $1,401 -0.3% | $152,320 |
| 2021 | $1,406 +11.2% | $152,320 |
| 2020 | $1,264 -11% | $152,320 |
| 2019 | $1,421 +30.9% | $152,320 +36.8% |
| 2018 | $1,085 | $111,327 |
| 2017 | $1,085 | $111,327 |
| 2016 | $1,085 | $111,327 -3.8% |
| 2014 | $1,085 | $115,733 |
| 2012 | -- | $115,733 |
| 2011 | -- | $115,733 |
| 2010 | -- | $115,733 |
| 2009 | -- | $115,733 |
| 2008 | -- | $115,733 +8.3% |
| 2007 | -- | $106,910 |
| 2006 | -- | $106,910 |
| 2005 | -- | $106,910 |
| 2004 | -- | $106,910 |
| 2003 | -- | $106,910 -4.6% |
| 2002 | -- | $112,100 +27.3% |
| 2001 | -- | $88,060 0% |
| 2000 | -- | $88,100 |
Find assessor info on the county website
Monthly payment
Est. payment
Payment breakdown
Explore the cost of this home by adjusting the details. Changes won't be saved.Climate risks
Neighborhood: 28052
Nearby schools
GreatSchools rating
- 5/10Chapel Grove Elementary SchoolGrades: PK-5Distance: 1.2 mi
- 2/10Southwest Middle SchoolGrades: 6-8Distance: 3.9 mi
- 2/10Hunter Huss High SchoolGrades: 9-12Distance: 4.4 mi
Schools provided by the listing agent
- Elementary: Chapel Grove
- Middle: Southwest
- High: Hunter Huss
Source: Canopy MLS as distributed by MLS GRID. This data may not be complete. We recommend contacting the local school district to confirm school assignments for this home.
- $276,3003 bd2 ba1.2k sqft116 Oakley Dr, Gastonia, NC 28052Off Market
- $267,5002 bd2 ba1.2k sqft128 Oakley Dr, Gastonia, NC 28052Sold

- $202,0003 bd1 ba1.4k sqft108 Oakley Dr, Gastonia, NC 28052Off Market
- $184,3003 bd2 ba1.5k sqft121 Oakley Dr, Gastonia, NC 28052Off Market
- $256,6003 bd1 ba1.8k sqft129 Oakley Dr, Gastonia, NC 28052Off Market
- $337,6004 bd2 ba2k sqft117 Oakley Dr, Gastonia, NC 28052Off Market
- $7,0500.45 acres108 Oakley Dr, Gastonia, NC 28052Off Market
- $7,0500.45 acres108 Oakley Dr, Gastonia, NC 28052Off Market
A local agent can set up tours, give advice and negotiate with sellers.
Similar homes
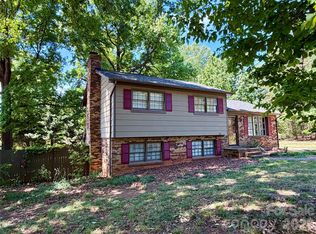
- $275,0003 bd2 ba1.6k sqft1708 Belmar Dr, Gastonia, NC 28052For Sale

 MLS ID #4410111, CJ Floyd, RE/MAX Crossroads. Canopy MLS as distributed by MLS GRID
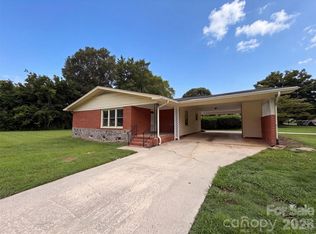
 - $220,0003 bd2 ba1.8k sqft127 Sequoia Dr, Gastonia, NC 28052For Sale
 MLS ID #4376659, Sandy Plachecki, EXP Realty LLC Rock Hill. Canopy MLS as distributed by MLS GRID
 - $246,0003 bd2 ba1.3k sqft1951 Taylor Dr, Gastonia, NC 28052For Sale
 MLS ID #4412053, Whitney Hunt-Sailors, Opendoor Brokerage LLC. Canopy MLS as distributed by MLS GRID
 - $299,0003 bd2 ba1.3k sqft4620 Maplecrest Dr, Gastonia, NC 28056For Sale
 MLS ID #4408097, Cathy Young, Howard Hanna Allen Tate Gastonia. Canopy MLS as distributed by MLS GRID
 - $250,0003 bd2 ba1k sqft1019 W 7th Ave, Gastonia, NC 28052For SaleMLS ID #4346419, Ivonne Erion, Lantern Realty & Development, LLC. Canopy MLS as distributed by MLS GRID
- $253,0004 bd2 ba1.6k sqft917 Canterbury Ct, Gastonia, NC 28052For SaleMLS ID #4383928, Danny McKenzie, Mckenzie Property Management LLC. Canopy MLS as distributed by MLS GRID
- $229,9003 bd2 ba1.3k sqft1617 W 4th Ave, Gastonia, NC 28052For SaleMLS ID #4405246, Grant Richards, EXP Realty LLC Mooresville. Canopy MLS as distributed by MLS GRID
- $264,0002 bd2 ba1.5k sqft501 Rhodes Ave, Kings Mountain, NC 28086For SaleMLS ID #4408076, Denise Wright, Coldwell Banker Mountain View. Canopy MLS as distributed by MLS GRID
- $265,0003 bd2 ba1.6k sqft4709 Oakwood Cir, Gastonia, NC 28056For SaleMLS ID #4343156, Stephen Parton, Venture Realty, LLC. Canopy MLS as distributed by MLS GRID
- $299,9003 bd2 ba1.6k sqft203 Ratchford Farm Rd, Gastonia, NC 28056For SaleMLS ID #4390648, Buddy Harper, Buddy Harper Team Realty. Canopy MLS as distributed by MLS GRID
- $259,9003 bd2 ba1.2k sqft1006 Iris Dr, Gastonia, NC 28056For SaleMLS ID #4375329, AJ Anderson Monk, Fathom Realty NC LLC. Canopy MLS as distributed by MLS GRID
- $255,0003 bd2 ba1.4k sqft2378 Old Field Rd, Gastonia, NC 28056For SaleMLS ID #4404072, Buddy Harper, Buddy Harper Team Realty. Canopy MLS as distributed by MLS GRID
- $311,0004 bd3 ba1.7k sqft1716 Timberlane St, Gastonia, NC 28054For SaleMLS ID #4401623, Regina Toner, Opendoor Brokerage LLC. Canopy MLS as distributed by MLS GRID
- $375,0004 bd3 ba1.9k sqft3021 Davis Park Rd, Gastonia, NC 28052For SaleMLS ID #4380027, Meg Grayson, Coldwell Banker Mountain View. Canopy MLS as distributed by MLS GRID
- $349,5003 bd2 ba1.4k sqft417 W Westview St, Gastonia, NC 28052New ConstructionMLS ID #4367886, Kerianne Wilcox, Wilcox Real Estate Group. Canopy MLS as distributed by MLS GRID
- $219,0003 bd1 ba1.3k sqft821 Jackson St, Gastonia, NC 28052For SaleMLS ID #4409545, Lisa McGill, Opendoor Brokerage LLC. Canopy MLS as distributed by MLS GRID
- $326,9003 bd2 ba1.5k sqft865 Highway 161 N, Clover, SC 29710For SaleMLS ID #4386890, Bryan Killian, Piedmont Carolinas Realty, Inc.. Canopy MLS as distributed by MLS GRID
- $285,0003 bd2 ba1.8k sqft112 Jenny Dr, Shelby, NC 28152For SaleMLS ID #4346824, Scottie Bradley, RE/MAX Select. Canopy MLS as distributed by MLS GRID
- $329,9003 bd2 ba2.2k sqft2318 Shaw Ave, Gastonia, NC 28054For SaleMLS ID #4403730, Caroline Perrine Jackson, Jackson Perrine Realty LLC. Canopy MLS as distributed by MLS GRID
- $282,0003 bd2 ba1.3k sqft507 Texas Trl, Dallas, NC 28034For SaleMLS ID #4401024, Whitney Hunt-Sailors, Opendoor Brokerage LLC. Canopy MLS as distributed by MLS GRID
