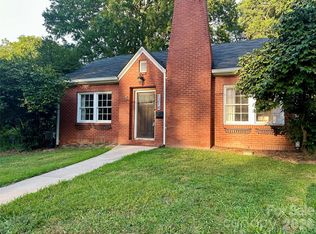
821 Jackson St is a one-story Gastonia single family home built in 1948 on a level lot. The kitchen features white cabinetry, stone countertops, and a stainless steel range, with adjoining space for laundry and everyday prep. The living room centers on a fireplace that adds warmth to the main gathering area, with wood-look flooring that carries throughout the home and neutral walls that keep the rooms bright. A bay-window sitting area draws in natural light, while the bedrooms offer well-sized space finished with ceiling fans for airflow. The bathroom includes a vanity and a combined tub and shower with a tile surround. Clean, functional finishes complete this well-maintained residence.. Included 100-Day Home Warranty with buyer activation
Under contract-no show
Price cut: $5K (9/17)
$205,000
821 Jackson St, Gastonia, NC 28052
3beds
1,388sqft
Single Family Residence
Built in 1948
0.24 Acres Lot
$-- Zestimate®
$148/sqft
$-- HOA
What's special
Clean functional finishesKitchen features white cabinetryLevel lotStainless steel rangeBedrooms offer well-sized spaceBathroom includes a vanityStone countertops
- 70 days
- 92
- 0
Zillow last checked:
Listing updated:
Listed by:
Lisa McGill lmcgill@opendoor.com,
Opendoor Brokerage LLC
Source: Canopy MLS as distributed by MLS GRID,MLS#: 4409545
Facts & features
Interior
Bedrooms & bathrooms
- Bedrooms: 3
- Bathrooms: 1
- Full bathrooms: 1
- Main level bedrooms: 3
Primary bedroom
- Level: Main
- Area: 240.14 Square Feet
- Dimensions: 15' 10" X 15' 2"
Bedroom s
- Level: Main
- Area: 194.6 Square Feet
- Dimensions: 13' 7" X 14' 4"
Bedroom s
- Level: Main
- Area: 141.75 Square Feet
- Dimensions: 13' 6" X 10' 6"
Bathroom full
- Level: Main
- Area: 63.72 Square Feet
- Dimensions: 9' 4" X 6' 10"
Basement
- Level: Basement
Dining area
- Level: Main
Kitchen
- Level: Main
- Area: 164.05 Square Feet
- Dimensions: 13' 7" X 12' 1"
Living room
- Level: Main
- Area: 306.3 Square Feet
- Dimensions: 20' 5" X 15' 0"
Heating
- Central, Electric
Cooling
- Central Air
Appliances
- Included: Electric Range
- Laundry: In Kitchen
Features
- Has basement: No
Interior area
- Total structure area: 1,388
- Total interior livable area: 1,388 sqft
- Finished area above ground: 1,388
- Finished area below ground: 0
Property
Parking
- Total spaces: 3
- Parking features: Driveway, Parking Space(s)
- Uncovered spaces: 3
Features
- Levels: One
- Stories: 1
Lot
- Size: 0.24 Acres
- Features: Corner Lot
Details
- Parcel number: 108265
- Zoning: R1
- Special conditions: Standard
Construction
Type & style
- Home type: SingleFamily
- Property subtype: Single Family Residence
Materials
- Vinyl, Wood
- Foundation: Slab
- Roof: Composition
Condition
- New construction: No
- Year built: 1948
Utilities & green energy
- Sewer: Public Sewer
- Water: Public
Community & HOA
Community
- Subdivision: None
Location
- Region: Gastonia
Financial & listing details
- Price per square foot: $148/sqft
- Tax assessed value: $181,050
- Annual tax amount: $1,935
- Date on market: 7/31/2026
- Cumulative days on market: 70 days
- Listing terms: Cash,Conventional,FHA,VA Loan
- Road surface type: Concrete, Paved
Estimated market value
Not available
Estimated sales range
Not available
Not available
Price history
| Date | Event | Price |
|---|---|---|
| 9/18/2026 | Pending sale | $205,000$148/sqft |
Source:  Canopy MLS as distributed by MLS GRID #4409545 Report a problem Canopy MLS as distributed by MLS GRID #4409545 Report a problem | ||
| 9/17/2026 | Price change | $205,000-2.4%$148/sqft |
Source: Canopy MLS as distributed by MLS GRID #4409545 Report a problem | ||
| 9/3/2026 | Price change | $210,000-2.8%$151/sqft |
Source: Canopy MLS as distributed by MLS GRID #4409545 Report a problem | ||
| 8/20/2026 | Price change | $216,000-1.4%$156/sqft |
Source: Canopy MLS as distributed by MLS GRID #4409545 Report a problem | ||
| 7/31/2026 | Listed for sale | $219,000+3.5%$158/sqft |
Source: Canopy MLS as distributed by MLS GRID #4409545 Report a problem | ||
| 6/29/2026 | Sold | $211,500+52.3%$152/sqft |
Source: Public Record Report a problem | ||
| 10/16/2020 | Sold | $138,900+3%$100/sqft |
Source: Canopy MLS as distributed by MLS GRID #3657393 Report a problem | ||
| 9/1/2020 | Pending sale | $134,900$97/sqft |
Source: Keller Williams Fort Mill #3657393 Report a problem | ||
| 9/1/2020 | Listed for sale | $134,900+36.4%$97/sqft |
Source: Keller Williams Fort Mill #3657393 Report a problem | ||
| 10/9/2017 | Listing removed | $1,000$1/sqft |
Source: L&E Properties Report a problem | ||
| 10/2/2017 | Listed for rent | $1,000$1/sqft |
Source: L&E Properties Report a problem | ||
| 9/9/2016 | Listing removed | $1,000+0.5%$1/sqft |
Source: L&E Properties Report a problem | ||
| 8/27/2015 | Listing removed | $995$1/sqft |
Source: L&E Properties Report a problem | ||
| 7/24/2015 | Price change | $995-0.5%$1/sqft |
Source: L&E Properties Report a problem | ||
| 7/17/2015 | Listed for rent | $1,000+5.3%$1/sqft |
Source: L&E Properties Report a problem | ||
| 7/19/2014 | Listing removed | $950$1/sqft |
Source: L&E Properties #3017411 Report a problem | ||
| 6/29/2014 | Listed for rent | $950$1/sqft |
Source: L&E Properties #3017411 Report a problem | ||
| 5/12/2012 | Listing removed | $98,900$71/sqft |
Source: Coldwell Banker Black & Whisnant Properties #2077067 Report a problem | ||
| 4/10/2012 | Listed for sale | $98,900+4.1%$71/sqft |
Source: Coldwell Banker Black & Whisnant Properties #2077067 Report a problem | ||
| 5/30/2000 | Sold | $95,000$68/sqft |
Source: Public Record Report a problem | ||
Public tax history
| Year | Property taxes | Tax assessment |
|---|---|---|
| 2025 | $1,935 | $181,050 |
| 2024 | $1,935 -1% | $181,050 |
| 2023 | $1,955 +35.6% | $181,050 +67% |
| 2022 | $1,442 -1.5% | $108,420 |
| 2021 | $1,464 +81% | $108,420 |
| 2020 | $809 -44.8% | $108,420 +81% |
| 2019 | $1,466 +41.8% | $59,910 -18.9% |
| 2018 | $1,034 | $73,876 |
| 2017 | $1,034 | $73,876 |
| 2016 | $1,034 | $73,876 -15.8% |
| 2014 | $1,034 | $87,691 |
| 2012 | -- | $87,691 |
| 2011 | -- | $87,691 |
| 2010 | -- | $87,691 |
| 2009 | -- | $87,691 |
| 2008 | -- | $87,691 +15.6% |
| 2007 | -- | $75,880 |
| 2006 | -- | $75,880 |
| 2005 | -- | $75,880 |
| 2004 | -- | $75,880 |
| 2003 | -- | $75,880 |
| 2002 | -- | $75,880 +7.6% |
| 2001 | -- | $70,530 |
Find assessor info on the county website
Monthly payment
Est. payment
Payment breakdown
Explore the cost of this home by adjusting the details. Changes won't be saved.Climate risks
Neighborhood: 28052
Nearby schools
Schools provided by the listing agent
- Elementary: Sherwood
- Middle: Chester
- High: Hunter Huss
Source: Canopy MLS as distributed by MLS GRID. This data may not be complete. We recommend contacting the local school district to confirm school assignments for this home.

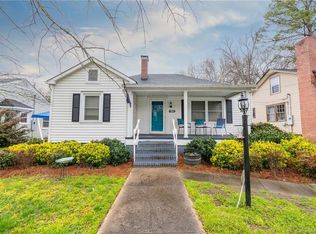
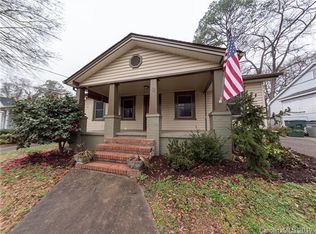
Similar homes
- $247,0003 bd1 ba1.4k sqft512 W 8th Ave, Gastonia, NC 28052For Sale
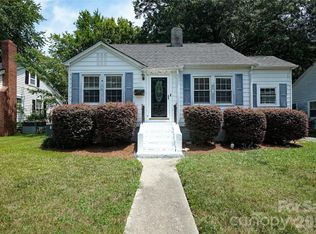
 MLS ID #4402995, Vernon Jackson, Keller Williams South Park. Canopy MLS as distributed by MLS GRID
 - $199,8002 bd1 ba1.2k sqft316 S Ransom St, Gastonia, NC 28052For Sale
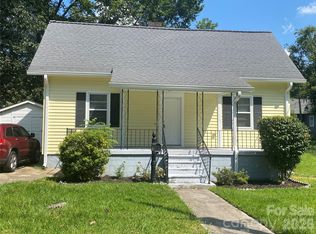 MLS ID #4421446, Vernon Jackson, Keller Williams South Park. Canopy MLS as distributed by MLS GRID
 - $220,0003 bd2 ba1.1k sqft829 Vancouver Ln, Gastonia, NC 28052For Sale
 MLS ID #4424642, John Bolos, Keller Williams South Park. Canopy MLS as distributed by MLS GRID
 - $249,9002 bd1 ba1.4k sqft1214 S York St, Gastonia, NC 28052For Sale
 MLS ID #4403849, Brittany Elkin, Fathom Realty NC LLC. Canopy MLS as distributed by MLS GRID
 - $154,5003 bd2 ba1k sqft836 S Dalton St, Gastonia, NC 28052For SaleMLS ID #4371338, Russell Littlejohn, Carolina Alpine Real Estate LLC. Canopy MLS as distributed by MLS GRID
- $235,0003 bd2 ba1.4k sqft1017 Woodland Dr, Gastonia, NC 28054For SaleMLS ID #4425603, Angie Dixon, Keller Williams Connected. Canopy MLS as distributed by MLS GRID
- $175,0002 bd1 ba936 sqft1017 White Ln, Gastonia, NC 28052For SaleMLS ID #4415334, Lisa McGill, Opendoor Brokerage LLC. Canopy MLS as distributed by MLS GRID
- $228,9003 bd1 ba1.1k sqft713 Crestwood Ave, Gastonia, NC 28054For SaleMLS ID #4416200, Angela Shuda, Premier South. Canopy MLS as distributed by MLS GRID
- $170,0003 bd1 ba899 sqft1610 Martin Ave, Gastonia, NC 28052For SaleMLS ID #4422382, Whitney Hunt-Sailors, Opendoor Brokerage LLC. Canopy MLS as distributed by MLS GRID
- $150,0003 bd1 ba1k sqft1107 W Davidson Ave, Gastonia, NC 28052For SaleMLS ID #4422495, James Nieman, Oaktree Real Estate. Canopy MLS as distributed by MLS GRID
- $229,9902 bd1 ba957 sqft701 Betty St, Gastonia, NC 28054For SaleMLS ID #4420236, Ekaterina Rustamova, Howard Hanna Allen Tate Charlotte South. Canopy MLS as distributed by MLS GRID
- $248,0004 bd2 ba1.6k sqft917 Canterbury Ct, Gastonia, NC 28052For SaleMLS ID #4383928, Danny McKenzie, Mckenzie Property Management LLC. Canopy MLS as distributed by MLS GRID
- $306,0004 bd2 ba1.7k sqft1632 Carolina Cir, Gastonia, NC 28054For SaleMLS ID #4435648, Lisa Belk, Mark Spain Real Estate. Canopy MLS as distributed by MLS GRID
- $187,0002 bd2 ba968 sqft1132 Perkins St, Gastonia, NC 28054For SaleMLS ID #4309178, Russell Littlejohn, Carolina Alpine Real Estate LLC. Canopy MLS as distributed by MLS GRID
- $153,0004 bd2 ba1.3k sqft905 Rankin Ave, Gastonia, NC 28052For SaleMLS ID #4406305, Tom Drake, RE/MAX Realty Group. Canopy MLS as distributed by MLS GRID
- $159,0002 bd1 ba819 sqft2639 Springbrook Cir, Gastonia, NC 28052For SaleMLS ID #4399942, Matt Huffman, NorthGroup Real Estate LLC. Canopy MLS as distributed by MLS GRID
- $235,0003 bd1 ba988 sqft1213 E Park Dr, Gastonia, NC 28054For SaleMLS ID #4359595, Michael Johnson, Moss Realty. Canopy MLS as distributed by MLS GRID
- $199,0003 bd2 ba992 sqft4402 Ginger Dr, Gastonia, NC 28056For SaleMLS ID #4361423, Lisa McGill, Opendoor Brokerage LLC. Canopy MLS as distributed by MLS GRID
- $220,0003 bd1 ba909 sqft802 Stowe Dr, Lowell, NC 28098For SaleMLS ID #4417684, Beth Holland, Mark Spain Real Estate. Canopy MLS as distributed by MLS GRID
- $189,9003 bd1 ba885 sqft712 Bridges Dr, Kings Mountain, NC 28086For SaleMLS ID #4435640, Shelley Hunsucker, Crown First Homes LLC. Canopy MLS as distributed by MLS GRID
