Welcome to 127 Sequoia Dr in Gastonia, NC; a spacious split-level home full of potential and ready for your vision. This home offers a versatile layout with multiple living areas, providing flexibility for everyday living, entertaining, or creating separate spaces for work and relaxation. Large windows bring in natural light, giving the home a bright and open feel. With solid bones and a functional floor plan, this property presents a great opportunity for buyers looking to personalize and renovate to their own style. Whether you’re an investor, DIY enthusiast, or buyer looking to build equity, this home is a blank canvas ready for transformation. Fireplace in lower level covered by shiplap. Conveniently located near shopping, dining, and major roadways, this home combines location, space, and opportunity. Sold as is, so bring your ideas and unlock the full potential of this split-level gem.
Active
$220,000
127 Sequoia Dr, Gastonia, NC 28052
3beds
1,800sqft
:
Get pre-qualified$1,347/mo
Single Family Residence
Built in 1975
0.31 Acres Lot
$211,100 Zestimate®
$122/sqft
$-- HOA
What's special
Fireplace in lower levelSpacious split-level homeBright and open feel
- 97 days |
- 232 |
- 19 |
Likely to sell faster than
Zillow last checked:
Listing updated:
Listed by:
Sandy Plachecki splachecki@gmail.com,
EXP Realty LLC Rock Hill
Source: Canopy MLS as distributed by MLS GRID,MLS#: 4376659
Facts & features
Interior
Bedrooms & bathrooms
- Bedrooms: 3
- Bathrooms: 2
- Full bathrooms: 1
- 1/2 bathrooms: 1
Primary bedroom
- Level: Upper
Bedroom s
- Level: Upper
Bedroom s
- Level: Upper
Bathroom full
- Level: Upper
Bathroom half
- Level: Lower
Family room
- Level: Lower
Kitchen
- Level: Main
Laundry
- Level: Lower
Living room
- Level: Main
Heating
- Forced Air
Cooling
- Central Air
Appliances
- Included: None
- Laundry: In Basement
Features
- Has basement: No
- Fireplace features: Other - See Remarks
Interior area
- Total structure area: 1,800
- Total interior livable area: 1,800 sqft
- Finished area above ground: 1,180
- Finished area below ground: 0
Property
Parking
- Parking features: Driveway
- Has uncovered spaces: Yes
Features
- Levels: Multi/Split
Lot
- Size: 0.31 Acres
- Features: Cleared, Green Area, Level, Private, Wooded
Details
- Additional structures: Shed(s)
- Parcel number: 155405
- Zoning: R1T
- Special conditions: Standard
Construction
Type & style
- Home type: SingleFamily
- Property subtype: Single Family Residence
Materials
- Brick Partial, Hardboard Siding
- Foundation: Slab
Condition
- New construction: No
- Year built: 1975
Utilities & green energy
- Sewer: Septic Installed
- Water: Other - See Remarks
Community & HOA
Community
- Subdivision: Oakley Park
Location
- Region: Gastonia
Financial & listing details
- Price per square foot: $122/sqft
- Tax assessed value: $224,590
- Annual tax amount: $1,604
- Date on market: 5/1/2026
- Cumulative days on market: 37 days
- Listing terms: Cash,Conventional,FHA 203(K)
- Road surface type: Concrete, Paved
Estimated market value
$211,100
$201,000 - $222,000
$1,744/mo
Price history
| Date | Event | Price |
|---|---|---|
| 8/1/2026 | Listed for sale | $220,000$122/sqft |
Source:  Canopy MLS as distributed by MLS GRID #4376659 Report a problem Canopy MLS as distributed by MLS GRID #4376659 Report a problem | ||
| 6/18/2026 | Listing removed | $220,000$122/sqft |
Source: eXp Realty #4376659 Report a problem | ||
| 6/2/2026 | Contingent | $220,000$122/sqft |
Source: eXp Realty #4376659 Report a problem | ||
| 5/1/2026 | Listed for sale | $220,000+46.7%$122/sqft |
Source: Canopy MLS as distributed by MLS GRID #4376659 Report a problem | ||
| 3/24/2021 | Listing removed | -- |
Source: Owner Report a problem | ||
| 5/2/2019 | Sold | $150,000$83/sqft |
Source: Public Record Report a problem | ||
| 3/17/2019 | Pending sale | $150,000$83/sqft |
Source: Owner Report a problem | ||
| 2/25/2019 | Listed for sale | $150,000+64.8%$83/sqft |
Source: Owner Report a problem | ||
| 8/24/2005 | Sold | $91,000+8.3%$51/sqft |
Source: Public Record Report a problem | ||
| 11/7/2003 | Sold | $84,043-2.3%$47/sqft |
Source: Public Record Report a problem | ||
| 7/16/1999 | Sold | $86,000$48/sqft |
Source: Public Record Report a problem | ||
Public tax history
| Year | Property taxes | Tax assessment |
|---|---|---|
| 2025 | $1,604 | $224,590 |
| 2024 | $1,604 +2.7% | $224,590 |
| 2023 | $1,561 +44.7% | $224,590 +91.5% |
| 2022 | $1,079 -0.3% | $117,290 |
| 2021 | $1,083 +11.2% | $117,290 |
| 2020 | $974 -11% | $117,290 |
| 2019 | $1,094 +32.2% | $117,290 +38.2% |
| 2018 | $828 | $84,881 |
| 2017 | $828 | $84,881 |
| 2016 | $828 | $84,881 -15.8% |
| 2014 | $828 | $100,845 |
| 2012 | -- | $100,845 |
| 2011 | -- | $100,845 |
| 2010 | -- | $100,845 |
| 2009 | -- | $100,845 |
| 2008 | -- | $100,845 +4.6% |
| 2007 | -- | $96,420 |
| 2006 | -- | $96,420 |
| 2005 | -- | $96,420 |
| 2004 | -- | $96,420 |
| 2003 | -- | $96,420 +39.4% |
| 2001 | -- | $69,150 +0.1% |
| 2000 | -- | $69,100 |
Find assessor info on the county website
Monthly payment
Est. payment
Payment breakdown
Explore the cost of this home by adjusting the details. Changes won't be saved.Climate risks
Neighborhood: 28052
Nearby schools
GreatSchools rating
- 5/10Chapel Grove Elementary SchoolGrades: PK-5Distance: 0.9 mi
- 2/10Southwest Middle SchoolGrades: 6-8Distance: 3.7 mi
- 2/10Hunter Huss High SchoolGrades: 9-12Distance: 4.2 mi
Schools provided by the listing agent
- Elementary: Chapel Grove
- Middle: Southwest
- High: Hunter Huss
Source: Canopy MLS as distributed by MLS GRID. This data may not be complete. We recommend contacting the local school district to confirm school assignments for this home.
- $267,5004 bd3 ba1.1k sqft123 Sequoia Dr, Gastonia, NC 28052Off Market
- $225,0003 bd2 ba1k sqft124 Redwood Ln, Gastonia, NC 28052Sold
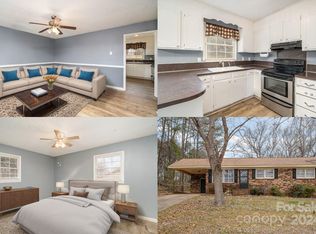
- $265,5003 bd2 ba1.8k sqft121 Sequoia Dr, Gastonia, NC 28052Off Market
- $167,2003 bd1 ba1k sqft120 Redwood Ln, Gastonia, NC 28052Off Market
- $215,1003 bd1 ba2k sqft126 Sequoia Dr, Gastonia, NC 28052Off Market
- $3,2500.31 acres116 Sequoia Dr, Gastonia, NC 28052Off Market
- $3,2500.31 acres116 Sequoia Dr, Gastonia, NC 28052Off Market
- $4,8000.31 acres126 Sequoia Dr, Gastonia, NC 28052Off Market
A local agent can set up tours, give advice and negotiate with sellers.
Similar homes
- $225,0003 bd2 ba1.1k sqft5075 Lewis Rd, Gastonia, NC 28052For Sale
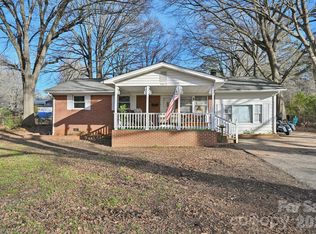
 MLS ID #4347750, Naomi Brown-Rasmussen, Housewell.Com Realty of North Carolina LLC. Canopy MLS as distributed by MLS GRID
 - $225,0003 bd2 ba1.2k sqft213 Bethany Rd, Gastonia, NC 28052For Sale
 MLS ID #4392363, Koji Krzywosz, Mark Spain Real Estate. Canopy MLS as distributed by MLS GRID
 - $219,0003 bd1 ba1.3k sqft821 Jackson St, Gastonia, NC 28052For Sale
 MLS ID #4409545, Lisa McGill, Opendoor Brokerage LLC. Canopy MLS as distributed by MLS GRID
 - $288,9003 bd2 ba1.5k sqft120 Oakley Dr, Gastonia, NC 28052For Sale
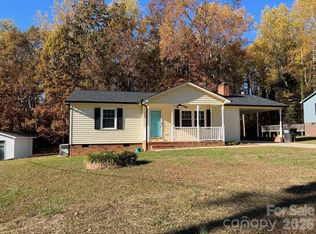 MLS ID #4317380, Lynette McClendon, NorthGroup Real Estate LLC. Canopy MLS as distributed by MLS GRID
 - $239,9003 bd2 ba1.3k sqft1617 W 4th Ave, Gastonia, NC 28052For SaleMLS ID #4405246, Grant Richards, EXP Realty LLC Mooresville. Canopy MLS as distributed by MLS GRID
- $215,0002 bd1 ba1k sqft394 Efird St, Gastonia, NC 28054For SaleMLS ID #4406349, Stephanie Pearson, Howard Hanna Allen Tate Shelby. Canopy MLS as distributed by MLS GRID
- $229,0003 bd1 ba1.2k sqft1429 Edgewood Rd, Bessemer City, NC 28016For SaleMLS ID #4410188, Ondria Ortiz, The Brown Keys Real Estate. Canopy MLS as distributed by MLS GRID
- $253,0004 bd2 ba1.6k sqft917 Canterbury Ct, Gastonia, NC 28052For SaleMLS ID #4383928, Danny McKenzie, Mckenzie Property Management LLC. Canopy MLS as distributed by MLS GRID
- $209,9003 bd1 ba1k sqft2218 W 5th Ave, Gastonia, NC 28052For SaleMLS ID #4300007, Brian Tessener, NorthGroup Real Estate LLC. Canopy MLS as distributed by MLS GRID
- $194,9003 bd1 ba1k sqft510 Belfast Dr, Gastonia, NC 28052For SaleMLS ID #4356032, Wes Ownbey, Residential Valuation, Inc. Canopy MLS as distributed by MLS GRID
- $250,0003 bd2 ba1k sqft1019 W 7th Ave, Gastonia, NC 28052For SaleMLS ID #4346419, Ivonne Erion, Lantern Realty & Development, LLC. Canopy MLS as distributed by MLS GRID
- $210,0003 bd2 ba992 sqft4402 Ginger Dr, Gastonia, NC 28056For SaleMLS ID #4361423, Lisa McGill, Opendoor Brokerage LLC. Canopy MLS as distributed by MLS GRID
- $200,0003 bd2 ba1.3k sqft1818 Union Rd, Gastonia, NC 28054For SaleMLS ID #4402223, Eric Glave, Glave Realty. Canopy MLS as distributed by MLS GRID
- $293,9003 bd2 ba1.8k sqft1748 Old West Ln, Gastonia, NC 28052For SaleMLS ID #4372111, Mary Lynne Cloninger, Howard Hanna Allen Tate Gastonia. Canopy MLS as distributed by MLS GRID
- $245,0003 bd2 ba1.9k sqft505 Pam Dr, Gastonia, NC 28056For SaleMLS ID #4297330, Jill Monroe, Stephen Cooley Real Estate. Canopy MLS as distributed by MLS GRID
- $259,9003 bd2 ba1.4k sqft2378 Old Field Rd, Gastonia, NC 28056For SaleMLS ID #4404072, Buddy Harper, Buddy Harper Team Realty. Canopy MLS as distributed by MLS GRID
- $264,0002 bd2 ba1.5k sqft501 Rhodes Ave, Kings Mountain, NC 28086For SaleMLS ID #4408076, Denise Wright, Coldwell Banker Mountain View. Canopy MLS as distributed by MLS GRID
- $219,0003 bd2 ba1.2k sqft1507 Dallas Cherryville Hwy, Dallas, NC 28034For SaleMLS ID #4407135, Craig Graves, EXP Realty LLC. Canopy MLS as distributed by MLS GRID
- $234,9004 bd2 ba1.6k sqft215 S King St, Gastonia, NC 28052For SaleMLS ID #4335649, Meg Grayson, Coldwell Banker Mountain View. Canopy MLS as distributed by MLS GRID
- $190,0002 bd2 ba1.9k sqft1912 Graham St, Gastonia, NC 28052For SaleMLS ID #4357429, Xavier Armfield, NorthGroup Real Estate LLC. Canopy MLS as distributed by MLS GRID
