New Construction located on a 3/4 acre lot with NO HOA, and No city taxes! This split bedroom ranch home features an open floor plan with quality accents throughout which includes Leathered Granite countertops, tile backsplash with SS Appliances in the kitchen, Barn door accents, tile floor & Quartz Countertops in bathrooms. The primary ensuite bath is a focal feature with Walk in tiled shower, dual vanity, walk in closet PLUS a separate large linen & water closet. Vaulted ceilings in both primary bedroom & living room. Wall of windows along the back of the house allow for natural light but also wooded views of backyard. LVP floor throughout main living areas & primary bedroom. Carpet in secondary bedrooms. Enjoy grilling or sitting on the back deck overlooking the large backyard area. The side yard is plenty big for a shop, detached building or extra driveway space. Conveniently located just outside city limits in the County, on a quiet dead end street, just 10-15 minutes to Gastonia amenities and I85, 30 mins to CLT airport. Schedule a showing while there's still time to pick a front door color!
Active
Price cut: $5K (5/19)
$350,000
417 W Westview St, Gastonia, NC 28052
3beds
1,420sqft
:
Get pre-qualified$2,119/mo
Single Family Residence
Built in 2026
0.74 Acres Lot
$349,400 Zestimate®
$246/sqft
$-- HOA
What's special
Split bedroom ranch homeWalk in tiled showerWooded views of backyardOpen floor planWalk in closetCarpet in secondary bedroomsPrimary ensuite bath
- 98 days |
- 91 |
- 5 |
Zillow last checked:
Listing updated:
Listed by:
Kerianne Wilcox kerianne@wilcoxre.com,
Wilcox Real Estate Group
Source: Canopy MLS as distributed by MLS GRID,MLS#: 4367886
Facts & features
Interior
Bedrooms & bathrooms
- Bedrooms: 3
- Bathrooms: 2
- Full bathrooms: 2
- Main level bedrooms: 3
Primary bedroom
- Features: Vaulted Ceiling(s), Walk-In Closet(s)
- Level: Main
Bedroom s
- Features: Split BR Plan
- Level: Main
Dining area
- Level: Main
Kitchen
- Features: Kitchen Island
- Level: Main
Laundry
- Level: Main
Living room
- Features: Ceiling Fan(s), Open Floorplan, Vaulted Ceiling(s)
- Level: Main
Heating
- Heat Pump
Cooling
- Central Air
Appliances
- Included: Dishwasher, Disposal, Electric Range, Microwave
- Laundry: Laundry Room
Features
- Has basement: No
Interior area
- Total structure area: 1,420
- Total interior livable area: 1,420 sqft
- Finished area above ground: 1,420
- Finished area below ground: 0
Property
Parking
- Total spaces: 2
- Parking features: Driveway, Garage on Main Level
- Garage spaces: 2
- Has uncovered spaces: Yes
Features
- Levels: One
- Stories: 1
Lot
- Size: 0.74 Acres
Details
- Parcel number: 143230
- Zoning: R
- Special conditions: Standard
Construction
Type & style
- Home type: SingleFamily
- Property subtype: Single Family Residence
Materials
- Vinyl
- Foundation: Crawl Space
Condition
- New construction: Yes
- Year built: 2026
Details
- Builder name: Wilcox Homes, LLC
Utilities & green energy
- Sewer: Septic Installed
- Water: Well
Community & HOA
Community
- Subdivision: None
Location
- Region: Gastonia
Financial & listing details
- Price per square foot: $246/sqft
- Tax assessed value: $83,910
- Annual tax amount: $305
- Date on market: 4/17/2026
- Cumulative days on market: 78 days
- Listing terms: Cash,Conventional,FHA,USDA Loan,VA Loan
- Road surface type: Concrete, Paved
Estimated market value
$349,400
$332,000 - $367,000
$1,915/mo
Price history
| Date | Event | Price |
|---|---|---|
| 5/19/2026 | Price change | $350,000-1.4%$246/sqft |
Source:  Canopy MLS as distributed by MLS GRID #4367886 Report a problem Canopy MLS as distributed by MLS GRID #4367886 Report a problem | ||
| 4/17/2026 | Listed for sale | $355,000+914.3%$250/sqft |
Source: Canopy MLS as distributed by MLS GRID #4367886 Report a problem | ||
| 12/31/2024 | Sold | $35,000$25/sqft |
Source: Public Record Report a problem | ||
Public tax history
| Year | Property taxes | Tax assessment |
|---|---|---|
| 2025 | $305 | $42,680 |
| 2024 | $305 +2.7% | $42,680 |
| 2023 | $297 +30% | $42,680 +72.1% |
| 2022 | $228 -0.3% | $24,800 |
| 2021 | $229 +11.2% | $24,800 |
| 2020 | $206 -11% | $24,800 |
| 2019 | $231 -27% | $24,800 -23.7% |
| 2018 | $317 | $32,497 |
| 2017 | $317 | $32,497 |
| 2016 | $317 | $32,497 -4.6% |
| 2014 | $317 | $34,071 |
| 2012 | -- | $34,071 |
| 2011 | -- | $34,071 |
| 2010 | -- | $34,071 |
| 2009 | -- | $34,071 |
| 2008 | -- | $34,071 +13% |
| 2007 | -- | $30,140 |
| 2006 | -- | $30,140 |
| 2005 | -- | $30,140 |
| 2004 | -- | $30,140 |
| 2003 | -- | $30,140 |
Find assessor info on the county website
Monthly payment
Est. payment
Payment breakdown
Explore the cost of this home by adjusting the details. Changes won't be saved.Climate risks
Neighborhood: South Gastonia
Nearby schools
GreatSchools rating
- 2/10Hershal H Beam Elementary SchoolGrades: PK-5Distance: 0.7 mi
- 2/10Southwest Middle SchoolGrades: 6-8Distance: 1.3 mi
- 4/10Forestview High SchoolGrades: 9-12Distance: 4.5 mi
Schools provided by the listing agent
- Elementary: H.H. Beam
- Middle: Southwest
- High: Forestview
Source: Canopy MLS as distributed by MLS GRID. This data may not be complete. We recommend contacting the local school district to confirm school assignments for this home.
- $340,0003 bd2 ba1.4k sqft418 W Westview St, Gastonia, NC 28052Sold
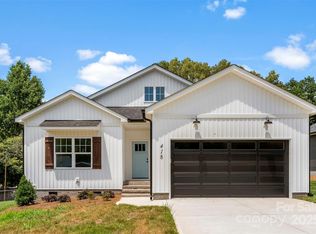
- $1,5003 bd1 ba1.1k sqft422 W Westview St, Gastonia, NC 28052Sold
- $143,3002 bd1 ba960 sqft421 W Westview St, Gastonia, NC 28052Off Market
- $155,3002 bd1 ba800 sqft504 W Westview St, Gastonia, NC 28052Off Market

- $340,0003 bd2 ba1.4k sqft412 W Westview St, Gastonia, NC 28052Sold
- $340,0002 bd1 ba-- sqft412 W Westview St, Gastonia, NC 28056Sold
- $101,5002 bd1 ba780 sqft501 W Westview St, Gastonia, NC 28052Off Market
- $124,3002 bd1 ba902 sqft413 W Westview St, Gastonia, NC 28052Off Market
A local agent can set up tours, give advice and negotiate with sellers.
Similar homes
- $288,9003 bd2 ba1.5k sqft120 Oakley Dr, Gastonia, NC 28052For Sale
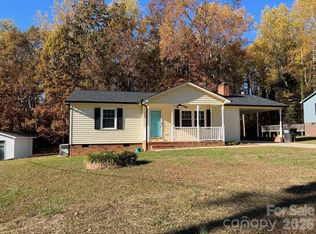
 MLS ID #4317380, Lynette McClendon, NorthGroup Real Estate LLC. Canopy MLS as distributed by MLS GRID
 - $429,9903 bd2 ba1.5k sqft409 Redding St, Gastonia, NC 28054For Sale
 MLS ID #4400455, Angela Burgess, NorthGroup Real Estate LLC. Canopy MLS as distributed by MLS GRID
 - $315,0004 bd3 ba1.7k sqft1716 Timberlane St, Gastonia, NC 28054For Sale
 MLS ID #4401623, Regina Toner, Opendoor Brokerage LLC. Canopy MLS as distributed by MLS GRID
 - $335,0003 bd2 ba1.9k sqft501 Derby Ct, Gastonia, NC 28054For Sale
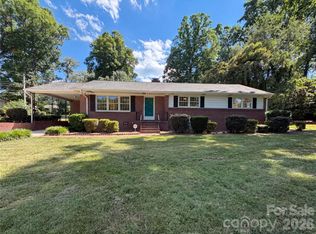 MLS ID #4397339, Lisa Belk, Mark Spain Real Estate. Canopy MLS as distributed by MLS GRID
 - $259,9003 bd2 ba1.4k sqft2378 Old Field Rd, Gastonia, NC 28056For SaleMLS ID #4404072, Buddy Harper, Buddy Harper Team Realty. Canopy MLS as distributed by MLS GRID
- $253,0004 bd2 ba1.6k sqft917 Canterbury Ct, Gastonia, NC 28052For SaleMLS ID #4383928, Danny McKenzie, Mckenzie Property Management LLC. Canopy MLS as distributed by MLS GRID
- $378,6003 bd3 ba1.6k sqft720 Inwood Hill Dr #9, Gastonia, NC 28056New ConstructionMLS ID #4327035, Kirsten Tammelleo, Adams Homes Realty-NC, Inc.. Canopy MLS as distributed by MLS GRID
- $188,0003 bd2 ba1k sqft5168 Crawford Rd, Gastonia, NC 28052For SaleMLS ID #4377339, Russell Littlejohn, Carolina Alpine Real Estate LLC. Canopy MLS as distributed by MLS GRID
- $263,9003 bd3 ba1.3k sqft401 N Firestone St, Gastonia, NC 28052New ConstructionMLS ID #4397198, Rodney Almeida, Realtynex. Canopy MLS as distributed by MLS GRID
- $405,0003 bd3 ba1.8k sqft4224 Old Forge Dr, Gastonia, NC 28056For SaleMLS ID #4401415, Whitney Hunt-Sailors, Opendoor Brokerage LLC. Canopy MLS as distributed by MLS GRID
- $404,3754 bd3 ba2.1k sqft712 Inwood Hill Dr #11, Gastonia, NC 28056New ConstructionMLS ID #4399206, Kirsten Tammelleo, Adams Homes Realty-NC, Inc.. Canopy MLS as distributed by MLS GRID
- $379,5003 bd2 ba1.5k sqft1630 Riddle Ext, Clover, SC 29710New ConstructionMLS ID #4388573, McCree Troutman, Carolina Realty Solutions. Canopy MLS as distributed by MLS GRID
- $403,6254 bd3 ba2.1k sqft708 Inwood Hill Dr #12, Gastonia, NC 28056New ConstructionMLS ID #4386838, Donna Cannone, Adams Homes Realty-NC, Inc.. Canopy MLS as distributed by MLS GRID
- $405,4994 bd3 ba2.1k sqft721 Inwood Hill Dr #94, Gastonia, NC 28056New ConstructionMLS ID #4399183, Donna Cannone, Adams Homes Realty-NC, Inc.. Canopy MLS as distributed by MLS GRID
- $355,9993 bd2 ba1.2k sqft125 Kiser St, Bessemer City, NC 28016New ConstructionMLS ID #4380291, Carolyn Wilson, CKW Realty. Canopy MLS as distributed by MLS GRID
- $220,9003 bd1 ba897 sqft722 S Weldon St, Gastonia, NC 28052For SaleMLS ID #4362397, Minerva Santos, United Real Estate-Queen City. Canopy MLS as distributed by MLS GRID
- $317,0003 bd2 ba1.5k sqft411 Ewing Dr, Belmont, NC 28012For SaleMLS ID #4373265, Lisa Belk, Mark Spain Real Estate. Canopy MLS as distributed by MLS GRID
- $353,9003 bd2 ba1.9k sqft103 Ross Rd, Shelby, NC 28150For SaleMLS ID #4389907, Brittany Beam, Keller Williams Unified. Canopy MLS as distributed by MLS GRID
- $304,9003 bd2 ba1.2k sqft2327 Sunset Dr, Gastonia, NC 28054For SaleMLS ID #4373394, Sam Abdelmalik, NorthGroup Real Estate LLC. Canopy MLS as distributed by MLS GRID
- $199,9003 bd1 ba1k sqft510 Belfast Dr, Gastonia, NC 28052For SaleMLS ID #4356032, Wes Ownbey, Residential Valuation, Inc. Canopy MLS as distributed by MLS GRID
