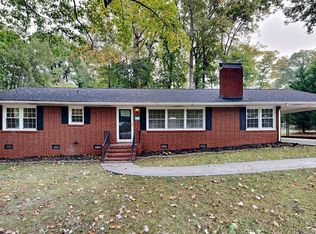
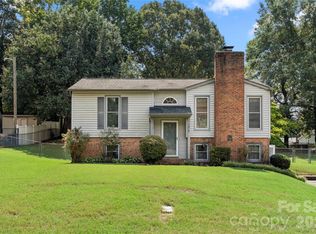
Discover the potential in this charming 3-bedroom ranch home in Gastonia! Full of character and ready for your personal touch, this home offers a wonderful opportunity for buyers looking to add updates and make it their own. The functional single-level floorplan provides comfortable living spaces and a solid foundation for future improvements.
Outside, you'll find a spacious yard with plenty of room for gardening, entertaining, pets, or outdoor activities. The attached carport offers convenient covered parking and additional storage options.
Conveniently located near shopping, dining, parks, and major roadways, this property combines charm, potential, and a great location. Whether you're a first-time buyer, investor, or someone looking for a home to customize, this Gastonia ranch is packed with possibilities. Don't miss your chance to bring new life to this classic home!
Active
Price cut: $10K (8/27)
$321,000
501 Derby Ct, Gastonia, NC 28054
3beds
1,956sqft
Single Family Residence
Built in 1957
0.4 Acres Lot
$319,300 Zestimate®
$164/sqft
$-- HOA
What's special
Comfortable living spacesSpacious yardFunctional single-level floorplanAttached carportConvenient covered parkingAdditional storage options
- 78 days
- 323
- 17
Zillow last checked:
Listing updated:
Listed by:
Lisa Belk lisabelk@markspain.com,
Mark Spain Real Estate
Source: Canopy MLS as distributed by MLS GRID,MLS#: 4397339
Facts & features
Interior
Bedrooms & bathrooms
- Bedrooms: 3
- Bathrooms: 2
- Full bathrooms: 2
- Main level bedrooms: 3
Primary bedroom
- Level: Main
- Area: 149.9 Square Feet
- Dimensions: 13' 5" X 11' 2"
Bedroom s
- Level: Main
- Area: 124.74 Square Feet
- Dimensions: 12' 2" X 10' 3"
Bedroom s
- Level: Main
- Area: 130.35 Square Feet
- Dimensions: 11' 8" X 11' 2"
Bathroom full
- Level: Main
- Area: 70.57 Square Feet
- Dimensions: 6' 8" X 10' 7"
Bathroom full
- Level: Main
- Area: 31.28 Square Feet
- Dimensions: 7' 6" X 4' 2"
Den
- Level: Main
Dining area
- Level: Main
- Area: 155.59 Square Feet
- Dimensions: 11' 3" X 13' 10"
Kitchen
- Level: Main
- Area: 156.14 Square Feet
- Dimensions: 12' 2" X 12' 10"
Living room
- Level: Main
- Area: 269.19 Square Feet
- Dimensions: 20' 7" X 13' 1"
Heating
- Baseboard, Forced Air
Cooling
- Central Air
Appliances
- Included: Dishwasher, Double Oven, Electric Range, Microwave
- Laundry: Utility Room
Features
- Has basement: No
Interior area
- Total structure area: 1,956
- Total interior livable area: 1,956 sqft
- Finished area above ground: 1,956
- Finished area below ground: 0
Property
Parking
- Parking features: Attached Carport, Driveway
- Has carport: Yes
- Has uncovered spaces: Yes
Features
- Levels: One
- Stories: 1
Lot
- Size: 0.4 Acres
Details
- Parcel number: 117078
- Zoning: R1
- Special conditions: Standard
Construction
Type & style
- Home type: SingleFamily
- Property subtype: Single Family Residence
Materials
- Brick Partial, Vinyl
- Foundation: Crawl Space
Condition
- New construction: No
- Year built: 1957
Utilities & green energy
- Sewer: Public Sewer
- Water: City
Community & HOA
Community
- Subdivision: Gardner Park
Location
- Region: Gastonia
Financial & listing details
- Price per square foot: $164/sqft
- Tax assessed value: $296,250
- Annual tax amount: $3,167
- Date on market: 6/24/2026
- Cumulative days on market: 67 days
- Listing terms: Cash,Conventional,VA Loan
- Road surface type: Concrete, Paved
Estimated market value
$319,300
$303,000 - $335,000
$2,088/mo
Price history
| Date | Event | Price |
|---|---|---|
| 8/27/2026 | Price change | $321,000-3%$164/sqft |
Source:  Canopy MLS as distributed by MLS GRID #4397339 Report a problem Canopy MLS as distributed by MLS GRID #4397339 Report a problem | ||
| 8/24/2026 | Listed for sale | $331,000$169/sqft |
Source: Canopy MLS as distributed by MLS GRID #4397339 Report a problem | ||
| 8/13/2026 | Pending sale | $331,000$169/sqft |
Source: Canopy MLS as distributed by MLS GRID #4397339 Report a problem | ||
| 7/30/2026 | Price change | $331,000-1.2%$169/sqft |
Source: Canopy MLS as distributed by MLS GRID #4397339 Report a problem | ||
| 7/9/2026 | Price change | $335,000-1.5%$171/sqft |
Source: Canopy MLS as distributed by MLS GRID #4397339 Report a problem | ||
| 6/24/2026 | Listed for sale | $340,000+10.2%$174/sqft |
Source: Canopy MLS as distributed by MLS GRID #4397339 Report a problem | ||
| 6/5/2026 | Sold | $308,500+58.2%$158/sqft |
Source: Public Record Report a problem | ||
| 6/19/2020 | Sold | $195,000-2.5%$100/sqft |
Source: Canopy MLS as distributed by MLS GRID #3617172 Report a problem | ||
| 5/3/2020 | Pending sale | $200,000$102/sqft |
Source: Allen Tate Gastonia #3617172 Report a problem | ||
| 5/3/2020 | Listed for sale | $200,000+5.3%$102/sqft |
Source: Allen Tate Gastonia #3617172 Report a problem | ||
| 5/8/2009 | Listing removed | $189,900$97/sqft |
Source: NRT TriStates #F982053 Report a problem | ||
| 4/22/2009 | Price change | $189,900-1.1%$97/sqft |
Source: NRT TriStates #F982053 Report a problem | ||
| 3/14/2009 | Listed for sale | $192,000$98/sqft |
Source: NRT TriStates #F982053 Report a problem | ||
Public tax history
| Year | Property taxes | Tax assessment |
|---|---|---|
| 2025 | $3,167 | $296,250 |
| 2024 | $3,167 -1% | $296,250 |
| 2023 | $3,200 +55.2% | $296,250 +91.1% |
| 2022 | $2,062 -1.5% | $155,030 |
| 2021 | $2,093 | $155,030 |
| 2020 | $2,093 -0.7% | $155,030 |
| 2019 | $2,108 +10.8% | $155,030 +14.1% |
| 2018 | $1,902 -1.3% | $135,864 |
| 2017 | $1,927 | $135,864 -1.3% |
| 2016 | $1,927 | $137,635 -4.4% |
| 2014 | $1,927 | $143,931 |
| 2012 | -- | $143,931 |
| 2011 | -- | $143,931 |
| 2010 | -- | $143,931 |
| 2009 | -- | $143,931 |
| 2008 | -- | $143,931 +7.5% |
| 2007 | -- | $133,830 |
| 2006 | -- | $133,830 |
| 2005 | -- | $133,830 |
| 2004 | -- | $133,830 |
| 2003 | -- | $133,830 |
| 2002 | -- | $133,830 +41.1% |
| 2001 | -- | $94,850 +0.3% |
| 2000 | -- | $94,600 |
Find assessor info on the county website
Monthly payment
Est. payment
Payment breakdown
Explore the cost of this home by adjusting the details. Changes won't be saved.Climate risks
Neighborhood: Gardner Park
Similar homes
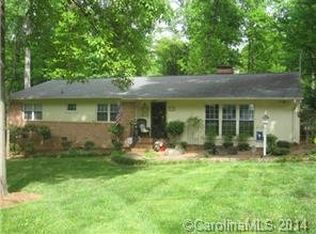
- $325,0003 bd2 ba1.9k sqft100 Ruby Ln, Gastonia, NC 28054For Sale
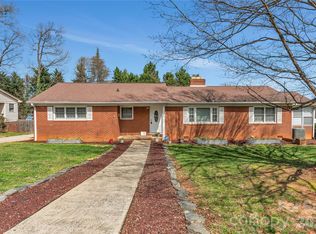
 MLS ID #4400313, Lisa Archer, Keller Williams Ballantyne Area. Canopy MLS as distributed by MLS GRID
 - $329,9003 bd2 ba2.2k sqft2318 Shaw Ave, Gastonia, NC 28054For Sale
 MLS ID #4403730, Caroline Perrine Jackson, Jackson Perrine Realty LLC. Canopy MLS as distributed by MLS GRID
 - $322,0004 bd3 ba2.2k sqft1512 Buckingham Ave, Gastonia, NC 28054For Sale
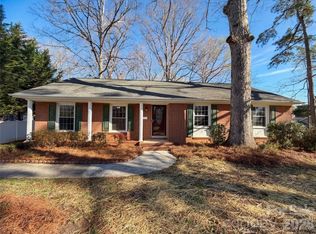 MLS ID #4357288, Whitney Hunt-Sailors, Opendoor Brokerage LLC. Canopy MLS as distributed by MLS GRID
 - $320,0004 bd2 ba1.8k sqft1810 Oak Hollow Rd, Gastonia, NC 28054For Sale
 MLS ID #4419101, Donna Collier, Carolina Homes Connection, LLC. Canopy MLS as distributed by MLS GRID
 - $279,9003 bd2 ba1.7k sqft1311 Cambridge St, Gastonia, NC 28054For SaleMLS ID #4415182, Neetu Singh, Neetu Singh Realty Group. Canopy MLS as distributed by MLS GRID
- $355,0003 bd2 ba1.6k sqft1605 Auten Rd, Gastonia, NC 28054For SaleMLS ID #4409816, Lisa McGill, Opendoor Brokerage LLC. Canopy MLS as distributed by MLS GRID
- $376,0003 bd3 ba1.8k sqft4224 Old Forge Dr, Gastonia, NC 28056For SaleMLS ID #4401415, Whitney Hunt-Sailors, Opendoor Brokerage LLC. Canopy MLS as distributed by MLS GRID
- $239,0003 bd1 ba1.1k sqft2307 McLean St, Gastonia, NC 28054For SaleMLS ID #4402528, Chisa Brookes, Premier South. Canopy MLS as distributed by MLS GRID
- $384,9903 bd2 ba1.5k sqft409 Redding St, Gastonia, NC 28054For SaleMLS ID #4400455, Angela Burgess, NorthGroup Real Estate LLC. Canopy MLS as distributed by MLS GRID
- $299,0003 bd2 ba1.3k sqft4620 Maplecrest Dr, Gastonia, NC 28056For SaleMLS ID #4408097, Cathy Young, Howard Hanna Allen Tate Gastonia. Canopy MLS as distributed by MLS GRID
- $349,9003 bd2 ba2.4k sqft1210 Crescent Ave, Gastonia, NC 28052For SaleMLS ID #4411439, Anca Maga, Howard Hanna Allen Tate Gastonia. Canopy MLS as distributed by MLS GRID
- $399,9003 bd3 ba2k sqft4203 Patriots Way, Gastonia, NC 28056For SaleMLS ID #4419507, John R Bolin, Howard Hanna Allen Tate Gastonia. Canopy MLS as distributed by MLS GRID
- $364,0003 bd2 ba1.6k sqft2914 Dresden Dr, Gastonia, NC 28056For SaleMLS ID #4395963, Meg Grayson, Coldwell Banker Mountain View. Canopy MLS as distributed by MLS GRID
- $349,0004 bd3 ba1.9k sqft3021 Davis Park Rd, Gastonia, NC 28052For SaleMLS ID #4380027, Meg Grayson, Coldwell Banker Mountain View. Canopy MLS as distributed by MLS GRID
- $275,0003 bd2 ba1k sqft2311 Firmin Ct, Gastonia, NC 28056For SaleMLS ID #4415810, Priti Dadhaniya, Mark Spain Real Estate. Canopy MLS as distributed by MLS GRID
- $284,9993 bd2 ba1.4k sqft4209 Heatherstone Dr, Gastonia, NC 28056For SaleMLS ID #4419168, Mariajhose Valladares Hernandez, The Dream Realty Collective LLC. Canopy MLS as distributed by MLS GRID
- $355,0003 bd2 ba1.6k sqft5630 S New Hope Rd, Belmont, NC 28012For SaleMLS ID #4417950, Lisa McGill, Opendoor Brokerage LLC. Canopy MLS as distributed by MLS GRID
- $244,9003 bd1 ba1.1k sqft713 Crestwood Ave, Gastonia, NC 28054For SaleMLS ID #4416200, Angela Shuda, Premier South. Canopy MLS as distributed by MLS GRID
- $307,0003 bd2 ba1.5k sqft411 Ewing Dr, Belmont, NC 28012For SaleMLS ID #4373265, Lisa Belk, Mark Spain Real Estate. Canopy MLS as distributed by MLS GRID
- $299,0003 bd2 ba1.7k sqft106 Chinaberry Ct, Gastonia, NC 28052For SaleMLS ID #4361825, Ernie Wanner, Yancey Realty, LLC. Canopy MLS as distributed by MLS GRID
