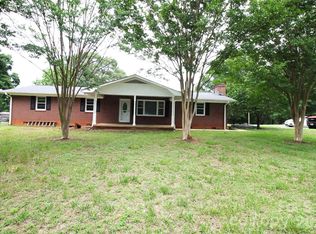
What if you could have the charm and character of a classic brick ranch without inheriting a long list of projects? This beautifully updated home offers the best of both worlds, combining timeless appeal with an impressive list of modern improvements that provide peace of mind for years to come.
From the moment you step inside, you'll notice the fresh updates throughout. New flooring, fresh paint, updated lighting and ceiling fans, new countertops, new windows, and even a new dishwasher create a move-in ready experience. Both bathrooms have been refreshed with new toilets and vanities, while the tub and shower surrounds have been professionally resurfaced. Beyond the cosmetic improvements, the owners have invested in the things that truly matter, including a new HVAC system, a French drain, and a crawlspace vapor barrier, making this a home that has been thoughtfully maintained and updated from top to bottom.
Inside, the flexible floor plan offers room for everyone to spread out and enjoy. The home features three bedrooms, two full bathrooms, a comfortable living room, a separate den, and a formal dining area that's perfect for gatherings.
Outside, you'll find even more to love. A large detached two-car garage provides excellent storage, workshop space, or room for hobbies, while the fenced backyard backs up to wooded acreage, creating a more private and peaceful setting. Whether you're enjoying a quiet morning coffee or spending time with family and pets, the outdoor space feels tucked away from the hustle and bustle.
If you've been searching for a home with classic charm, solid construction, and the major updates already completed, this brick ranch is ready to welcome you home.
Active
$369,000
2914 Dresden Dr, Gastonia, NC 28056
3beds
1,623sqft
:
Get pre-qualified$2,234/mo
Single Family Residence
Built in 1976
0.49 Acres Lot
$360,100 Zestimate®
$227/sqft
$-- HOA
What's special
Large detached two-car garageNew countertopsFresh updates throughoutFresh paintSeparate denFlexible floor planNew windows
- 26 days |
- 634 |
- 39 |
Zillow last checked:
Listing updated:
Listed by:
Meg Grayson realtormgrayson@gmail.com,
Coldwell Banker Mountain View
Source: Canopy MLS as distributed by MLS GRID,MLS#: 4395963
Facts & features
Interior
Bedrooms & bathrooms
- Bedrooms: 3
- Bathrooms: 2
- Full bathrooms: 2
- Main level bedrooms: 3
Primary bedroom
- Level: Main
Bedroom s
- Level: Main
Bedroom s
- Level: Main
Bathroom full
- Level: Main
Bathroom full
- Level: Main
Den
- Level: Main
Dining area
- Level: Main
Kitchen
- Level: Main
Laundry
- Level: Main
Living room
- Level: Main
Heating
- Central
Cooling
- Central Air
Appliances
- Included: Dishwasher, Electric Range, Microwave, Refrigerator
- Laundry: Mud Room, Inside, Main Level
Features
- Flooring: Tile, Vinyl
- Doors: Pocket Doors, Sliding Doors
- Has basement: No
- Fireplace features: Den
Interior area
- Total structure area: 1,623
- Total interior livable area: 1,623 sqft
- Finished area above ground: 1,623
- Finished area below ground: 0
Property
Parking
- Total spaces: 2
- Parking features: Driveway, Detached Garage, Garage on Main Level
- Garage spaces: 2
- Has uncovered spaces: Yes
Features
- Levels: One
- Stories: 1
- Patio & porch: Covered, Front Porch, Patio
- Fencing: Back Yard
Lot
- Size: 0.49 Acres
Details
- Parcel number: 191342
- Zoning: R
- Special conditions: Estate
Construction
Type & style
- Home type: SingleFamily
- Architectural style: Ranch
- Property subtype: Single Family Residence
Materials
- Brick Full
- Foundation: Crawl Space
Condition
- New construction: No
- Year built: 1976
Utilities & green energy
- Sewer: Septic Installed
- Water: Well
Community & HOA
Community
- Security: Smoke Detector(s)
- Subdivision: Northeast
Location
- Region: Gastonia
Financial & listing details
- Price per square foot: $227/sqft
- Tax assessed value: $296,580
- Annual tax amount: $2,118
- Date on market: 7/1/2026
- Cumulative days on market: 26 days
- Listing terms: Cash,Conventional,FHA,USDA Loan,VA Loan
- Road surface type: Concrete, Paved
Estimated market value
$360,100
$342,000 - $378,000
$1,892/mo
Price history
| Date | Event | Price |
|---|---|---|
| 7/1/2026 | Listed for sale | $369,000+558.9%$227/sqft |
Source:  Canopy MLS as distributed by MLS GRID #4395963 Report a problem Canopy MLS as distributed by MLS GRID #4395963 Report a problem | ||
| 10/1/1984 | Sold | $56,000$35/sqft |
Source: Agent Provided Report a problem | ||
Public tax history
| Year | Property taxes | Tax assessment |
|---|---|---|
| 2025 | $2,118 | $296,580 |
| 2024 | $2,118 +2.7% | $296,580 |
| 2023 | $2,061 +35.6% | $296,580 +79.4% |
| 2022 | $1,521 -0.8% | $165,280 |
| 2021 | $1,532 +11.7% | $165,280 |
| 2020 | $1,372 -10.2% | $165,280 |
| 2019 | $1,527 +29.6% | $165,280 +36% |
| 2018 | $1,179 +1.3% | $121,513 |
| 2017 | $1,164 +9.3% | $121,513 +9.3% |
| 2016 | $1,065 | $111,211 -3.2% |
| 2014 | $1,065 | $114,871 |
| 2012 | -- | $114,871 |
| 2011 | -- | $114,871 |
| 2010 | -- | $114,871 |
| 2009 | -- | $114,871 |
| 2008 | -- | $114,871 +7.4% |
| 2007 | -- | $106,920 |
| 2006 | -- | $106,920 |
| 2005 | -- | $106,920 |
| 2004 | -- | $106,920 |
| 2003 | -- | $106,920 |
| 2002 | -- | $106,920 +21.4% |
| 2001 | -- | $88,050 +0.2% |
| 2000 | -- | $87,900 |
Find assessor info on the county website
Monthly payment
Est. payment
Payment breakdown
Explore the cost of this home by adjusting the details. Changes won't be saved.Climate risks
Neighborhood: 28056
Nearby schools
GreatSchools rating
- 5/10W A Bess Elementary SchoolGrades: PK-5Distance: 0.9 mi
- 10/10Cramerton Middle SchoolGrades: 6-8Distance: 2.7 mi
- 4/10Forestview High SchoolGrades: 9-12Distance: 1.2 mi
Schools provided by the listing agent
- Elementary: W.A. Bess
- Middle: Cramerton
- High: Forestview
Source: Canopy MLS as distributed by MLS GRID. This data may not be complete. We recommend contacting the local school district to confirm school assignments for this home.
- $320,4003 bd2 ba1.9k sqft2922 Dresden Dr, Gastonia, NC 28056Off Market
- $340,0004 bd3 ba2.3k sqft2910 Dresden Dr, Gastonia, NC 28056Off Market
- $319,9003 bd2 ba1.8k sqft2913 Dresden Dr, Gastonia, NC 28056Off Market
- $229,0002 bd1 ba988 sqft2907 Dresden Dr, Gastonia, NC 28056Off Market
- $383,1003 bd2 ba2k sqft2921 Dresden Dr, Gastonia, NC 28056Off Market
- $248,1002 bd2 ba1.3k sqft2903 Dresden Dr, Gastonia, NC 28056Off Market
- $325,4003 bd2 ba1.7k sqft3624 Driftwood Dr, Gastonia, NC 28056Off Market
- $507,5004 bd3 ba2.9k sqft2822 Dresden Dr, Gastonia, NC 28056Off Market
A local agent can set up tours, give advice and negotiate with sellers.
Similar homes
- $300,0003 bd2 ba1.3k sqft2603 Cherokee Ct, Gastonia, NC 28056For Sale

 MLS ID #4402917, Debe Maxwell, Savvy + Co Real Estate. Canopy MLS as distributed by MLS GRID
 - $299,9003 bd2 ba1.6k sqft203 Ratchford Farm Rd, Gastonia, NC 28056For Sale
 MLS ID #4390648, Buddy Harper, Buddy Harper Team Realty. Canopy MLS as distributed by MLS GRID
 - $324,9004 bd2 ba1.8k sqft711 King Arthur Dr, Gastonia, NC 28056For Sale
 MLS ID #4392426, Jay White, Keller Williams Ballantyne Area. Canopy MLS as distributed by MLS GRID
 - $310,0003 bd2 ba1.9k sqft2010 Saratoga Dr #5, Gastonia, NC 28056For Sale
 MLS ID #4377460, Lisa Pellin, Keller Williams Ballantyne Area. Canopy MLS as distributed by MLS GRID
 - $375,0004 bd3 ba1.9k sqft3021 Davis Park Rd, Gastonia, NC 28052For SaleMLS ID #4380027, Meg Grayson, Coldwell Banker Mountain View. Canopy MLS as distributed by MLS GRID
- $359,0003 bd3 ba1.8k sqft1920 Echo Ln, Gastonia, NC 28052For SaleMLS ID #4384431, Debbie Scarborough, Keller Williams Ballantyne Area. Canopy MLS as distributed by MLS GRID
- $400,0003 bd2 ba2k sqft105 Fox Fire Run, Gastonia, NC 28052For SaleMLS ID #4378985, Wendi Valencia Escalera, Realty One Group Revolution. Canopy MLS as distributed by MLS GRID
- $345,0003 bd2 ba1.7k sqft233 Dogwood Dr, Mount Holly, NC 28120For SaleMLS ID #4406602, Jennifer Wilson, Crane Real Estate LLC. Canopy MLS as distributed by MLS GRID
- $250,0003 bd2 ba1.9k sqft505 Pam Dr, Gastonia, NC 28056For SaleMLS ID #4297330, Jill Monroe, Stephen Cooley Real Estate. Canopy MLS as distributed by MLS GRID
- $350,0003 bd2 ba1.5k sqft1254 Holland Rd, Rock Hill, SC 29732For SaleMLS ID #4405830, Nathan Moss, Dickson & Associates Realtors. Canopy MLS as distributed by MLS GRID
- $369,5003 bd2 ba1.6k sqft3355 Kingsfield Rd, Rock Hill, SC 29732For SaleMLS ID #4398847, Linda Hall, Century 21 First Choice. Canopy MLS as distributed by MLS GRID
- $385,0003 bd3 ba1.9k sqft3608 Cowboy Ln, Charlotte, NC 28216For SaleMLS ID #4406545, Molly Zahn Harrison, Select Realty. Canopy MLS as distributed by MLS GRID
- $325,0003 bd2 ba1.6k sqft307 Somerset Dr, Kings Mountain, NC 28086For SaleMLS ID #4406255, Justin Huitt, Huitt Realty LLC. Canopy MLS as distributed by MLS GRID
- $359,9003 bd3 ba1.8k sqft6421 Whitewater Dr, Charlotte, NC 28214For SaleMLS ID #4399333, Joshua Baradaran-Dilmaghani, White Stag Realty NC LLC. Canopy MLS as distributed by MLS GRID
- $275,0003 bd3 ba1.5k sqft618 Tryon Pl, Gastonia, NC 28054For SaleMLS ID #4392870, Brittany Flannigan, SERHANT. Canopy MLS as distributed by MLS GRID
- $369,0004 bd3 ba2k sqft1401 Grovewood Dr, Charlotte, NC 28208For SaleMLS ID #4398914, Brian Rogers, Redfin Corporation. Canopy MLS as distributed by MLS GRID
- $374,9003 bd3 ba1.8k sqft3319 Kingsfield Rd, Rock Hill, SC 29732For SaleMLS ID #4398122, Jack Howard, Howard Hanna Allen Tate Rock Hill. Canopy MLS as distributed by MLS GRID
- $339,9003 bd2 ba1.9k sqft477 Costner School Rd, Bessemer City, NC 28016For SaleMLS ID #4398215, Ben Roper, Coldwell Banker Mountain View. Canopy MLS as distributed by MLS GRID
- $335,0003 bd3 ba1.5k sqft5226 Rockwood Rd, Charlotte, NC 28216For SaleMLS ID #4403218, Cassady Caven, EXP Realty LLC Ballantyne. Canopy MLS as distributed by MLS GRID
- $379,0003 bd2 ba2.3k sqft602 Lee St, Kings Mountain, NC 28086For SaleMLS ID #4374283, Cindy Hagans, Hagans Real Estate INC. Canopy MLS as distributed by MLS GRID
