Welcome home to this beautifully remodeled ranch nestled in a well-established neighborhood just minutes from the heart of downtown Mount Holly. Thoughtfully updated with modern finishes while maintaining its inviting charm, this home is move-in ready and designed for comfortable everyday living.
Step inside to an open and airy living room featuring soaring vaulted ceilings, an elegant electric fireplace, and oversized windows that flood the space with natural light. The updated kitchen offers new countertops, durable tile flooring, and plenty of workspace, while luxury vinyl plank flooring flows throughout the main living areas for both style and easy maintenance.
Outside, you’ll love the spacious covered back patio—perfect for relaxing, entertaining, or enjoying your morning coffee. The large yard has plenty of room for pets, play, or gardening and the attached carport adds convenience and extra covered parking.
Major updates provide peace of mind, including a roof less than five years old, a new HVAC system installed in 2026, and a new water heater.
If you’ve been looking for a beautifully updated home with modern amenities, generous outdoor space, and a convenient location close to shopping, dining, parks, and everything downtown Mount Holly has to offer, this is one you won’t want to miss!
Under contract-no show
$345,000
233 Dogwood Dr, Mount Holly, NC 28120
3beds
1,740sqft
Single Family Residence
Built in 1972
0.41 Acres Lot
$343,000 Zestimate®
$198/sqft
$-- HOA
What's special
Elegant electric fireplaceNew countertopsSoaring vaulted ceilingsPlenty of workspaceDurable tile flooringUpdated kitchen
- 33 days |
- 1,697 |
- 148 |
Likely to sell faster than
Zillow last checked:
Listing updated:
Listed by:
Jennifer Wilson jenniferw901@gmail.com,
Crane Real Estate LLC
Source: Canopy MLS as distributed by MLS GRID,MLS#: 4406602
Facts & features
Interior
Bedrooms & bathrooms
- Bedrooms: 3
- Bathrooms: 2
- Full bathrooms: 2
- Main level bedrooms: 3
Primary bedroom
- Level: Main
Kitchen
- Level: Main
Living room
- Features: Ceiling Fan(s), Vaulted Ceiling(s)
- Level: Main
Heating
- Heat Pump
Cooling
- Heat Pump
Appliances
- Included: Dishwasher, Electric Range, Electric Water Heater, Microwave
- Laundry: Inside, Laundry Room, Main Level
Features
- Flooring: Tile, Vinyl
- Doors: French Doors
- Has basement: No
- Fireplace features: Family Room
Interior area
- Total structure area: 1,740
- Total interior livable area: 1,740 sqft
- Finished area above ground: 1,740
- Finished area below ground: 0
Property
Parking
- Total spaces: 1
- Parking features: Attached Carport
- Carport spaces: 1
- Details: Concrete driveway with attached carport.
Features
- Levels: One
- Stories: 1
- Patio & porch: Covered
Lot
- Size: 0.41 Acres
Details
- Parcel number: 122816
- Zoning: R1
- Special conditions: Standard
Construction
Type & style
- Home type: SingleFamily
- Property subtype: Single Family Residence
Materials
- Brick Partial, Wood
- Foundation: Crawl Space
- Roof: Composition
Condition
- New construction: No
- Year built: 1972
Utilities & green energy
- Sewer: Public Sewer
- Water: City
Community & HOA
Community
- Subdivision: Woodland Park
Location
- Region: Mount Holly
Financial & listing details
- Price per square foot: $198/sqft
- Tax assessed value: $221,610
- Annual tax amount: $2,225
- Date on market: 7/21/2026
- Cumulative days on market: 32 days
- Listing terms: Cash,Conventional
- Road surface type: Concrete, Paved
Estimated market value
$343,000
$326,000 - $360,000
$1,936/mo
Price history
| Date | Event | Price |
|---|---|---|
| 7/29/2026 | Pending sale | $345,000$198/sqft |
Source:  Canopy MLS as distributed by MLS GRID #4406602 Report a problem Canopy MLS as distributed by MLS GRID #4406602 Report a problem | ||
| 7/22/2026 | Listed for sale | $345,000+52%$198/sqft |
Source: Canopy MLS as distributed by MLS GRID #4406602 Report a problem | ||
| 6/18/2026 | Sold | $227,000$130/sqft |
Source: Public Record Report a problem | ||
Public tax history
| Year | Property taxes | Tax assessment |
|---|---|---|
| 2025 | $2,225 | $221,610 |
| 2024 | $2,225 -1.1% | $221,610 |
| 2023 | $2,249 +30.7% | $221,610 +66.8% |
| 2022 | $1,721 -1.5% | $132,880 |
| 2021 | $1,747 | $132,880 |
| 2020 | $1,747 -0.8% | $132,880 |
| 2019 | $1,761 +3.5% | $132,880 +9.3% |
| 2018 | $1,702 | $121,536 |
| 2017 | $1,702 +60.9% | $121,536 |
| 2016 | $1,057 | $121,536 -11.5% |
| 2014 | $1,057 | $137,372 |
| 2012 | -- | $137,372 |
| 2011 | -- | $137,372 |
| 2010 | -- | $137,372 |
| 2009 | -- | $137,372 |
| 2008 | -- | $137,372 +20.3% |
| 2007 | -- | $114,150 |
| 2006 | -- | $114,150 |
| 2005 | -- | $114,150 |
| 2004 | -- | $114,150 |
| 2003 | -- | $114,150 -5.7% |
| 2002 | -- | $121,010 +18.6% |
| 2001 | -- | $102,000 +5% |
| 2000 | -- | $97,100 |
Find assessor info on the county website
Monthly payment
Est. payment
Payment breakdown
Explore the cost of this home by adjusting the details. Changes won't be saved.Climate risks
Neighborhood: 28120
Nearby schools
GreatSchools rating
- 6/10Pinewood Elementary SchoolGrades: PK-5Distance: 1.6 mi
- 5/10Mount Holly Middle SchoolGrades: 6-8Distance: 1.3 mi
- 5/10Stuart W. Cramer High SchoolGrades: 9-12Distance: 5.2 mi
Schools provided by the listing agent
- Elementary: Pinewood Gaston
- Middle: Mount Holly
- High: Stuart W Cramer
Source: Canopy MLS as distributed by MLS GRID. This data may not be complete. We recommend contacting the local school district to confirm school assignments for this home.
- $428,2003 bd3 ba2.8k sqft231 Dogwood Dr, Mount Holly, NC 28120Off Market
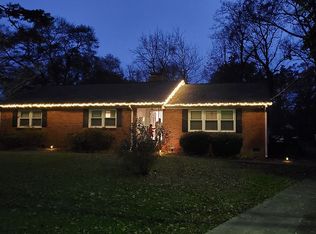
- $310,0003 bd2 ba2.4k sqft303 Dogwood Dr, Mount Holly, NC 28120Off Market

- $265,5003 bd2 ba1.3k sqft134 Nantz Ave, Mount Holly, NC 28120Off Market
- $322,0003 bd2 ba1.4k sqft232 Dogwood Dr, Mount Holly, NC 28120Off Market
- $339,7003 bd2 ba1.9k sqft230 Dogwood Dr, Mount Holly, NC 28120Off Market
- $388,7003 bd2 ba1.8k sqft229 Dogwood Dr, Mount Holly, NC 28120Off Market
- $460,3003 bd3 ba2.5k sqft236 Dogwood Dr, Mount Holly, NC 28120Off Market
- $314,9003 bd2 ba1.5k sqft228 Dogwood Dr, Mount Holly, NC 28120Off Market
A local agent can set up tours, give advice and negotiate with sellers.
Similar homes
- $350,0003 bd1 ba1.6k sqft4920 Bright Rd, Charlotte, NC 28214For Sale
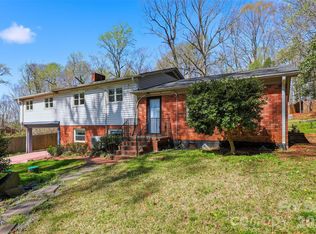
 MLS ID #4358437, Gloria Leguillow, Yancey Realty, LLC. Canopy MLS as distributed by MLS GRID
 - $359,0003 bd2 ba1.3k sqft8000 Chapman St, Charlotte, NC 28216For Sale
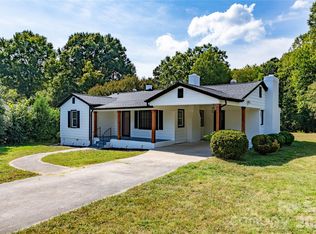 MLS ID #4363829, Mike Chisholm, Howard Hanna Allen Tate Concord. Canopy MLS as distributed by MLS GRID
 - $265,0002 bd1 ba1.1k sqft205 Gaddis Dr, Mount Holly, NC 28120For Sale
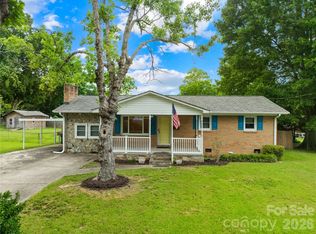 MLS ID #4393713, Andrea Cossette, Northgroup Real Estate. Canopy MLS as distributed by MLS GRID
 - $340,0003 bd2 ba1.3k sqft11407 Antebellum Dr, Charlotte, NC 28273For Sale
 MLS ID #4413607, Frankie Gonzalez, Gonzalez Realty. Canopy MLS as distributed by MLS GRID
 - $365,0002 bd2 ba1.3k sqft9202 Elgin Dr, Charlotte, NC 28214For SaleMLS ID #4359753, Jenn Dolan, EXP Realty LLC Ballantyne. Canopy MLS as distributed by MLS GRID
- $350,0003 bd2 ba2k sqft420 Downey Pl, Gastonia, NC 28054For SaleMLS ID #4357786, Leslie Moss, Premier South. Canopy MLS as distributed by MLS GRID
- $369,0004 bd3 ba1.7k sqft2111 Shalimar Dr, Charlotte, NC 28216For SaleMLS ID #4381885, Jeanne O'Connell, Better Homes and Garden Real Estate Paracle. Canopy MLS as distributed by MLS GRID
- $349,9993 bd2 ba995 sqft2700 Ravencroft Dr, Charlotte, NC 28208For SaleMLS ID #4414006, Matt Stone, Stone Realty Group. Canopy MLS as distributed by MLS GRID
- $339,9003 bd2 ba1.6k sqft1959 Rock Springs Cir, Denver, NC 28037For SaleMLS ID #4381566, Michael Morgan, RE/MAX Executive. Canopy MLS as distributed by MLS GRID
- $360,0003 bd2 ba1.6k sqft8223 Knollwood Cres, Charlotte, NC 28213For SaleMLS ID #4406519, Jenna Black, Lantern Realty & Development, LLC. Canopy MLS as distributed by MLS GRID
- $324,9004 bd2 ba1.8k sqft711 King Arthur Dr, Gastonia, NC 28056For SaleMLS ID #4392426, Jay White, Keller Williams Ballantyne Area. Canopy MLS as distributed by MLS GRID
- $369,9003 bd2 ba1.4k sqft9409 Wedgewood Dr, Huntersville, NC 28078For SaleMLS ID #4385553, Dawn Julian, Southern Homes of the Carolinas, Inc. Canopy MLS as distributed by MLS GRID
- $347,0003 bd3 ba1.5k sqft2132 Killarney Pl, Charlotte, NC 28262For SaleMLS ID #4410407, Lee Northcutt, Keller Williams South Park. Canopy MLS as distributed by MLS GRID
- $399,0003 bd2 ba1.8k sqft1041 Watts Dr, Charlotte, NC 28216For SaleMLS ID #4411321, Rob Bilbro, EXP Realty LLC Ballantyne. Canopy MLS as distributed by MLS GRID
- $345,0004 bd2 ba2.1k sqft1388 Smith Farm Rd, Lincolnton, NC 28092For SaleMLS ID #4358119, Quin Byers, ERA Live Moore. Canopy MLS as distributed by MLS GRID
- $334,9004 bd2 ba1.3k sqft6915 Idlewild Rd, Charlotte, NC 28212For SaleMLS ID #4411027, Robert Salmons, Entera Realty LLC. Canopy MLS as distributed by MLS GRID
- $375,0003 bd2 ba1.5k sqft4607 Cricklewood Ln, Charlotte, NC 28212For SaleMLS ID #4412859, Joshua Short, Keller Williams Ballantyne Area. Canopy MLS as distributed by MLS GRID
- $360,0003 bd2 ba2.4k sqft1210 Crescent Ave, Gastonia, NC 28052For SaleMLS ID #4411439, Anca Maga, Howard Hanna Allen Tate Gastonia. Canopy MLS as distributed by MLS GRID
- $349,9003 bd1 ba1.1k sqft3123 Edsel Pl, Charlotte, NC 28205For SaleMLS ID #4411978, Sumer Woods, 5 Points Realty. Canopy MLS as distributed by MLS GRID
- $299,9004 bd2 ba1.8k sqft611 W Lewis St, Dallas, NC 28034For SaleMLS ID #4393178, Michael Johnson, Moss Realty. Canopy MLS as distributed by MLS GRID
