Charming 4-bedroom, 1.5-bath home in the heart of Dallas offering space, character, and convenience in one appealing package. This inviting 1974-built home provides over 1,800 square feet with flexible living areas, giving you room to relax, entertain, or work from home. The layout includes a comfortable main living room, efficient kitchen ready for your personal updates, and a dining area ideal for everyday meals or hosting friends and family. Recent improvements add peace of mind, including updated Pella windows under warranty, a 2023 roof also covered by warranty, and updated doors and plumbing that further enhance comfort, efficiency, and reliability. Outside, you’ll appreciate the established neighborhood, mature surroundings, and easy access to downtown Dallas, schools, parks, and major commuter routes. Whether you’re an investor seeking a solid property in a growing area or an owner-occupant looking for a home you can make your own, 611 W Lewis Street offers excellent potential at an attractive price point.
Active
Price cut: $28.1K (8/7)
$299,900
611 W Lewis St, Dallas, NC 28034
4beds
1,861sqft
Single Family Residence
Built in 1974
0.43 Acres Lot
$-- Zestimate®
$161/sqft
$-- HOA
What's special
Mature surroundingsUpdated doors and plumbing
- 103 days
- 549
- 54
Zillow last checked:
Listing updated:
Listed by:
Michael Johnson michael@mossrealty.com,
Moss Realty
Source: Canopy MLS as distributed by MLS GRID,MLS#: 4393178
Facts & features
Interior
Bedrooms & bathrooms
- Bedrooms: 4
- Bathrooms: 2
- Full bathrooms: 1
- 1/2 bathrooms: 1
- Main level bedrooms: 4
Primary bedroom
- Level: Main
Bedroom s
- Level: Main
Bedroom s
- Level: Main
Bedroom s
- Level: Main
Bathroom full
- Level: Main
Bathroom half
- Level: Main
Dining area
- Level: Main
Dining room
- Level: Main
Flex space
- Level: Main
Kitchen
- Level: Main
Living room
- Level: Main
Heating
- Central
Cooling
- Central Air
Appliances
- Included: Dishwasher, Electric Oven, Electric Range
- Laundry: Inside
Features
- Basement: Other
Interior area
- Total structure area: 1,861
- Total interior livable area: 1,861 sqft
- Finished area above ground: 1,861
- Finished area below ground: 0
Property
Parking
- Total spaces: 3
- Parking features: Driveway
- Uncovered spaces: 3
Features
- Levels: One
- Stories: 1
Lot
- Size: 0.43 Acres
Details
- Parcel number: 131626
- Zoning: R-1
- Special conditions: Standard
Construction
Type & style
- Home type: SingleFamily
- Property subtype: Single Family Residence
Materials
- Brick Partial, Hardboard Siding
- Foundation: Crawl Space
Condition
- New construction: No
- Year built: 1974
Utilities & green energy
- Sewer: Public Sewer
- Water: City
Community & HOA
Community
- Subdivision: None
Location
- Region: Dallas
Financial & listing details
- Price per square foot: $161/sqft
- Tax assessed value: $216,790
- Annual tax amount: $2,252
- Date on market: 6/26/2026
- Cumulative days on market: 103 days
- Road surface type: Concrete, Paved
Estimated market value
Not available
Estimated sales range
Not available
Not available
Price history
| Date | Event | Price |
|---|---|---|
| 8/7/2026 | Price change | $299,900-8.6%$161/sqft |
Source:  Canopy MLS as distributed by MLS GRID #4393178 Report a problem Canopy MLS as distributed by MLS GRID #4393178 Report a problem | ||
| 6/26/2026 | Listed for sale | $328,000+126.2%$176/sqft |
Source: Canopy MLS as distributed by MLS GRID #4393178 Report a problem | ||
| 6/26/2018 | Sold | $145,000+1.5%$78/sqft |
Source: Canopy MLS as distributed by MLS GRID #3390448 Report a problem | ||
| 5/13/2018 | Pending sale | $142,900$77/sqft |
Source: Allen Tate Gastonia #3390448 Report a problem | ||
| 5/12/2018 | Listed for sale | $142,900+68.1%$77/sqft |
Source: Allen Tate Gastonia #3390448 Report a problem | ||
| 4/21/2005 | Sold | $85,000-32%$46/sqft |
Source: Public Record Report a problem | ||
| 1/6/2004 | Sold | $125,000$67/sqft |
Source: Public Record Report a problem | ||
Public tax history
| Year | Property taxes | Tax assessment |
|---|---|---|
| 2025 | $2,252 +2% | $216,790 |
| 2024 | $2,209 -1.1% | $216,790 |
| 2023 | $2,233 +26.7% | $216,790 +51.3% |
| 2022 | $1,763 -1.6% | $143,310 |
| 2021 | $1,791 +1.6% | $143,310 |
| 2020 | $1,763 -0.8% | $143,310 |
| 2019 | $1,777 +40.4% | $143,310 +43.8% |
| 2018 | $1,266 | $99,649 |
| 2017 | $1,266 | $99,649 |
| 2016 | $1,266 | $99,649 -16.2% |
| 2014 | $1,266 | $118,874 |
| 2012 | -- | $118,874 |
| 2011 | -- | $118,874 |
| 2010 | -- | $118,874 |
| 2009 | -- | $118,874 |
| 2008 | -- | $118,874 -6.9% |
| 2007 | -- | $127,750 |
| 2006 | -- | $127,750 |
| 2005 | -- | $127,750 |
| 2004 | -- | $127,750 |
| 2003 | -- | $127,750 |
| 2002 | -- | $127,750 +57.6% |
| 2001 | -- | $81,080 0% |
| 2000 | -- | $81,100 |
Find assessor info on the county website
Monthly payment
Est. payment
Payment breakdown
Explore the cost of this home by adjusting the details. Changes won't be saved.Climate risks
Neighborhood: 28034

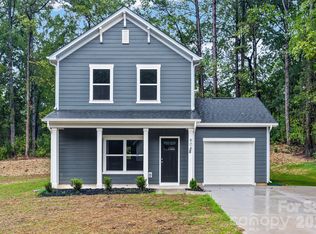
Similar homes
- $275,0003 bd2 ba1.4k sqft2010 Pine Top Dr, Gastonia, NC 28054For Sale
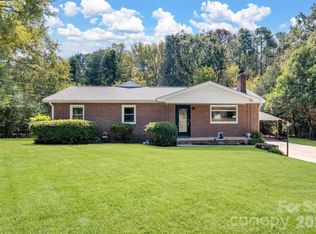
 MLS ID #4427681, Don Gomez, C-A-RE Realty. Canopy MLS as distributed by MLS GRID
 - $249,5003 bd2 ba1.1k sqft5405 Katherine Ct, Dallas, NC 28034For Sale
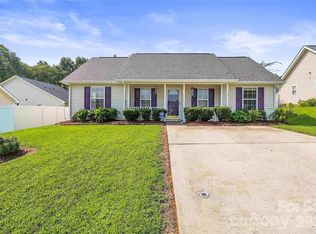 MLS ID #4405135, Chandler Harrison, Key Real Estate Group, LLC. Canopy MLS as distributed by MLS GRID
 - $264,0003 bd2 ba1.2k sqft704 W Border St, Dallas, NC 28034For Sale
 MLS ID #4342695, David Fitts, Fitts Realty. Canopy MLS as distributed by MLS GRID
 - $270,0003 bd2 ba1.2k sqft2435 Lewiston Dr, Gastonia, NC 28054For Sale
 MLS ID #4420710, Maggie Laskowski, Keller Williams Lake Norman. Canopy MLS as distributed by MLS GRID
 - $325,0003 bd3 ba2.2k sqft777 Springdale Ln, Gastonia, NC 28052For SaleMLS ID #4405447, Lago Weaver, Mark Spain Real Estate. Canopy MLS as distributed by MLS GRID
- $294,8003 bd2 ba1.3k sqft2327 Sunset Dr, Gastonia, NC 28054For SaleMLS ID #4373394, Sam Abdelmalik, NorthGroup Real Estate LLC. Canopy MLS as distributed by MLS GRID
- $329,9003 bd2 ba1.5k sqft5805 Woodrock Ct, Charlotte, NC 28214For SaleMLS ID #4428639, Harriett Redd, Superior Service Realty. Canopy MLS as distributed by MLS GRID
- $339,9003 bd2 ba1.9k sqft477 Costner School Rd, Bessemer City, NC 28016For SaleMLS ID #4398215, Ben Roper, Coldwell Banker Mountain View. Canopy MLS as distributed by MLS GRID
- $280,0003 bd2 ba1.7k sqft1901 Linwood Rd, Gastonia, NC 28052For SaleMLS ID #4419175, Whitney Williams, Whitney Williams Realty. Canopy MLS as distributed by MLS GRID
- $310,0003 bd2 ba1.5k sqft1081 Redleaf Trl, Lincolnton, NC 28092For SaleMLS ID #4424595, Jane McGill, Jane McGill Real Estate. Canopy MLS as distributed by MLS GRID
- $299,0003 bd2 ba1.7k sqft106 Chinaberry Ct, Gastonia, NC 28052For SaleMLS ID #4361825, Ernie Wanner, Yancey Realty, LLC. Canopy MLS as distributed by MLS GRID
- $305,0003 bd2 ba1.3k sqft600 Briar Creek Rd, Gastonia, NC 28056For SaleMLS ID #4419707, Mariah Ennis, Costello Real Estate and Investments LLC. Canopy MLS as distributed by MLS GRID
- $259,0003 bd2 ba1.5k sqft302 Charlotte St, Alexis, NC 28006For SaleMLS ID #4410276, Kim Clark, Mountain Island Lake Realty LLC. Canopy MLS as distributed by MLS GRID
- $249,9003 bd2 ba1.1k sqft204 Redding Rd, Stanley, NC 28164For SaleMLS ID #4422140, Steve Metarelis, OfferPad Brokerage LLC. Canopy MLS as distributed by MLS GRID
- $280,0003 bd2 ba1.4k sqft4209 Heatherstone Dr, Gastonia, NC 28056For SaleMLS ID #4419168, Mariajhose Valladares Hernandez, The Dream Realty Collective LLC. Canopy MLS as distributed by MLS GRID
- $299,9003 bd2 ba1.6k sqft307 Somerset Dr, Kings Mountain, NC 28086For SaleMLS ID #4406255, Justin Huitt, Huitt Realty LLC. Canopy MLS as distributed by MLS GRID
- $359,9004 bd3 ba1.7k sqft1548 Westbrook Cir, Gastonia, NC 28052For SaleMLS ID #4358930, Inga Draper, EXP Realty LLC. Canopy MLS as distributed by MLS GRID
- $345,0004 bd2 ba1.5k sqft600 McAdenville Rd, Lowell, NC 28098For SaleMLS ID #4383777, Angela Copperwheat, Carolinas Key Realty LLC. Canopy MLS as distributed by MLS GRID
- $325,0003 bd3 ba1.5k sqft7519 Katherine Dr, Denver, NC 28037For SaleMLS ID #4428529, Carmady Kruger, Lantern Realty & Development LLC. Canopy MLS as distributed by MLS GRID
- $279,9993 bd2 ba1k sqft358 Beth Haven Church Rd, Denver, NC 28037For SaleMLS ID #4421666, Nicholette Etheridge, Ideal Realty inc. Canopy MLS as distributed by MLS GRID
