Welcome home to this beautifully designed new-construction Craftsman in Dallas, NC. Offering approximately 1,400 square feet, this 3-bedroom, 2.5-bath home combines classic Craftsman character with modern finishes and a functional floor plan designed for everyday living.
Inside, the open-concept main level features durable LVP flooring and a bright, inviting living space that flows seamlessly into the kitchen and dining area. The kitchen is finished with granite countertops and stainless steel appliances, providing a clean, modern look with plenty of space for cooking and entertaining.
Upstairs, you’ll find three bedrooms, including a comfortable primary suite with a private bath. The additional bedrooms provide flexibility for family, guests, or a home office.
Outside, Hardie board siding adds durability and timeless curb appeal, while the covered front porch creates a welcoming entrance. A rear patio provides additional space for grilling, entertaining, or relaxing outdoors. The home also includes an attached one-car garage.
Brand-new construction with Craftsman-inspired design, modern finishes, and an efficient layout.
Active
$304,900
610 W Lewis St, Dallas, NC 28034
3beds
1,400sqft
Single Family Residence
Built in 2026
0.37 Acres Lot
$304,300 Zestimate®
$218/sqft
$-- HOA
What's special
Bright inviting living spaceAttached one-car garageOpen-concept main levelDurable lvp flooringStainless steel appliances
- 7 days
- 85
- 11
Likely to sell faster than
Zillow last checked:
Listing updated:
Listed by:
Tommy Magill tpmagill2@gmail.com,
ERA Live Moore
Source: Canopy MLS as distributed by MLS GRID,MLS#: 4428302
Facts & features
Interior
Bedrooms & bathrooms
- Bedrooms: 3
- Bathrooms: 3
- Full bathrooms: 2
- 1/2 bathrooms: 1
Primary bedroom
- Level: Upper
- Area: 180 Square Feet
- Dimensions: 15' 0" X 12' 0"
Heating
- Heat Pump
Cooling
- Central Air, Heat Pump
Appliances
- Included: Dishwasher, Electric Range, Microwave
- Laundry: Electric Dryer Hookup, In Kitchen, Washer Hookup
Features
- Has basement: No
Interior area
- Total structure area: 1,400
- Total interior livable area: 1,400 sqft
- Finished area above ground: 1,400
- Finished area below ground: 0
Property
Parking
- Total spaces: 1
- Parking features: Driveway, Attached Garage, Garage Door Opener, Garage Faces Front, Garage on Main Level
- Attached garage spaces: 1
- Has uncovered spaces: Yes
Features
- Levels: Two
- Stories: 2
Lot
- Size: 0.37 Acres
- Dimensions: 100 x 200
Details
- Parcel number: 318397
- Zoning: R12
- Special conditions: Standard
Construction
Type & style
- Home type: SingleFamily
- Property subtype: Single Family Residence
Materials
- Fiber Cement
- Foundation: Slab
Condition
- New construction: Yes
- Year built: 2026
Utilities & green energy
- Sewer: Public Sewer
- Water: City
Community & HOA
Community
- Subdivision: Hoffman Hills
Location
- Region: Dallas
Financial & listing details
- Price per square foot: $218/sqft
- Date on market: 9/24/2026
- Cumulative days on market: 7 days
- Listing terms: Cash,Conventional,VA Loan
- Road surface type: Concrete, Paved
Estimated market value
$304,300
$289,000 - $320,000
$1,772/mo
Price history
| Date | Event | Price |
|---|---|---|
| 9/24/2026 | Listed for sale | $304,900$218/sqft |
Source:  Canopy MLS as distributed by MLS GRID #4428302 Report a problem Canopy MLS as distributed by MLS GRID #4428302 Report a problem | ||
Public tax history
Tax history is unavailable.
Monthly payment
Est. payment
Payment breakdown
Explore the cost of this home by adjusting the details. Changes won't be saved.Climate risks
Neighborhood: 28034
Similar homes
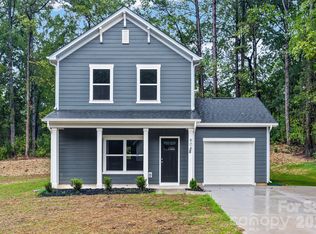
- $304,9003 bd3 ba1.4k sqft608 W Lewis St, Dallas, NC 28034New Construction
 MLS ID #4428327, Tommy Magill, ERA Live Moore. Canopy MLS as distributed by MLS GRID
 - $314,9003 bd3 ba1.5k sqft600 W Lewis St, Dallas, NC 28034New Construction
 MLS ID #4428347, Tommy Magill, ERA Live Moore. Canopy MLS as distributed by MLS GRID
 - $299,9004 bd2 ba1.8k sqft611 W Lewis St, Dallas, NC 28034For Sale
 MLS ID #4393178, Michael Johnson, Moss Realty. Canopy MLS as distributed by MLS GRID
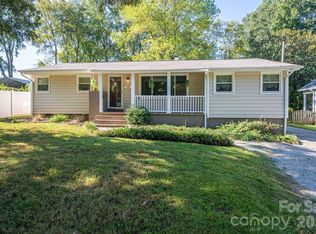
 - $265,0003 bd2 ba1.2k sqft313 Willis Rd, Dallas, NC 28034For Sale
 MLS ID #4424166, Kurtis Nigro, Premier South. Canopy MLS as distributed by MLS GRID
 - $319,9003 bd2 ba1.8k sqft636 Willis Rd, Dallas, NC 28034For SaleMLS ID #4370289, Katy Moss, Moss Realty. Canopy MLS as distributed by MLS GRID
- $300,0003 bd3 ba1.7k sqft2824 Easton Knoll Dr, Dallas, NC 28034For SaleMLS ID #4427656, Kathleen Rader, EXP Realty LLC. Canopy MLS as distributed by MLS GRID
- $339,0002 bd2 ba1.2k sqft1042 Rosewood Dr, Dallas, NC 28034For SaleMLS ID #4417787, John Bolos, Keller Williams South Park. Canopy MLS as distributed by MLS GRID
- $249,5003 bd2 ba1.1k sqft5405 Katherine Ct, Dallas, NC 28034For SaleMLS ID #4405135, Chandler Harrison, Key Real Estate Group, LLC. Canopy MLS as distributed by MLS GRID
- $359,9003 bd3 ba2k sqft610 Queens Dr, Dallas, NC 28034New ConstructionMLS ID #4383126, Jhoselin Dionicio Arzat, River Realty Group. Canopy MLS as distributed by MLS GRID
- $300,0003 bd3 ba1.9k sqft1772 Eastway Dr, Dallas, NC 28034For SaleMLS ID #4404398, Karen Glenn, First Properties. Canopy MLS as distributed by MLS GRID
- $265,0003 bd3 ba1.2k sqft606 E Carpenter St, Dallas, NC 28034For SaleMLS ID #4398232, Leilanni Flores Cordova, Citywide Group Inc. Canopy MLS as distributed by MLS GRID
- $279,0003 bd2 ba1.7k sqft1533 Shannon Bradley Rd, Gastonia, NC 28052For SaleMLS ID #4429919, Marinetta Matthews, Dalton Wade, Inc.. Canopy MLS as distributed by MLS GRID
- $264,0003 bd2 ba1.2k sqft704 W Border St, Dallas, NC 28034For SaleMLS ID #4342695, David Fitts, Fitts Realty. Canopy MLS as distributed by MLS GRID
- $250,0003 bd2 ba1.4k sqft3502 Merry Oaks Ln, Dallas, NC 28034For SaleMLS ID #4412355, Austin Hines, Dean Carpenters Real Estate Inc.. Canopy MLS as distributed by MLS GRID
- $289,0003 bd3 ba1.8k sqft3157 Green Apple Dr, Dallas, NC 28034For SaleMLS ID #4382079, Ed Averette, Lifestyle International Realty. Canopy MLS as distributed by MLS GRID
- $331,0004 bd3 ba2k sqft1331 Mifflin Ln, Dallas, NC 28034For SaleMLS ID #4365975, Thania Ortiz, NorthGroup Real Estate LLC. Canopy MLS as distributed by MLS GRID
- $224,9992 bd1 ba1.1k sqft515 N Hill St, Dallas, NC 28034For SaleMLS ID #4404106, John Bolos, Keller Williams South Park. Canopy MLS as distributed by MLS GRID
- $415,0003 bd2 ba1.7k sqft311 Old State Highway 277 Loop Rd, Dallas, NC 28034For SaleMLS ID #4427660, Austin Hines, Dean Carpenters Real Estate Inc.. Canopy MLS as distributed by MLS GRID
