Just minutes from the charming town of Dallas, NC, this beautifully remodeled 3 bedroom, 2 bath ranch offers the perfect blend of quiet country living and convenient access to nearby shopping and amenities. Sitting on nearly an acre, the property features a gently rolling backyard, a concrete driveway leading to a storage building with lean to, and a handyman’s dream workshop in the finished partial basement.
Inside, the home welcomes you with a warm, cozy, and intimate atmosphere — all main living areas on one level, with the basement accessible from the rear of the home. Thoughtful updates, comfortable spaces, and a layout designed for easy living make this property truly special. From the moment you step inside, you’ll feel the charm and character that make this home a rare find and a jewel worth claiming.
Active
Price cut: $10K (7/4)
$319,900
636 Willis Rd, Dallas, NC 28034
3beds
1,875sqft
Single Family Residence
Built in 1947
0.91 Acres Lot
$312,600 Zestimate®
$171/sqft
$-- HOA
What's special
Charm and characterComfortable spacesThoughtful updatesGently rolling backyard
- 157 days
- 186
- 25
Zillow last checked:
Listing updated:
Listed by:
Todd Marlow todd@mossrealty.com,
Moss Realty
Source: Canopy MLS as distributed by MLS GRID,MLS#: 4370289
Facts & features
Interior
Bedrooms & bathrooms
- Bedrooms: 3
- Bathrooms: 2
- Full bathrooms: 2
- Main level bedrooms: 3
Primary bedroom
- Level: Main
- Area: 298.8 Square Feet
- Dimensions: 19' 11" X 15' 0"
Heating
- Natural Gas
Cooling
- Central Air
Appliances
- Included: Dishwasher, Electric Oven, Electric Range, Refrigerator
- Laundry: Electric Dryer Hookup
Features
- Basement: Partial,Unfinished
Interior area
- Total structure area: 1,551
- Total interior livable area: 1,875 sqft
- Finished area above ground: 1,551
- Finished area below ground: 324
Property
Parking
- Parking features: Driveway
- Has uncovered spaces: Yes
Features
- Levels: One
- Stories: 1
Lot
- Size: 0.91 Acres
Details
- Parcel number: 169975
- Zoning: Residential
- Special conditions: Standard
Construction
Type & style
- Home type: SingleFamily
- Property subtype: Single Family Residence
Materials
- Asbestos
Condition
- New construction: No
- Year built: 1947
Utilities & green energy
- Sewer: Public Sewer
- Water: City
Community & HOA
Community
- Subdivision: "None"
Location
- Region: Dallas
Financial & listing details
- Price per square foot: $171/sqft
- Tax assessed value: $245,680
- Annual tax amount: $1,754
- Date on market: 4/15/2026
- Cumulative days on market: 161 days
- Road surface type: Concrete, Paved
Estimated market value
$312,600
$297,000 - $328,000
$1,796/mo
Price history
| Date | Event | Price |
|---|---|---|
| 7/4/2026 | Price change | $319,900-3%$171/sqft |
Source:  Canopy MLS as distributed by MLS GRID #4370289 Report a problem Canopy MLS as distributed by MLS GRID #4370289 Report a problem | ||
| 5/22/2026 | Price change | $329,900-2.9%$176/sqft |
Source: Canopy MLS as distributed by MLS GRID #4370289 Report a problem | ||
| 4/15/2026 | Listed for sale | $339,900$181/sqft |
Source: Canopy MLS as distributed by MLS GRID #4370289 Report a problem | ||
| 4/3/2026 | Listing removed | $339,900$181/sqft |
Source: Canopy MLS as distributed by MLS GRID #4360478 Report a problem | ||
| 3/31/2026 | Listed for sale | $339,900+112.4%$181/sqft |
Source: Canopy MLS as distributed by MLS GRID #4360478 Report a problem | ||
| 12/2/2024 | Sold | $160,000-25.6%$85/sqft |
Source: Canopy MLS as distributed by MLS GRID #4148527 Report a problem | ||
| 6/21/2024 | Sold | $215,100-33.8%$115/sqft |
Source: Public Record Report a problem | ||
| 4/24/2024 | Listing removed | -- |
Source: Canopy MLS as distributed by MLS GRID #4082023 Report a problem | ||
| 11/7/2023 | Listed for sale | $325,000+8.4%$173/sqft |
Source: Canopy MLS as distributed by MLS GRID #4082023 Report a problem | ||
| 3/21/2023 | Listing removed | -- |
Source: Zillow Rentals Report a problem | ||
| 3/6/2023 | Listed for rent | $1,750$1/sqft |
Source: Zillow Rentals Report a problem | ||
| 1/4/2023 | Listing removed | -- |
Source: Canopy MLS as distributed by MLS GRID #3914288 Report a problem | ||
| 11/12/2022 | Price change | $299,900-3.3%$160/sqft |
Source: Canopy MLS as distributed by MLS GRID #3914288 Report a problem | ||
| 10/18/2022 | Listed for sale | $310,000+17.2%$165/sqft |
Source: Canopy MLS as distributed by MLS GRID #3914288 Report a problem | ||
| 9/8/2022 | Sold | $264,500$141/sqft |
Source: Public Record Report a problem | ||
Public tax history
| Year | Property taxes | Tax assessment |
|---|---|---|
| 2025 | $1,754 | $245,680 |
| 2024 | $1,754 +2.7% | $245,680 |
| 2023 | $1,707 +56.8% | $245,680 +107.5% |
| 2022 | $1,089 -2.3% | $118,400 |
| 2021 | $1,115 +13.5% | $118,400 |
| 2020 | $983 -10.9% | $118,400 |
| 2019 | $1,103 +25.6% | $118,400 +27% |
| 2018 | $879 | $93,196 |
| 2017 | $879 | $93,196 |
| 2016 | $879 | $93,196 +11.3% |
| 2014 | $879 | $83,705 |
| 2012 | -- | $83,705 |
| 2011 | -- | $83,705 |
| 2010 | -- | $83,705 |
| 2009 | -- | $83,705 |
| 2008 | -- | $83,705 +10.7% |
| 2007 | -- | $75,600 |
| 2006 | -- | $75,600 |
| 2005 | -- | $75,600 |
| 2004 | -- | $75,600 |
| 2003 | -- | $75,600 -4.2% |
| 2002 | -- | $78,920 +17.3% |
| 2001 | -- | $67,260 -0.1% |
| 2000 | -- | $67,300 |
Find assessor info on the county website
Monthly payment
Est. payment
Payment breakdown
Explore the cost of this home by adjusting the details. Changes won't be saved.Climate risks
Neighborhood: 28034
Nearby schools
Schools provided by the listing agent
- Elementary: Carr
- Middle: W.C. Friday
- High: North Gaston
Source: Canopy MLS as distributed by MLS GRID. This data may not be complete. We recommend contacting the local school district to confirm school assignments for this home.
Similar homes
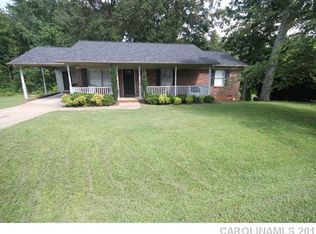
- $299,9004 bd2 ba1.8k sqft611 W Lewis St, Dallas, NC 28034For Sale

 MLS ID #4393178, Michael Johnson, Moss Realty. Canopy MLS as distributed by MLS GRID
 - $330,0003 bd2 ba1.2k sqft1029 Alexis High Shoals Rd, Dallas, NC 28034For Sale
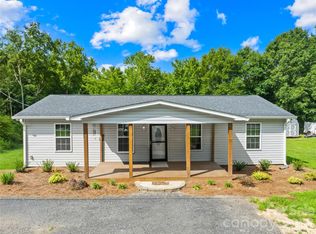 MLS ID #4407292, Mush Kakar, RE/MAX Results. Canopy MLS as distributed by MLS GRID
 - $339,9004 bd3 ba2.1k sqft1778 Bright Hope Ln, Dallas, NC 28034For Sale
 MLS ID #4375223, Sandy Bishop, NorthGroup Real Estate LLC. Canopy MLS as distributed by MLS GRID
 - $279,0003 bd2 ba1.3k sqft507 Texas Trl, Dallas, NC 28034For Sale
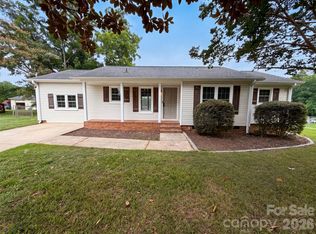 MLS ID #4401024, Whitney Hunt-Sailors, Opendoor Brokerage LLC. Canopy MLS as distributed by MLS GRID
 - $265,0003 bd3 ba1.2k sqft606 E Carpenter St, Dallas, NC 28034For SaleMLS ID #4398232, Leilanni Flores Cordova, Citywide Group Inc. Canopy MLS as distributed by MLS GRID
- $299,0003 bd2 ba1.2k sqft2693 Salem Church Rd, Lincolnton, NC 28092For SaleMLS ID #4395437, Roxy Kraemer, Coldwell Banker Realty. Canopy MLS as distributed by MLS GRID
- $360,0003 bd2 ba1.6k sqft4324 Hickory Hollow Rd, Gastonia, NC 28056For SaleMLS ID #4425885, Kent Van Slambrook, First Properties. Canopy MLS as distributed by MLS GRID
- $315,0003 bd2 ba1.3k sqft1545 Hamlet St, Lincolnton, NC 28092For SaleMLS ID #4423216, Kelly Calderon, RE/MAX Lifestyle. Canopy MLS as distributed by MLS GRID
- $295,0004 bd3 ba2.1k sqft210 Oakdale St, Gastonia, NC 28054For SaleMLS ID #4388719, Aaron Mighty, Mighty Realty Inc. Canopy MLS as distributed by MLS GRID
- $324,9003 bd3 ba2k sqft908 Sherman St, Gastonia, NC 28052For SaleMLS ID #4389637, Alvaro Jaimes, LPT Realty, LLC. Canopy MLS as distributed by MLS GRID
- $319,0003 bd3 ba1.6k sqft2220 Pinnacle View Dr, Kings Mountain, NC 28086For SaleMLS ID #4378422, Darryl Wilson, Keller Williams Ballantyne Area. Canopy MLS as distributed by MLS GRID
- $335,0003 bd2 ba1.5k sqft1718 Woolie Rd, Lincolnton, NC 28092For SaleMLS ID #4417317, Brooke Lyerly, Marc 1 Realty. Canopy MLS as distributed by MLS GRID
- $269,9003 bd2 ba1.5k sqft938 E 6th Ave, Gastonia, NC 28054For SaleMLS ID #4382687, Matthew Hanks, EXP Realty LLC. Canopy MLS as distributed by MLS GRID
- $315,0003 bd2 ba1.4k sqft2507 Otis Dellinger Rd, Lincolnton, NC 28092For SaleMLS ID #4347007, Janet Cox, RE/MAX Lifestyle. Canopy MLS as distributed by MLS GRID
- $270,0003 bd2 ba1.5k sqft302 Charlotte St, Alexis, NC 28006For SaleMLS ID #4410276, Kim Clark, Mountain Island Lake Realty LLC. Canopy MLS as distributed by MLS GRID
- $359,9004 bd3 ba1.7k sqft1548 Westbrook Cir, Gastonia, NC 28052For SaleMLS ID #4358930, Inga Draper, EXP Realty LLC. Canopy MLS as distributed by MLS GRID
- $320,0003 bd2 ba1.8k sqft609 Ginger Dr, Kings Mountain, NC 28086For SaleMLS ID #4390011, Verria Hairston, Opendoor Brokerage LLC. Canopy MLS as distributed by MLS GRID
- $324,9003 bd2 ba1.5k sqft2780 Buffalo Shoals Rd, Lincolnton, NC 28092For SaleMLS ID #4417153, Carla Howell, Coldwell Banker Carver-Pressley, Realtors. Canopy MLS as distributed by MLS GRID
- $349,9003 bd3 ba2k sqft3407 Ratchford Dr, Gastonia, NC 28056For SaleMLS ID #4385064, Rikki Surratt, RE/MAX Executive. Canopy MLS as distributed by MLS GRID
- $339,9003 bd3 ba2.2k sqft117 Farm Springs Dr, Mount Holly, NC 28120For SaleMLS ID #4417237, Amy Immel, RE/MAX Executive. Canopy MLS as distributed by MLS GRID
