Welcome home to 1205 Eastway Drive in Dallas, NC! This full-brick home offers the perfect combination of charm, comfort, and recent updates. Inside, you'll find fresh paint, brand-new flooring, and a tankless water heater. The flexible floor plan features three bedrooms and one full bathroom, with the option to use one of the bedrooms as a second living area, home office, or playroom to fit your needs.
Outside, you'll love the spacious front deck, perfect for enjoying your morning coffee or relaxing in the evenings. The large backyard provides plenty of room for entertaining, gardening, or letting your pets roam. There's also a storage building out back that will remain with the home, offering extra space for tools, lawn equipment, or seasonal storage.
With its solid brick construction, fresh updates, and plenty of space both inside and out, this home has so much to offer. Schedule your showing today!
Active
$214,000
1205 Eastway Dr, Dallas, NC 28034
3beds
1,149sqft
Single Family Residence
Built in 1959
0.46 Acres Lot
$197,700 Zestimate®
$186/sqft
$-- HOA
What's special
Solid brick constructionFresh paintFull-brick homeSpacious front deckFlexible floor planLarge backyardTankless water heater
- 3 days
- 252
- 28
Likely to sell faster than
Zillow last checked:
Listing updated:
Listed by:
Sunshine Smith sunshine@nestlewoodrealty.com,
Nestlewood Realty, LLC
Source: Canopy MLS as distributed by MLS GRID,MLS#: 4443983
Facts & features
Interior
Bedrooms & bathrooms
- Bedrooms: 3
- Bathrooms: 1
- Full bathrooms: 1
- Main level bedrooms: 3
Primary bedroom
- Level: Main
Heating
- Forced Air, Natural Gas
Cooling
- Central Air
Appliances
- Included: Exhaust Hood, Gas Oven, Gas Range, Gas Water Heater
- Laundry: Inside
Features
- Flooring: Carpet, Vinyl, Wood
- Has basement: No
Interior area
- Total structure area: 1,149
- Total interior livable area: 1,149 sqft
- Finished area above ground: 1,149
- Finished area below ground: 0
Property
Parking
- Total spaces: 1
- Parking features: Attached Carport, Driveway
- Carport spaces: 1
- Has uncovered spaces: Yes
Features
- Levels: One
- Stories: 1
- Patio & porch: Front Porch
Lot
- Size: 0.46 Acres
Details
- Parcel number: 172020
- Zoning: R1
- Special conditions: Standard
- Horse amenities: None
Construction
Type & style
- Home type: SingleFamily
- Property subtype: Single Family Residence
Materials
- Brick Full
- Foundation: Crawl Space
Condition
- New construction: No
- Year built: 1959
Utilities & green energy
- Sewer: Septic Installed
- Water: City
Community & HOA
Community
- Subdivision: Stowe Park
Location
- Region: Dallas
Financial & listing details
- Price per square foot: $186/sqft
- Tax assessed value: $160,920
- Annual tax amount: $1,149
- Date on market: 11/17/2026
- Cumulative days on market: 3 days
- Road surface type: Asphalt, Paved
Estimated market value
$197,700
$170,000 - $221,000
$1,646/mo
Price history
| Date | Event | Price |
|---|---|---|
| 11/18/2026 | Listed for sale | $214,000+120.6%$186/sqft |
Source:  Canopy MLS as distributed by MLS GRID #4443983 Report a problem | ||
| 1/6/2009 | Sold | $97,000$84/sqft |
Source: Public Record Report a problem | ||
Public tax history
| Year | Property taxes | Tax assessment |
|---|---|---|
| 2025 | $1,149 +1.6% | $160,920 +1.6% |
| 2024 | $1,131 +2.7% | $158,420 |
| 2023 | $1,101 -2.8% | $158,420 +28.7% |
| 2022 | $1,133 -1.4% | $123,130 |
| 2021 | $1,149 +12.4% | $123,130 |
| 2020 | $1,022 -11% | $123,130 |
| 2019 | $1,149 +43.5% | $123,130 +46.1% |
| 2018 | $801 +11.7% | $84,279 |
| 2017 | $717 | $84,279 +11.7% |
| 2016 | $717 | $75,429 +6.7% |
| 2014 | $717 | $70,676 |
| 2012 | -- | $70,676 |
| 2011 | -- | $70,676 |
| 2010 | -- | $70,676 +1.7% |
| 2009 | -- | $69,517 |
| 2008 | -- | $69,517 +8.2% |
| 2007 | -- | $64,250 |
| 2006 | -- | $64,250 |
| 2005 | -- | $64,250 |
| 2004 | -- | $64,250 |
| 2003 | -- | $64,250 |
Find assessor info on the county website
Monthly payment
Est. payment
Payment breakdown
Explore the cost of this home by adjusting the details. Changes won't be saved.Climate risks
Neighborhood: 28034
Nearby schools
Schools provided by the listing agent
- Elementary: Carr
- High: North Gaston
Source: Canopy MLS as distributed by MLS GRID. This data may not be complete. We recommend contacting the local school district to confirm school assignments for this home.


Similar homes
- $220,0003 bd2 ba1.4k sqft1017 Woodland Dr, Gastonia, NC 28054For Sale
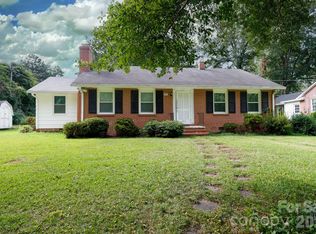
 MLS ID #4425603, Angie Dixon, Keller Williams Connected. Canopy MLS as distributed by MLS GRID
- $250,0003 bd2 ba1.1k sqft1509 Yellowstone Ct, Gastonia, NC 28054For Sale
 MLS ID #4435947, Brian Belcher, RE/MAX Executive. Canopy MLS as distributed by MLS GRID
- $209,0003 bd1 ba962 sqft115 W Maine Ave, Bessemer City, NC 28016For Sale
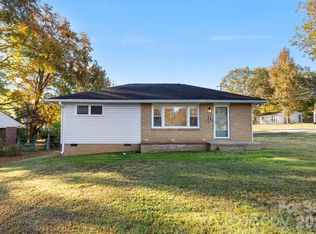 MLS ID #4442347, Andi McLeymore, EXP Realty LLC Ballantyne. Canopy MLS as distributed by MLS GRID
- $250,0003 bd2 ba1.4k sqft3502 Merry Oaks Ln, Dallas, NC 28034For Sale
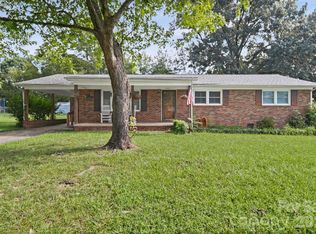 MLS ID #4412355, Austin Hines, Dean Carpenters Real Estate Inc.. Canopy MLS as distributed by MLS GRID
- $217,0003 bd2 ba1.1k sqft829 Vancouver Ln, Gastonia, NC 28052For SaleMLS ID #4424642, John Bolos, Keller Williams South Park. Canopy MLS as distributed by MLS GRID
- $235,0003 bd1 ba988 sqft1213 E Park Dr, Gastonia, NC 28054For SaleMLS ID #4359595, Michael Johnson, Moss Realty. Canopy MLS as distributed by MLS GRID
- $210,0003 bd2 ba1.4k sqft393 Carson Dr, Gastonia, NC 28052For SaleMLS ID #4432402, Gina Maraio, Redfin Corporation. Canopy MLS as distributed by MLS GRID
- $219,9002 bd1 ba957 sqft701 Betty St, Gastonia, NC 28054For SaleMLS ID #4420236, Ekaterina Rustamova, Howard Hanna Allen Tate Charlotte South. Canopy MLS as distributed by MLS GRID
- $269,0003 bd2 ba1.5k sqft511 Shannon Rdg, Gastonia, NC 28056For SaleMLS ID #4443802, Kim Bigach, Keller Williams Connected. Canopy MLS as distributed by MLS GRID
- $215,0003 bd2 ba1.2k sqft5609 Wild Wood Ct, Bessemer City, NC 28016For SaleMLS ID #4438349, Bryan Saldarini, NorthGroup Real Estate LLC. Canopy MLS as distributed by MLS GRID
- $214,8952 bd1 ba1k sqft609 S Oak St, Gastonia, NC 28054For SaleMLS ID #4410265, Ellen Suther, Howard Hanna Allen Tate Charlotte South. Canopy MLS as distributed by MLS GRID
- $235,0003 bd2 ba1k sqft901 S 10th St, Bessemer City, NC 28016For SaleMLS ID #4418802, Dawn Kilby, Realty Executives of Hickory. Canopy MLS as distributed by MLS GRID
- $199,5002 bd1 ba1.1k sqft406 Sunset Dr, Stanley, NC 28164For SaleMLS ID #4424220, Jamie Denton, Howard Hanna Allen Tate Gastonia. Canopy MLS as distributed by MLS GRID
- $200,0003 bd2 ba987 sqft500 3rd St, Stanley, NC 28164For SaleMLS ID #4388278, Brenna Stebbins, Real Broker, LLC. Canopy MLS as distributed by MLS GRID
- $255,0003 bd1 ba1k sqft902 Dogwood Dr, Gastonia, NC 28054For SaleMLS ID #4413443, Alisia Murray, Lifestyle International Realty. Canopy MLS as distributed by MLS GRID
- $249,0002 bd1 ba1.1k sqft205 Gaddis Dr, Mount Holly, NC 28120For SaleMLS ID #4440855, Andrea Cossette, Northstar Real Estate, LLC. Canopy MLS as distributed by MLS GRID
- $220,0003 bd1 ba1k sqft411 E Tennessee Ave, Bessemer City, NC 28016For SaleMLS ID #4416494, Meijun Orris, Epique Inc.. Canopy MLS as distributed by MLS GRID
- $179,0003 bd1 ba1k sqft322 Willow St, Gastonia, NC 28054For SaleMLS ID #4397563, Lauren Fox, Howard Hanna Allen Tate Charlotte South. Canopy MLS as distributed by MLS GRID
- $189,9003 bd1 ba1k sqft112 Luthers Rd, Shelby, NC 28086For SaleMLS ID #4439961, Travis Repman, Coldwell Banker Mountain View. Canopy MLS as distributed by MLS GRID
- $220,0003 bd1 ba1.2k sqft2800 Parkmont Dr, Charlotte, NC 28208For SaleMLS ID #4437486, Phillip Stroup, Mark Spain Real Estate. Canopy MLS as distributed by MLS GRID
