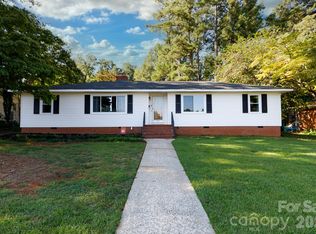
Spacious home on a large lot with the rare advantage of city water and no city taxes! Enjoy the oversized backyard from the expansive deck, perfect for relaxing or entertaining. Inside, the great room features a cozy wood-burning fireplace and flows into both a breakfast area and formal dining room. All original windows have been replaced for improved efficiency and comfort. Conveniently located near shopping, dining and I-77. This home offers the perfect blend of space, comfort and accessibility. Roof replaced in August 2026.
Active
Price cut: $10.1K (7/20)
$374,900
3319 Kingsfield Rd, Rock Hill, SC 29732
3beds
1,815sqft
Single Family Residence
Built in 1978
0.83 Acres Lot
$-- Zestimate®
$207/sqft
$-- HOA
What's special
Cozy wood-burning fireplaceExpansive deckLarge lotGreat roomSpacious homeBreakfast areaOversized backyard
- 88 days
- 452
- 43
Zillow last checked:
Listing updated:
Listed by:
Jack Howard jack.howard@allentate.com,
Howard Hanna Allen Tate Rock Hill
Source: Canopy MLS as distributed by MLS GRID,MLS#: 4398122
Facts & features
Interior
Bedrooms & bathrooms
- Bedrooms: 3
- Bathrooms: 3
- Full bathrooms: 2
- 1/2 bathrooms: 1
Primary bedroom
- Level: Upper
Bedroom s
- Level: Upper
Bathroom full
- Level: Upper
Bathroom half
- Level: Main
Dining room
- Level: Main
Great room
- Level: Main
Kitchen
- Level: Main
Laundry
- Level: Main
Heating
- Central, Natural Gas
Cooling
- Central Air, Electric
Appliances
- Included: Dishwasher, Electric Range, Exhaust Hood
- Laundry: Laundry Closet
Features
- Pantry
- Flooring: Carpet, Vinyl
- Windows: Insulated Windows
- Has basement: No
- Fireplace features: Great Room
Interior area
- Total structure area: 1,815
- Total interior livable area: 1,815 sqft
- Finished area above ground: 1,815
- Finished area below ground: 0
Property
Parking
- Parking features: Driveway
- Has uncovered spaces: Yes
Features
- Levels: Two
- Stories: 2
- Patio & porch: Deck
Lot
- Size: 0.83 Acres
- Features: Sloped, Wooded
Details
- Additional structures: Outbuilding
- Parcel number: 5900202035
- Zoning: RSF-40
- Special conditions: Standard
Construction
Type & style
- Home type: SingleFamily
- Architectural style: Traditional
- Property subtype: Single Family Residence
Materials
- Hardboard Siding
- Foundation: Crawl Space
- Roof: Composition
Condition
- New construction: No
- Year built: 1978
Utilities & green energy
- Sewer: Septic Installed
- Water: City
- Utilities for property: Cable Connected
Community & HOA
Community
- Security: Smoke Detector(s)
- Subdivision: Twin Lakes
Location
- Region: Rock Hill
Financial & listing details
- Price per square foot: $207/sqft
- Tax assessed value: $164,651
- Annual tax amount: $900
- Date on market: 6/26/2026
- Cumulative days on market: 88 days
- Listing terms: Cash,Conventional,FHA,VA Loan
- Road surface type: Concrete, Paved
Estimated market value
Not available
Estimated sales range
Not available
$2,128/mo
Price history
| Date | Event | Price |
|---|---|---|
| 7/20/2026 | Price change | $374,900-2.6%$207/sqft |
Source:  Canopy MLS as distributed by MLS GRID #4398122 Report a problem Canopy MLS as distributed by MLS GRID #4398122 Report a problem | ||
| 6/26/2026 | Listed for sale | $385,000+208%$212/sqft |
Source: Canopy MLS as distributed by MLS GRID #4398122 Report a problem | ||
| 3/26/2003 | Sold | $125,000$69/sqft |
Source: Public Record Report a problem | ||
Public tax history
| Year | Property taxes | Tax assessment |
|---|---|---|
| 2025 | $900 +12.1% | $6,586 +15% |
| 2024 | $802 -2.5% | $5,727 |
| 2023 | $823 -0.3% | $5,727 |
| 2022 | $826 -23.8% | $5,727 |
| 2021 | $1,084 | $5,727 |
| 2020 | -- | $5,727 +15% |
| 2019 | -- | $4,980 |
| 2018 | -- | $4,980 |
| 2017 | $659 | $4,980 |
| 2016 | $659 | $4,980 |
| 2014 | $659 | $4,980 -3.7% |
| 2013 | $659 | $5,172 |
| 2012 | -- | $5,172 +14.9% |
| 2010 | -- | $4,500 |
| 2009 | -- | $4,500 |
| 2008 | -- | $4,500 |
| 2007 | -- | $4,500 |
| 2006 | -- | $4,500 +9.8% |
| 2005 | -- | $4,100 |
| 2004 | -- | $4,100 |
| 2003 | -- | $4,100 |
| 2002 | -- | $4,100 |
| 2001 | -- | $4,100 +23.5% |
| 2000 | -- | $3,320 |
Find assessor info on the county website
Monthly payment
Est. payment
Payment breakdown
Explore the cost of this home by adjusting the details. Changes won't be saved.Climate risks
Neighborhood: 29732
Nearby schools
Schools provided by the listing agent
- Elementary: Mount Gallant
- Middle: Dutchman Creek
- High: Northwestern
Source: Canopy MLS as distributed by MLS GRID. This data may not be complete. We recommend contacting the local school district to confirm school assignments for this home.
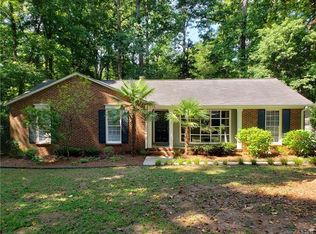
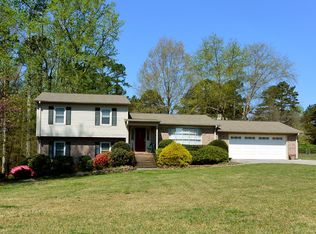
Similar homes
- $350,0003 bd2 ba1.6k sqft1732 Forest Lake Dr, Rock Hill, SC 29732For Sale
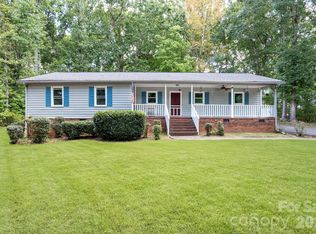
 MLS ID #4423359, Don Gomez, C-A-RE Realty. Canopy MLS as distributed by MLS GRID
 - $384,9994 bd3 ba1.8k sqft277 Westerwood Dr, Rock Hill, SC 29732For Sale
 MLS ID #4392091, Genya Helms, Dickens Mitchener & Associates Inc. Canopy MLS as distributed by MLS GRID
 - $415,0004 bd2 ba2.1k sqft4668 Windfield Ct, Rock Hill, SC 29732For Sale
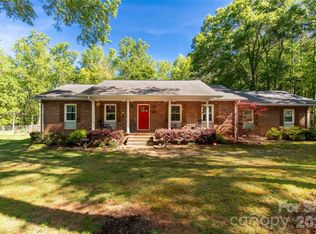 MLS ID #4368498, Gail Vincent, NorthGroup Real Estate LLC. Canopy MLS as distributed by MLS GRID
 - $369,9003 bd2 ba1.7k sqft1131 Richmond Dr, Rock Hill, SC 29732For Sale
 MLS ID #4418006, Leah Bruce, Howard Hanna Allen Tate Rock Hill. Canopy MLS as distributed by MLS GRID
 - $425,0004 bd2 ba2.4k sqft2124 Poinsett Dr, Rock Hill, SC 29732For SaleMLS ID #4419114, Chris Beard, Rinehart Realty Corporation. Canopy MLS as distributed by MLS GRID
- $350,0003 bd2 ba1.3k sqft2312 Nuthatch Dr, Rock Hill, SC 29732For SaleMLS ID #4385824, Spencer Simon, Howard Hanna Allen Tate Rock Hill. Canopy MLS as distributed by MLS GRID
- $429,9004 bd3 ba2k sqft5381 Woodside Dr, Rock Hill, SC 29732For SaleMLS ID #4398063, Samantha Kerr, EXP Realty LLC Ballantyne. Canopy MLS as distributed by MLS GRID
- $348,0004 bd3 ba2.4k sqft718 Milton Ave, Rock Hill, SC 29730For SaleMLS ID #4410644, Lee Hamilton, Howard Hanna Allen Tate Rock Hill. Canopy MLS as distributed by MLS GRID
- $475,0004 bd3 ba2.6k sqft4503 Deer Run, Rock Hill, SC 29732For SaleMLS ID #4375610, Jordan Norman, Howard Hanna Allen Tate Rock Hill. Canopy MLS as distributed by MLS GRID
- $399,9003 bd2 ba1.7k sqft122 Providence Pl, York, SC 29745For SaleMLS ID #4418463, Aaron Reel, Costello Real Estate and Investments LLC. Canopy MLS as distributed by MLS GRID
- $350,0004 bd3 ba1.9k sqft838 Bridgewood Dr, Rock Hill, SC 29732For SaleMLS ID #4358765, Chris Beard, Rinehart Realty Corporation. Canopy MLS as distributed by MLS GRID
- $359,0004 bd2 ba1.3k sqft2220 Oldfield Rd, Rock Hill, SC 29730For SaleMLS ID #4401380, Amy Merrigan, Helen Adams Realty. Canopy MLS as distributed by MLS GRID
- $509,9003 bd3 ba2.4k sqft1347 Meadow Lakes Rd, Rock Hill, SC 29732For SaleMLS ID #4344325, Jennifer Ramirez, Real Broker, LLC. Canopy MLS as distributed by MLS GRID
- $299,9003 bd2 ba1.3k sqft2030 Mallard Creek Dr #6, Rock Hill, SC 29732For SaleMLS ID #4404799, Sue Amell, Costello Real Estate and Investments LLC. Canopy MLS as distributed by MLS GRID
- $375,0003 bd2 ba1.4k sqft13942 Dannemara Dr, Pineville, NC 28134For SaleMLS ID #4413129, Laura Bowman-Messick, Berkshire Hathaway Homeservices Landmark Prop. Canopy MLS as distributed by MLS GRID
- $375,0003 bd3 ba1.8k sqft515 Lakewood Dr, Gastonia, NC 28056For SaleMLS ID #4414104, Kristen Bernard, Keller Williams South Park. Canopy MLS as distributed by MLS GRID
- $360,0003 bd2 ba1.6k sqft4324 Hickory Hollow Rd, Gastonia, NC 28056For SaleMLS ID #4425885, Kent Van Slambrook, First Properties. Canopy MLS as distributed by MLS GRID
- $400,0003 bd3 ba1.8k sqft1711 Cricket Run, York, SC 29745For SaleMLS ID #4373587, Chelsea Keener, Alexander Realty & Construction. Canopy MLS as distributed by MLS GRID
- $400,0003 bd2 ba1.5k sqft167 Sea Island Blvd, Fort Mill, SC 29708For SaleMLS ID #4420678, Carl Patterson, EXP Realty LLC Rock Hill. Canopy MLS as distributed by MLS GRID
- $350,0004 bd2 ba1.8k sqft310 Ferret Ln, York, SC 29745For SaleMLS ID #4409252, James Taylor, Mark Spain Real Estate. Canopy MLS as distributed by MLS GRID
