Welcome to 2312 Nuthatch Drive, nestled in the desirable and quiet Barron Estates neighborhood of Rock Hill. This meticulously maintained 3 bedroom, 2 bathroom home offers the perfect blend of comfort, functionality, and peaceful living.
Inside, you'll find a well cared for home with thoughtful upgrades throughout. Featuring 3 bedrooms and 2 full bathrooms, the primary bedroom has tray ceilings and a spacious closet. You'll find peace of mind knowing that the major systems have been recently updated - new water lines, new tankless hot water heater, and new HVAC equipment.
Step outside and enjoy the peace and quiet on your oversized back deck - perfect for relaxing or entertaining. There is a storage building with electric ran to it, offering endless opportunities from work shop, hobby shop or entertainment area.
Active
$350,000
2312 Nuthatch Dr, Rock Hill, SC 29732
3beds
1,363sqft
Single Family Residence
Built in 2002
0.17 Acres Lot
$344,100 Zestimate®
$257/sqft
$6/mo HOA
What's special
Spacious closetOversized back deckStorage building with electric
- 146 days
- 116
- 10
Zillow last checked:
Listing updated:
Listed by:
Spencer Simon spencer.simon@allentate.com,
Howard Hanna Allen Tate Rock Hill
Source: Canopy MLS as distributed by MLS GRID,MLS#: 4385824
Facts & features
Interior
Bedrooms & bathrooms
- Bedrooms: 3
- Bathrooms: 2
- Full bathrooms: 2
- Main level bedrooms: 3
Primary bedroom
- Level: Main
Heating
- Central
Cooling
- Central Air
Appliances
- Included: Dishwasher, Gas Oven, Refrigerator
- Laundry: Laundry Room
Features
- Has basement: No
- Attic: Pull Down Stairs
- Fireplace features: Family Room, Gas
Interior area
- Total structure area: 1,363
- Total interior livable area: 1,363 sqft
- Finished area above ground: 1,363
- Finished area below ground: 0
Property
Parking
- Total spaces: 2
- Parking features: Driveway, Attached Garage, Garage on Main Level
- Attached garage spaces: 2
- Has uncovered spaces: Yes
Features
- Levels: One
- Stories: 1
Lot
- Size: 0.17 Acres
Details
- Parcel number: 5890301166
- Zoning: PUD-R
- Special conditions: Standard
Construction
Type & style
- Home type: SingleFamily
- Property subtype: Single Family Residence
Materials
- Vinyl
- Foundation: Crawl Space
Condition
- New construction: No
- Year built: 2002
Utilities & green energy
- Sewer: Public Sewer
- Water: City
Community & HOA
Community
- Subdivision: Barron Estates
HOA
- Has HOA: Yes
- HOA fee: $75 annually
Location
- Region: Rock Hill
Financial & listing details
- Price per square foot: $257/sqft
- Tax assessed value: $238,300
- Annual tax amount: $1,245
- Date on market: 5/25/2026
- Cumulative days on market: 146 days
- Listing terms: Cash,Conventional,VA Loan
- Road surface type: Concrete, Paved
Estimated market value
$344,100
$327,000 - $361,000
$1,898/mo
Price history
| Date | Event | Price |
|---|---|---|
| 5/25/2026 | Listed for sale | $350,000+209.7%$257/sqft |
Source:  Canopy MLS as distributed by MLS GRID #4385824 Report a problem Canopy MLS as distributed by MLS GRID #4385824 Report a problem | ||
| 6/27/2002 | Sold | $113,000$83/sqft |
Source: Public Record Report a problem | ||
Public tax history
| Year | Property taxes | Tax assessment |
|---|---|---|
| 2025 | $1,245 +12.7% | $5,793 +15% |
| 2024 | $1,105 -0.3% | $5,037 |
| 2023 | $1,108 -0.7% | $5,037 |
| 2022 | $1,116 -38.5% | $5,037 |
| 2021 | $1,814 | $5,037 |
| 2020 | -- | $5,037 +15% |
| 2019 | -- | $4,380 |
| 2018 | -- | $4,380 |
| 2017 | $1,032 | $4,380 |
| 2016 | $1,032 | $4,380 |
| 2014 | $1,032 | $4,380 -11.7% |
| 2013 | $1,032 | $4,960 |
| 2012 | -- | $4,960 +5.1% |
| 2010 | -- | $4,720 |
| 2009 | -- | $4,720 |
| 2008 | -- | $4,720 |
| 2007 | -- | $4,720 |
| 2006 | -- | $4,720 +12.9% |
| 2005 | -- | $4,180 |
| 2004 | -- | $4,180 |
| 2003 | -- | $4,180 +300.4% |
| 2002 | -- | $1,044 -13% |
| 2001 | -- | $1,200 |
Find assessor info on the county website
Monthly payment
Est. payment
Payment breakdown
Explore the cost of this home by adjusting the details. Changes won't be saved.Climate risks
Neighborhood: 29732
Nearby schools
Schools provided by the listing agent
- Elementary: Old Pointe
- Middle: Rawlinson Road
- High: Northwestern
Source: Canopy MLS as distributed by MLS GRID. This data may not be complete. We recommend contacting the local school district to confirm school assignments for this home.

Similar homes
- $360,0003 bd2 ba1.7k sqft4603 Brewington Pkwy, Rock Hill, SC 29732For Sale
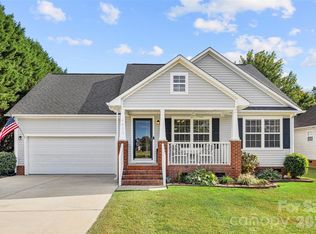
 MLS ID #4411017, Susan Lineberger, Howard Hanna Allen Tate Charlotte South. Canopy MLS as distributed by MLS GRID
 - $344,9003 bd2 ba1.5k sqft1650 Forest Lake Dr, Rock Hill, SC 29732For Sale
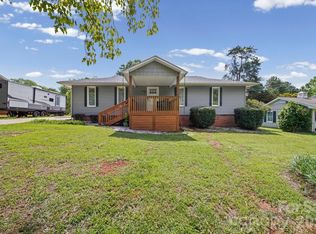 MLS ID #4384321, Troy Reeves, Reeves Realty & Associates. Canopy MLS as distributed by MLS GRID
 - $341,0003 bd3 ba1.9k sqft2006 Capstone Ct #96, Rock Hill, SC 29732For Sale
 MLS ID #4429608, Tracy MacDonald, Rinehart Realty Corporation. Canopy MLS as distributed by MLS GRID
 - $325,0002 bd2 ba1.8k sqft258 Tradition Way, Rock Hill, SC 29732For Sale
 MLS ID #4419949, Tracy MacDonald, Rinehart Realty Corporation. Canopy MLS as distributed by MLS GRID
 - $374,9003 bd3 ba1.8k sqft3319 Kingsfield Rd, Rock Hill, SC 29732For SaleMLS ID #4398122, Jack Howard, Howard Hanna Allen Tate Rock Hill. Canopy MLS as distributed by MLS GRID
- $350,0003 bd2 ba1.7k sqft1131 Richmond Dr, Rock Hill, SC 29732For SaleMLS ID #4418006, Leah Bruce, Howard Hanna Allen Tate Rock Hill. Canopy MLS as distributed by MLS GRID
- $298,9003 bd2 ba1.2k sqft1564 Marett Boulevard Ext, Rock Hill, SC 29732For SaleMLS ID #4429215, Jay White, Keller Williams Ballantyne Area. Canopy MLS as distributed by MLS GRID
- $272,0003 bd3 ba1.4k sqft916 Coffee Tree Ln, Rock Hill, SC 29732For SaleMLS ID #4335528, Chris Beard, Rinehart Realty Corporation. Canopy MLS as distributed by MLS GRID
- $248,9003 bd2 ba1.3k sqft1625 Begonia Way, Rock Hill, SC 29732For SaleMLS ID #4389196, Shannon Cooke, Bloom Realty. Canopy MLS as distributed by MLS GRID
- $234,9003 bd2 ba1k sqft1378 Pampas Cir, Rock Hill, SC 29732For SaleMLS ID #4428425, Austin Green, EXP Realty LLC Rock Hill. Canopy MLS as distributed by MLS GRID
- $250,0003 bd2 ba1.5k sqft150 Grady Dr, Rock Hill, SC 29732For SaleMLS ID #4410826, Jeri Alexander, Howard Hanna Allen Tate Rock Hill. Canopy MLS as distributed by MLS GRID
- $300,0003 bd3 ba1.7k sqft7021 Woodsbay Ln, Rock Hill, SC 29732New ConstructionMLS ID #4423868, Al Pfannkuch, Better Homes and Garden Real Estate Paracle. Canopy MLS as distributed by MLS GRID
- $340,0003 bd3 ba1.7k sqft1277 Winding Path Rd, Lake Wylie, SC 29710For SaleMLS ID #4430642, Micah Winn, Keller Williams Connected. Canopy MLS as distributed by MLS GRID
- $275,0003 bd2 ba1.2k sqft2772 Ramble Wood Ct, Rock Hill, SC 29730For SaleMLS ID #4407028, Elizabeth Shamble, Coldwell Banker Realty. Canopy MLS as distributed by MLS GRID
- $379,0003 bd3 ba1.6k sqft14200 Lavender Trace Ct, Charlotte, NC 28273For SaleMLS ID #4430462, Sharetha Holman, Apex Realty Of The Carolinas Inc. Canopy MLS as distributed by MLS GRID
- $499,0002 bd2 ba1.9k sqft399 Quinby Way, Rock Hill, SC 29732For SaleMLS ID #4420765, Kim Case, Howard Hanna Allen Tate Rock Hill. Canopy MLS as distributed by MLS GRID
- $359,9004 bd3 ba1.9k sqft3011 Rhododendron Pl, Lake Wylie, SC 29710For SaleMLS ID #4421456, Lynne Comer, Howard Hanna Allen Tate Rock Hill. Canopy MLS as distributed by MLS GRID
- $310,0003 bd2 ba1.5k sqft231 Roberts Ave, York, SC 29745For SaleMLS ID #4413194, Colleen McFiggins, Fathom Realty NC LLC. Canopy MLS as distributed by MLS GRID
- $370,0003 bd2 ba1.4k sqft13942 Dannemara Dr, Pineville, NC 28134For SaleMLS ID #4413129, Laura Bowman-Messick, Berkshire Hathaway Homeservices Landmark Prop. Canopy MLS as distributed by MLS GRID
- $389,9003 bd2 ba1.5k sqft167 Sea Island Blvd, Fort Mill, SC 29708For SaleMLS ID #4420678, Carl Patterson, EXP Realty LLC Rock Hill. Canopy MLS as distributed by MLS GRID
