This property hits a rare sweet spot for low-maintenance, high-comfort living. Combining single-
story accessibility with luxury amenities, the home is exceptionally well-suited for active individuals,
downsizers, or anyone seeking a turnkey lifestyle. Layout & Interior Architecture: Features a
privacy-focused split floor plan with soaring vaulted ceilings, single-story living, and plantation
shutters installed throughout. Primary Suite: Upgraded in June 26 with new carpet. Includes
a generous ensuite bath, dedicated linen closet, coat closet, and an expansive walk-in closet.
Kitchen & Dining: Outfitted with solid granite countertops, a gas cooktop, soft-close cabinetry
and drawers, plus a built-in kitchen hutch for additional display and storage. Flexible Living
Spaces: Features a bright four-season sunroom alongside a large, multi-use laundry room that
easily doubles as a craft space, home office, or extra storage. Garage & Maintenance: Includes
an attached two-car garage. HOA covers routine lawn care, delivering true lock-and-leave
convenience. Community Amenities: Residents enjoy access to a neighborhood pool,
pickleball and bocce ball courts, raised beds for gardening, fully paved sidewalks, and dedicated
walking trails.
Active
$521,000
399 Quinby Way, Rock Hill, SC 29732
2beds
1,942sqft
Single Family Residence
Built in 2017
0.09 Acres Lot
$510,000 Zestimate®
$268/sqft
$291/mo HOA
What's special
Bright four-season sunroomCoat closetGenerous ensuite bathPrivacy-focused split floor planSolid granite countertopsGas cooktopAttached two-car garage
- 8 days
- 248
- 12
Likely to sell faster than
Zillow last checked:
Listing updated:
Listed by:
Kim Case kimberly.case@allentate.com,
Howard Hanna Allen Tate Rock Hill,
Josh Boyd,
Howard Hanna Allen Tate Rock Hill
Source: Canopy MLS as distributed by MLS GRID,MLS#: 4420765
Facts & features
Interior
Bedrooms & bathrooms
- Bedrooms: 2
- Bathrooms: 2
- Full bathrooms: 2
- Main level bedrooms: 2
Primary bedroom
- Level: Main
Bedroom s
- Level: Main
Bathroom full
- Level: Main
Bathroom full
- Level: Main
Dining room
- Level: Main
Kitchen
- Level: Main
Laundry
- Level: Main
Living room
- Level: Main
Sunroom
- Level: Main
Heating
- Central, Forced Air, Natural Gas
Cooling
- Central Air, Electric
Appliances
- Included: Dishwasher, Disposal, Gas Cooktop, Gas Oven, Gas Water Heater, Refrigerator
- Laundry: Electric Dryer Hookup, Laundry Room, Main Level, Sink, Washer Hookup
Features
- Breakfast Bar, Open Floorplan, Pantry, Walk-In Closet(s)
- Flooring: Carpet, Tile, Wood
- Doors: French Doors
- Windows: Insulated Windows
- Has basement: No
- Attic: Pull Down Stairs
- Fireplace features: Family Room, Gas Log
Interior area
- Total structure area: 1,942
- Total interior livable area: 1,942 sqft
- Finished area above ground: 1,942
- Finished area below ground: 0
Property
Parking
- Total spaces: 2
- Parking features: Driveway, Attached Garage, Garage on Main Level
- Attached garage spaces: 2
- Has uncovered spaces: Yes
Accessibility
- Accessibility features: Two or More Access Exits, Bath Grab Bars, Door Width 32 Inches or More, Lever Door Handles, Doors-Recede, Entry Slope less than 1 foot, Accessible Hallway(s)
Features
- Levels: One
- Stories: 1
- Entry location: Main
- Patio & porch: Covered, Patio
- Exterior features: Lawn Maintenance, Tennis Court(s), Other - See Remarks
- Waterfront features: None
Lot
- Size: 0.09 Acres
Details
- Parcel number: 6350701114
- Zoning: RES
- Special conditions: Standard
Construction
Type & style
- Home type: SingleFamily
- Property subtype: Single Family Residence
Materials
- Brick Full
- Foundation: Slab
Condition
- New construction: No
- Year built: 2017
Utilities & green energy
- Sewer: Public Sewer
- Water: City
- Utilities for property: Cable Available
Community & HOA
Community
- Features: Clubhouse, Fitness Center, Game Court, Picnic Area, Sidewalks, Street Lights
- Security: Carbon Monoxide Detector(s), Smoke Detector(s)
- Subdivision: Augusta Place at Laurel Creek
HOA
- Has HOA: Yes
- HOA fee: $200 monthly
- HOA name: Cusick
- Second HOA fee: $1,095 annually
- Second HOA name: Cusick
Location
- Region: Rock Hill
Financial & listing details
- Price per square foot: $268/sqft
- Tax assessed value: $410,300
- Annual tax amount: $2,796
- Date on market: 9/2/2026
- Cumulative days on market: 8 days
- Listing terms: Cash,Conventional,VA Loan
- Road surface type: Concrete, Paved
Estimated market value
$510,000
$485,000 - $536,000
$2,157/mo
Price history
| Date | Event | Price |
|---|---|---|
| 9/2/2026 | Listed for sale | $521,000+56.7%$268/sqft |
Source:  Canopy MLS as distributed by MLS GRID #4420765 Report a problem Canopy MLS as distributed by MLS GRID #4420765 Report a problem | ||
| 11/8/2019 | Sold | $332,500-2.2%$171/sqft |
Source: Public Record Report a problem | ||
| 6/27/2019 | Listing removed | $339,900$175/sqft |
Source: Keller Williams Realty Fort Mill #3519613 Report a problem | ||
| 6/18/2019 | Listed for sale | $339,900+8.9%$175/sqft |
Source: Keller Williams Realty Fort Mill #3519613 Report a problem | ||
| 10/5/2017 | Sold | $312,240-7.3%$161/sqft |
Source: Public Record Report a problem | ||
| 8/1/2017 | Sold | $336,654$173/sqft |
Source: Public Record Report a problem | ||
Public tax history
| Year | Property taxes | Tax assessment |
|---|---|---|
| 2025 | $2,796 +15.3% | $15,010 +15% |
| 2024 | $2,425 -0.3% | $13,052 |
| 2023 | $2,431 -0.7% | $13,052 |
| 2022 | $2,448 +2005.5% | $13,052 |
| 2021 | $116 | $13,052 -33.3% |
| 2020 | -- | $19,577 +67% |
| 2019 | -- | $11,720 |
| 2018 | -- | $11,720 -33.3% |
| 2017 | -- | $17,580 |
Find assessor info on the county website
Monthly payment
Est. payment
Payment breakdown
Explore the cost of this home by adjusting the details. Changes won't be saved.Climate risks
Neighborhood: 29732
Nearby schools
Schools provided by the listing agent
- Elementary: India Hook
- Middle: Dutchman Creek
- High: Rock Hill
Source: Canopy MLS as distributed by MLS GRID. This data may not be complete. We recommend contacting the local school district to confirm school assignments for this home.
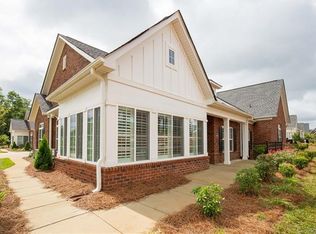


Similar homes
- $515,0003 bd2 ba2.3k sqft978 Blakeley Walk, Rock Hill, SC 29732For Sale
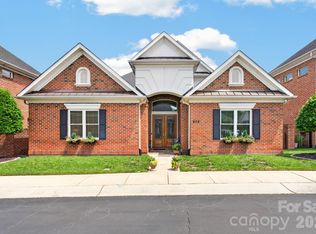
 MLS ID #4410936, Chris Beard, Rinehart Realty Corporation. Canopy MLS as distributed by MLS GRID
 - $425,0004 bd2 ba1.8k sqft1574 Elderwood Rd, Rock Hill, SC 29732For Sale
 MLS ID #4421682, Kaylin Stewart, Better Homes and Gardens Real Estate Paracle. Canopy MLS as distributed by MLS GRID
 - $440,0004 bd3 ba2k sqft1210 Bridge Knot Ct, Rock Hill, SC 29732For Sale
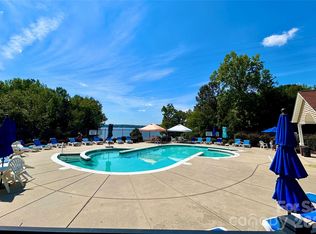 MLS ID #4420408, Mary Holland, COMPASS. Canopy MLS as distributed by MLS GRID
 - $519,0004 bd3 ba2.7k sqft1217 Ebinport Rd, Rock Hill, SC 29732For Sale
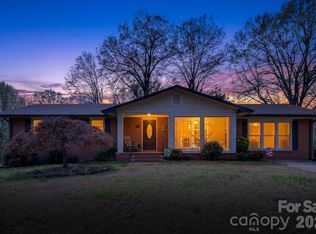 MLS ID #4419330, Dena Espinoza, Jeff Cook Real Estate LPT Realty. Canopy MLS as distributed by MLS GRID
 - $399,9993 bd2 ba1.7k sqft953 Twin Lakes Rd, Rock Hill, SC 29732For SaleMLS ID #4396547, Gaby Delgado, Rinehart Realty Corporation. Canopy MLS as distributed by MLS GRID
- $425,0004 bd2 ba2.4k sqft2124 Poinsett Dr, Rock Hill, SC 29732For SaleMLS ID #4419114, Chris Beard, Rinehart Realty Corporation. Canopy MLS as distributed by MLS GRID
- $470,0003 bd3 ba2.5k sqft2415 Sweetbriar Ln, Rock Hill, SC 29732For SaleMLS ID #4412828, Al Solis, NorthGroup Real Estate LLC. Canopy MLS as distributed by MLS GRID
- $474,9004 bd3 ba2.5k sqft2059 Malvern Rd, Rock Hill, SC 29732For SaleMLS ID #4400386, Michelle Berryman, Real Broker, LLC. Canopy MLS as distributed by MLS GRID
- $650,0005 bd3 ba2.6k sqft2848 Arrowwood Ln, Rock Hill, SC 29732For SaleMLS ID #4414290, Kristina Khona, Realty One Group Revolution. Canopy MLS as distributed by MLS GRID
- $590,9003 bd3 ba2.1k sqft952 Lake Club Dr, Rock Hill, SC 29732For SaleMLS ID #4410066, Nick Robbins, Goldeneye Realty, LLC. Canopy MLS as distributed by MLS GRID
- $480,0004 bd3 ba2.6k sqft322 Grady Dr, Rock Hill, SC 29732For SaleMLS ID #4407267, Megan Long, COMPASS. Canopy MLS as distributed by MLS GRID
- $281,0002 bd2 ba1.4k sqft2154 Rosewood Dr, Rock Hill, SC 29732For SaleMLS ID #4422391, Verria Hairston, Opendoor Brokerage LLC. Canopy MLS as distributed by MLS GRID
- $448,0003 bd4 ba2.2k sqft4550 Chestwood Ct, Rock Hill, SC 29732For SaleMLS ID #4393472, Kristin Thompson, Northgroup Real Estate. Canopy MLS as distributed by MLS GRID
- $460,0005 bd3 ba2.7k sqft5184 Norway Ln, Rock Hill, SC 29732For SaleMLS ID #4391699, Laura Hammerle, Century 21 First Choice. Canopy MLS as distributed by MLS GRID
- $425,9004 bd3 ba2k sqft3065 Devonshire Dr, Rock Hill, SC 29732For SaleMLS ID #4364433, Randy Ligon, The Ligon Company. Canopy MLS as distributed by MLS GRID
- $649,9003 bd2 ba2.2k sqft1820 Wedowee Ct, Rock Hill, SC 29732For SaleMLS ID #4416667, Urania Gibbs, Coldwell Banker Realty. Canopy MLS as distributed by MLS GRID
- $479,9004 bd3 ba2.6k sqft4503 Deer Run, Rock Hill, SC 29732For SaleMLS ID #4375610, Jordan Norman, Howard Hanna Allen Tate Rock Hill. Canopy MLS as distributed by MLS GRID
- $488,5004 bd3 ba2.9k sqft566 Cotton Field Rd, Rock Hill, SC 29732For SaleMLS ID #4378957, Susan Robillard, Rinehart Realty Corp- Fort Mil. Canopy MLS as distributed by MLS GRID
- $395,0003 bd3 ba1.9k sqft411 Hickory View Dr, Rock Hill, SC 29732For SaleMLS ID #4416534, Nadine Morgan, Howard Hanna Allen Tate Center City. Canopy MLS as distributed by MLS GRID
