Welcome Home to 978 Blakeley Walk in Laurel Creek! As you enter, the openness and high ceilings will greet you as you begin to envision this being your new home. With a uniquely designed floor plan, the great room flows to the spacious kitchen and dining area. The kitchen features quartz countertops and stainless appliances, including a gas range, providing the perfect place for the chef to prepare meals. Step down to the cozy family room with gas log fireplace and built-in bookcases where you can snuggle up with a good book or enjoy a movie. The primary bedroom suite with walk-in closet has been updated with fresh paint and new carpet. Enjoy the spacious bath with soaking tub and tile shower as well as double vanity. Two additional bedrooms share a hallway bath – allowing room for additional family members or guests. The covered deck is the perfect spot to enjoy the outside and overlooks the beautifully floored patio courtyard that is the perfect spot for outdoor entertaining. The attached oversized double garage is a wonderful addition to this home and provides room for your vehicles and storage. Needing even more storage space? Check out the unfinished room over the garage and you can dream of the possibilities for it! Community amenities include a swimming pool, tennis courts, and walking trails. There is no need to worry about lawn maintenance as that is covered by the HOA, including irrigation!
Active
$515,000
978 Blakeley Walk, Rock Hill, SC 29732
3beds
2,300sqft
Single Family Residence
Built in 2001
0.13 Acres Lot
$505,900 Zestimate®
$224/sqft
$251/mo HOA
What's special
Uniquely designed floor planOpenness and high ceilingsKitchen features quartz countertopsBuilt-in bookcasesDouble vanity
- 59 days
- 209
- 14
Zillow last checked:
Listing updated:
Listed by:
Chris Beard chris@GuideTheWayHome.com,
Rinehart Realty Corporation
Source: Canopy MLS as distributed by MLS GRID,MLS#: 4410936
Facts & features
Interior
Bedrooms & bathrooms
- Bedrooms: 3
- Bathrooms: 2
- Full bathrooms: 2
- Main level bedrooms: 3
Primary bedroom
- Level: Main
Bedroom s
- Level: Main
Bedroom s
- Level: Main
Bathroom full
- Level: Main
Bathroom full
- Level: Main
Dining area
- Level: Main
Family room
- Level: Main
Great room
- Level: Main
Kitchen
- Level: Main
Laundry
- Level: Main
Heating
- Central
Cooling
- Central Air
Appliances
- Included: Dishwasher, Gas Range, Microwave, Refrigerator
- Laundry: Laundry Room, Main Level
Features
- Has basement: No
Interior area
- Total structure area: 2,300
- Total interior livable area: 2,300 sqft
- Finished area above ground: 2,300
- Finished area below ground: 0
Property
Parking
- Total spaces: 2
- Parking features: Driveway, Attached Garage, Garage on Main Level
- Attached garage spaces: 2
- Has uncovered spaces: Yes
Features
- Levels: One
- Stories: 1
- Pool features: Community
Lot
- Size: 0.13 Acres
Details
- Parcel number: 6350501037
- Zoning: MF-15
- Special conditions: Standard
Construction
Type & style
- Home type: SingleFamily
- Property subtype: Single Family Residence
Materials
- Brick Full
- Foundation: Slab
Condition
- New construction: No
- Year built: 2001
Utilities & green energy
- Sewer: Public Sewer
- Water: City
Community & HOA
Community
- Features: Clubhouse, Tennis Court(s), Walking Trails
- Subdivision: Laurel Creek
HOA
- Has HOA: Yes
- HOA fee: $1,095 annually
- HOA name: Frist Choice Property Management
- HOA phone: 803-366-2711
- Second HOA fee: $160 monthly
- Second HOA name: Blakeley Walk HOA
- Second HOA phone: 803-412-8109
Location
- Region: Rock Hill
Financial & listing details
- Price per square foot: $224/sqft
- Tax assessed value: $460,914
- Annual tax amount: $3,532
- Date on market: 8/5/2026
- Cumulative days on market: 59 days
- Road surface type: Concrete, Paved
Estimated market value
$505,900
$481,000 - $531,000
$2,351/mo
Price history
| Date | Event | Price |
|---|---|---|
| 8/5/2026 | Listed for sale | $515,000+27.2%$224/sqft |
Source:  Canopy MLS as distributed by MLS GRID #4410936 Report a problem Canopy MLS as distributed by MLS GRID #4410936 Report a problem | ||
| 12/21/2021 | Sold | $405,000-3.6%$176/sqft |
Source: Public Record Report a problem | ||
| 10/22/2021 | Pending sale | $420,000$183/sqft |
Source: Owner Report a problem | ||
| 10/14/2021 | Listed for sale | $420,000+52.7%$183/sqft |
Source: Owner Report a problem | ||
| 7/31/2003 | Sold | $275,000$120/sqft |
Source: Public Record Report a problem | ||
Public tax history
| Year | Property taxes | Tax assessment |
|---|---|---|
| 2025 | $3,532 +14.7% | $18,437 +15% |
| 2024 | $3,079 -0.2% | $16,032 +0% |
| 2023 | $3,086 -0.7% | $16,028 |
| 2022 | $3,107 -29.3% | $16,028 +39.7% |
| 2021 | $4,398 | $11,477 |
| 2020 | -- | $11,477 +15% |
| 2019 | -- | $9,980 |
| 2018 | -- | $9,980 |
| 2017 | $1,939 | $9,980 |
| 2016 | $1,939 | $9,980 |
| 2014 | $1,939 | $9,980 -11.8% |
| 2013 | $1,939 | $11,320 |
| 2012 | -- | $11,320 -1% |
| 2010 | -- | $11,440 |
| 2009 | -- | $11,440 |
| 2008 | -- | $11,440 |
| 2007 | -- | $11,440 |
| 2006 | -- | $11,440 +23% |
| 2005 | -- | $9,300 |
| 2004 | -- | $9,300 |
| 2003 | -- | $9,300 -33.3% |
| 2002 | -- | $13,950 |
| 2001 | -- | $13,950 +868.8% |
| 2000 | -- | $1,440 |
Find assessor info on the county website
Monthly payment
Est. payment
Payment breakdown
Explore the cost of this home by adjusting the details. Changes won't be saved.Climate risks
Neighborhood: 29732

Similar homes
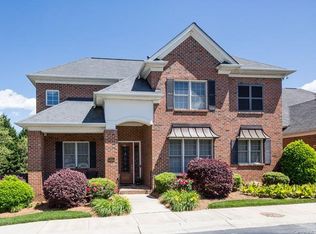
- $470,0003 bd3 ba2.5k sqft2415 Sweetbriar Ln, Rock Hill, SC 29732For Sale

 MLS ID #4412828, Al Solis, NorthGroup Real Estate LLC. Canopy MLS as distributed by MLS GRID
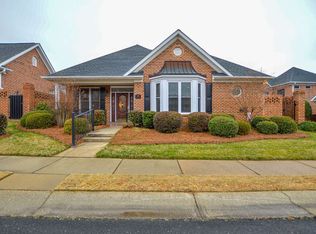
 - $490,0005 bd3 ba3.2k sqft164 Old Forge Rd, Rock Hill, SC 29732For Sale
 MLS ID #4414697, Shelley Spencer, Howard Hanna Allen Tate SouthPark. Canopy MLS as distributed by MLS GRID
 - $479,0003 bd2 ba1.8k sqft173 Amerson Dr, Rock Hill, SC 29730For Sale
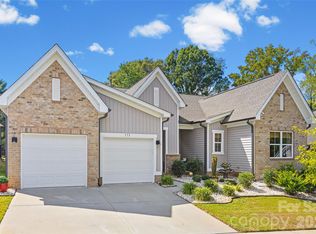 MLS ID #4430030, Amy Gamble, Helen Adams Realty. Canopy MLS as distributed by MLS GRID
 - $582,0003 bd3 ba2.5k sqft543 Jones Mill Ln, Rock Hill, SC 29730For Sale
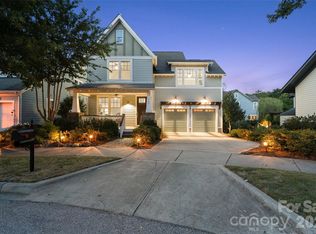 MLS ID #4423432, JP Perretta, EXP Realty LLC Rock Hill. Canopy MLS as distributed by MLS GRID
 - $475,0004 bd3 ba2.4k sqft1588 Essex Hall Dr, Rock Hill, SC 29730For SaleMLS ID #4425884, Katherine Seger, EXP Realty LLC Rock Hill. Canopy MLS as distributed by MLS GRID
- $535,0003 bd3 ba2k sqft12600 Parks Farm Ln, Charlotte, NC 28277For SaleMLS ID #4431325, Melissa Christiansen, EXP Realty LLC Ballantyne. Canopy MLS as distributed by MLS GRID
- $500,0003 bd2 ba1.9k sqft1566 Dirt Rd, Lancaster, SC 29720For SaleMLS ID #4422349, Rebekah Isenhour, Berkshire Hathaway HomeServices Carolinas Realty. Canopy MLS as distributed by MLS GRID
- $635,0003 bd3 ba2.5k sqft966 Herrons Ferry Rd, Rock Hill, SC 29730For SaleMLS ID #4423470, Katherine Seger, EXP Realty LLC Rock Hill. Canopy MLS as distributed by MLS GRID
- $600,0004 bd3 ba2.9k sqft1312 Muirfield Ct, Rock Hill, SC 29730For SaleMLS ID #4426764, Micki Myers, Rinehart Realty Corporation. Canopy MLS as distributed by MLS GRID
- $435,0002 bd2 ba1.6k sqft232 Lone Oak Cir, Rock Hill, SC 29732For SaleMLS ID #4420246, Chris Beard, Rinehart Realty Corporation. Canopy MLS as distributed by MLS GRID
- $499,6263 bd2 ba1.9k sqft1386 Yellow Springs Dr, Indian Land, SC 29707For SaleMLS ID #4410005, Jon Widdifield, EXP Realty LLC Ballantyne. Canopy MLS as distributed by MLS GRID
- $740,0005 bd4 ba3.4k sqft535 Hallman Dr, Rock Hill, SC 29732For SaleMLS ID #4411006, Vivian Knight, RE/MAX Executive. Canopy MLS as distributed by MLS GRID
- $550,0003 bd2 ba2k sqft420 Trillium Way, Belmont, NC 28012For SaleMLS ID #4418371, Travis Wilson, Premier South. Canopy MLS as distributed by MLS GRID
- $549,9994 bd3 ba2.5k sqft6106 Greengate Ln, Waxhaw, NC 28173For SaleMLS ID #4420933, Cat Long, COMPASS. Canopy MLS as distributed by MLS GRID
- $550,0005 bd3 ba2.5k sqft608 Cedar Trace Dr, Lake Wylie, SC 29710For SaleMLS ID #4420650, Whitney Daigle, Real Broker, LLC. Canopy MLS as distributed by MLS GRID
- $475,0003 bd3 ba2.3k sqft10435 Scotland Ave, Indian Land, SC 29707For SaleMLS ID #4428548, Paula Sargent, RE/MAX Executive. Canopy MLS as distributed by MLS GRID
- $485,0004 bd3 ba2.6k sqft3041 Kilbeggan Dr, Clover, SC 29710For SaleMLS ID #4429659, Steve Metarelis, OfferPad Brokerage LLC. Canopy MLS as distributed by MLS GRID
- $495,0005 bd3 ba2.8k sqft445 Buttermere Rd, Fort Mill, SC 29715For SaleMLS ID #4372934, Heather Offerdahl, NorthGroup Real Estate LLC. Canopy MLS as distributed by MLS GRID
- $550,0005 bd4 ba3k sqft2028 Brightflower Ln, York, SC 29745For SaleMLS ID #4380047, Kellee Wilson, Premier South. Canopy MLS as distributed by MLS GRID
- $579,9004 bd3 ba3.2k sqft16846 Rudence Ct, Charlotte, NC 28278For SaleMLS ID #4387770, Kristy Alexander, Howard Hanna Allen Tate Lake Wylie. Canopy MLS as distributed by MLS GRID
