Welcome home to this charming 3-bedroom, 2-bath ranch in the established Carnegie Estates community of Rock Hill! Offering approximately 1,261 heated square feet, this move-in-ready home features a functional one-level layout with an attached garage and a spacious, fully fenced backyard—perfect for pets, play, or entertaining. Recent updates provide peace of mind, including a new architectural shingle roof (2023) HVAC system (2024) and water heater (2025). Inside, you’ll find updated luxury vinyl plank flooring throughout the main living areas along with updated tile flooring in the bathrooms and dining area, creating a fresh, low-maintenance interior. The living room offers a cozy fireplace and opens to the dining area, while the primary suite includes a private full bath. Best of all, NO HOA, giving you the freedom to enjoy your property without additional restrictions. Conveniently located near shopping, dining, schools, and I-77 for an easy commute. Don’t miss this opportunity to own an updated ranch in a great Rock Hill location!
Coming soon-no show 08/06
$290,000
2772 Ramble Wood Ct, Rock Hill, SC 29730
3beds
1,244sqft
:
Get pre-qualified$1,764/mo
Single Family Residence
Built in 2003
0.19 Acres Lot
$254,600 Zestimate®
$233/sqft
$-- HOA
What's special
- --
- on Zillow |
- 287
- views |
- 22
- saves |
Zillow last checked:
Listing updated:
Listed by:
Elizabeth Shamble elizabeth.shamble@cbcarolinas.com,
Coldwell Banker Realty
Source: Canopy MLS as distributed by MLS GRID,MLS#: 4407028
Facts & features
Interior
Bedrooms & bathrooms
- Bedrooms: 3
- Bathrooms: 2
- Full bathrooms: 2
- Main level bedrooms: 3
Primary bedroom
- Level: Main
Bedroom s
- Level: Main
Bedroom s
- Level: Main
Bathroom full
- Level: Main
Bathroom half
- Level: Main
Dining area
- Level: Main
Kitchen
- Level: Main
Laundry
- Level: Main
Living room
- Level: Main
Heating
- Central
Cooling
- Ceiling Fan(s), Central Air
Appliances
- Included: Dishwasher, Oven, Plumbed For Ice Maker
- Laundry: Main Level
Features
- Has basement: No
Interior area
- Total structure area: 1,244
- Total interior livable area: 1,244 sqft
- Finished area above ground: 1,244
- Finished area below ground: 0
Property
Parking
- Total spaces: 1
- Parking features: Driveway, Attached Garage
- Attached garage spaces: 1
- Has uncovered spaces: Yes
Features
- Levels: One
- Stories: 1
- Fencing: Fenced
Lot
- Size: 0.19 Acres
Details
- Parcel number: 6030301087
- Zoning: SF-5
- Special conditions: Relocation
Construction
Type & style
- Home type: SingleFamily
- Architectural style: Ranch
- Property subtype: Single Family Residence
Materials
- Vinyl
- Foundation: Slab
Condition
- New construction: No
- Year built: 2003
Utilities & green energy
- Sewer: Public Sewer
- Water: City
- Utilities for property: Cable Available
Community & HOA
Community
- Subdivision: Carnegie Estates
Location
- Region: Rock Hill
Financial & listing details
- Price per square foot: $233/sqft
- Tax assessed value: $241,000
- Annual tax amount: $1,046
- Date on market: 8/6/2026
- Listing terms: Cash,Conventional,FHA,VA Loan,Relocation Property
- Road surface type: Concrete, Paved
Estimated market value
$254,600
$237,000 - $270,000
$1,806/mo
Price history
| Date | Event | Price |
|---|---|---|
| 11/2/2016 | Sold | $91,869-9.9%$74/sqft |
Source:  Canopy MLS as distributed by MLS GRID #P1101838 Report a problem Canopy MLS as distributed by MLS GRID #P1101838 Report a problem | ||
| 5/14/2016 | Listing removed | -- |
Source: Auction.com Report a problem | ||
| 5/5/2016 | Listed for sale | -- |
Source: Auction.com Report a problem | ||
| 3/30/2016 | Sold | $102,000-24.4%$82/sqft |
Source: Public Record Report a problem | ||
| 5/16/2008 | Listing removed | $135,000$109/sqft |
Source: Keller Williams Realty #770088 Report a problem | ||
| 5/7/2008 | Listed for sale | $135,000+18.6%$109/sqft |
Source: Keller Williams Realty #770088 Report a problem | ||
| 9/17/2003 | Sold | $113,789$91/sqft |
Source: Public Record Report a problem | ||
Public tax history
| Year | Property taxes | Tax assessment |
|---|---|---|
| 2025 | $1,046 +12.6% | $4,867 +15% |
| 2024 | $929 -0.3% | $4,232 |
| 2023 | $931 -0.7% | $4,232 |
| 2022 | $937 -44.8% | $4,232 |
| 2021 | $1,699 | $4,232 |
| 2020 | -- | $4,232 +15% |
| 2019 | -- | $3,680 |
| 2018 | -- | $3,680 |
| 2017 | $882 | $3,680 -33.3% |
| 2016 | $882 | $5,520 +66.3% |
| 2014 | $882 | $3,320 -21.7% |
| 2013 | $882 | $4,240 |
| 2012 | -- | $4,240 -4.1% |
| 2010 | -- | $4,420 |
| 2009 | -- | $4,420 |
| 2008 | -- | $4,420 |
| 2007 | -- | $4,420 |
| 2006 | -- | $4,420 +15.1% |
| 2005 | -- | $3,840 |
| 2004 | -- | $3,840 +255.6% |
| 2003 | -- | $1,080 |
| 2002 | -- | $1,080 |
| 2001 | -- | $1,080 |
Find assessor info on the county website
Monthly payment
Est. payment
Payment breakdown
Explore the cost of this home by adjusting the details. Changes won't be saved.Climate risks
Neighborhood: 29730
Nearby schools
GreatSchools rating
- 7/10Oakdale Elementary SchoolGrades: PK-5Distance: 0.8 mi
- 4/10Saluda Trail Middle SchoolGrades: 6-8Distance: 0.5 mi
- 5/10South Pointe High SchoolGrades: 9-12Distance: 0.9 mi
Schools provided by the listing agent
- Elementary: Oakdale
- Middle: Saluda Trail
- High: South Pointe (SC)
Source: Canopy MLS as distributed by MLS GRID. This data may not be complete. We recommend contacting the local school district to confirm school assignments for this home.
- $373,9004 bd2 ba1.9k sqft2778 Ramble Wood Ct, Rock Hill, SC 29730Off Market
- $260,0003 bd2 ba1.3k sqft2766 Ramble Wood Ct, Rock Hill, SC 29730Sold
- $293,500-- bd2 ba1.5k sqft643 Favorwood Dr, Rock Hill, SC 29730Off Market
- $304,9003 bd2 ba1.7k sqft649 Favorwood Dr, Rock Hill, SC 29730Sold
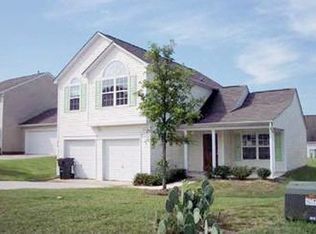
- $363,6003 bd3 ba1.9k sqft2784 Ramble Wood Ct, Rock Hill, SC 29730Off Market
- $332,800-- bd2 ba2.1k sqft637 Favorwood Dr, Rock Hill, SC 29730Off Market
- $298,200-- bd2 ba1.2k sqft655 Favorwood Dr, Rock Hill, SC 29730Off Market
- $287,5003 bd2 ba1.2k sqft2773 Ramble Wood Ct, Rock Hill, SC 29730Sold
A local agent can set up tours, give advice and negotiate with sellers.
Similar homes
- $285,0003 bd2 ba1.2k sqft1805 Lawton Dr, Rock Hill, SC 29730For Sale

 MLS ID #4394249, Anthony Frantilla, COMPASS. Canopy MLS as distributed by MLS GRID
 - $269,0003 bd2 ba1k sqft1657 Gresham Ct, Rock Hill, SC 29730For Sale
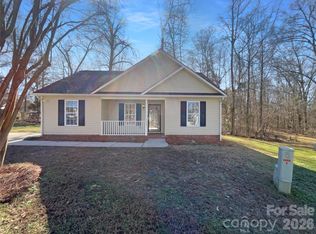 MLS ID #4343664, Verria Hairston, Opendoor Brokerage LLC. Canopy MLS as distributed by MLS GRID
 - $299,0003 bd2 ba1.2k sqft714-716 Lucas St, Rock Hill, SC 29730For Sale
 MLS ID #4404154, Mike Morrell, Keller Williams Connected. Canopy MLS as distributed by MLS GRID
 - $239,0003 bd2 ba1.1k sqft105 Virginia St, Rock Hill, SC 29730For Sale
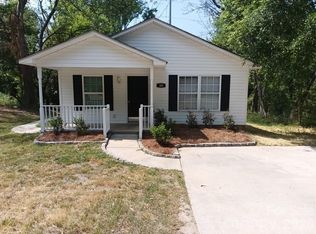 MLS ID #4406910, Jim Elkins, The Elkins Company Inc.. Canopy MLS as distributed by MLS GRID
 - $309,9003 bd3 ba1.6k sqft275 Anvil Draw Pl, Rock Hill, SC 29730For SaleMLS ID #4368262, Jacqueline Shaffer, OfferPad Brokerage LLC. Canopy MLS as distributed by MLS GRID
- $349,0003 bd2 ba1.5k sqft331 Market Hall Pl, Rock Hill, SC 29732For SaleMLS ID #4408124, Heather Culp-Cockrell, Fathom Realty NC LLC. Canopy MLS as distributed by MLS GRID
- $290,0003 bd2 ba1.2k sqft2065 Neely Store Rd, Rock Hill, SC 29730For SaleMLS ID #4392950, Jessica Hunter, Century 21 First Choice. Canopy MLS as distributed by MLS GRID
- $281,0003 bd2 ba1.3k sqft2017 Bristol Pkwy, Rock Hill, SC 29732For SaleMLS ID #4408474, Verria Hairston, Opendoor Brokerage LLC. Canopy MLS as distributed by MLS GRID
- $330,0003 bd2 ba1.3k sqft699 Wyndale Dr, Rock Hill, SC 29730For SaleMLS ID #4395303, Chrissy Epps, RE/MAX Executive. Canopy MLS as distributed by MLS GRID
- $299,0003 bd3 ba1.7k sqft2343 Mancke Dr, Rock Hill, SC 29732For SaleMLS ID #4381595, Daniel Koumou Nete, Keller Williams South Park. Canopy MLS as distributed by MLS GRID
- $185,0002 bd1 ba1.1k sqft945 S Confederate Ave, Rock Hill, SC 29730For SaleMLS ID #4400873, Daryl Anderton, Blueprint Realty Group Inc. Canopy MLS as distributed by MLS GRID
- $350,0003 bd2 ba1.5k sqft1254 Holland Rd, Rock Hill, SC 29732For SaleMLS ID #4405830, Nathan Moss, Dickson & Associates Realtors. Canopy MLS as distributed by MLS GRID
- $325,0003 bd2 ba1.6k sqft1393 Hollythorne Dr, Rock Hill, SC 29732For SaleMLS ID #4407766, Lindsey Belk, Costello Real Estate and Investments LLC. Canopy MLS as distributed by MLS GRID
- $329,0004 bd2 ba1.6k sqft2223 Mancke Dr, Rock Hill, SC 29732For SaleMLS ID #4406917, Thomas Shoupe, Opendoor Brokerage LLC. Canopy MLS as distributed by MLS GRID
- $300,0003 bd2 ba1.2k sqft1134 Allison Bluff Trl, Rock Hill, SC 29732For SaleMLS ID #4402322, Jennifer Phillips Olney, Howard Hanna Allen Tate Rock Hill. Canopy MLS as distributed by MLS GRID
- $205,0003 bd1 ba988 sqft1034 Martin Ave, Rock Hill, SC 29730For SaleMLS ID #4399854, Troy Reeves, Reeves Realty & Associates. Canopy MLS as distributed by MLS GRID
- $290,0003 bd2 ba1.3k sqft2098 Mallard Creek Dr, Rock Hill, SC 29732For SaleMLS ID #4375601, Zach Willis, Stephen Cooley Real Estate. Canopy MLS as distributed by MLS GRID
- $289,9003 bd2 ba1.3k sqft2154 Rosewood Dr, Rock Hill, SC 29732For SaleMLS ID #4365328, Leary Fredericks, EXP Realty LLC Mooresville. Canopy MLS as distributed by MLS GRID
- $291,0003 bd2 ba1.1k sqft494 Hall Spencer Rd, Catawba, SC 29704For SaleMLS ID #4397971, Verria Hairston, Opendoor Brokerage LLC. Canopy MLS as distributed by MLS GRID
- $330,0003 bd2 ba1.4k sqft914 Ragin Ln, Rock Hill, SC 29732For SaleMLS ID #4297529, Dena Espinoza, Jeff Cook Real Estate LPT Realty. Canopy MLS as distributed by MLS GRID
