2223 Mancke Dr is a one-story Rock Hill home with an open main level. The kitchen combines white cabinetry with a stainless steel range and counter space that connects to a living room centered on a fireplace, while a nearby dining area sits under a vaulted ceiling for daily meals. The bedrooms are set off the central living space, and the bathrooms each pair a vanity with a tub and shower for regular use. A dedicated laundry room adds function on the main level, and the backyard provides open space behind the house. A two-car garage rounds out the layout with parking and storage. Practical room sizes and clean interior finishes carry throughout the home.. Included 100-Day Home Warranty with buyer activation
Active
$329,000
2223 Mancke Dr, Rock Hill, SC 29732
4beds
1,630sqft
:
Get pre-qualified$2,006/mo
Single Family Residence
Built in 1999
0.2 Acres Lot
$324,200 Zestimate®
$202/sqft
$6/mo HOA
What's special
Clean interior finishesPractical room sizesKitchen combines white cabinetryStainless steel rangeOpen main level
- 7 days |
- 513 |
- 16 |
Likely to sell faster than
Zillow last checked:
Listing updated:
Listed by:
Thomas Shoupe tshoupe@opendoor.com,
Opendoor Brokerage LLC
Source: Canopy MLS as distributed by MLS GRID,MLS#: 4406917
Facts & features
Interior
Bedrooms & bathrooms
- Bedrooms: 4
- Bathrooms: 2
- Full bathrooms: 2
- Main level bedrooms: 4
Primary bedroom
- Level: Main
Bedroom s
- Level: Main
Bedroom s
- Level: Main
Bedroom s
- Level: Main
Bedroom s
- Level: Main
Bathroom full
- Level: Main
Bathroom full
- Level: Main
Dining area
- Level: Main
Kitchen
- Level: Main
Living room
- Level: Main
Office
- Level: Main
Heating
- Central, Natural Gas
Cooling
- Central Air
Appliances
- Included: Dishwasher, Electric Range
- Laundry: Laundry Closet
Features
- Flooring: Tile
- Has basement: No
- Fireplace features: Gas Vented
Interior area
- Total structure area: 1,630
- Total interior livable area: 1,630 sqft
- Finished area above ground: 1,630
- Finished area below ground: 0
Property
Parking
- Total spaces: 4
- Parking features: Driveway, Attached Garage, Parking Space(s), Garage on Main Level
- Attached garage spaces: 2
- Uncovered spaces: 2
Features
- Levels: One
- Stories: 1
Lot
- Size: 0.2 Acres
Details
- Parcel number: 5890301005
- Zoning: PUD-R
- Special conditions: Standard
Construction
Type & style
- Home type: SingleFamily
- Property subtype: Single Family Residence
Materials
- Vinyl
- Foundation: Slab
- Roof: Composition
Condition
- New construction: No
- Year built: 1999
Utilities & green energy
- Sewer: Public Sewer
- Water: Public
Community & HOA
Community
- Subdivision: Barron Estates
HOA
- Has HOA: Yes
- HOA fee: $75 annually
- HOA name: BARRON ESTATES HOMEOWNERS ASSOCIATION
- HOA phone: 803-517-5305
Location
- Region: Rock Hill
Financial & listing details
- Price per square foot: $202/sqft
- Tax assessed value: $261,900
- Annual tax amount: $3,873
- Date on market: 7/23/2026
- Cumulative days on market: 7 days
- Listing terms: Cash,Conventional,VA Loan
- Road surface type: Concrete, Paved
Estimated market value
$324,200
$308,000 - $340,000
$2,177/mo
Price history
| Date | Event | Price |
|---|---|---|
| 7/23/2026 | Listed for sale | $329,000+12.4%$202/sqft |
Source:  Canopy MLS as distributed by MLS GRID #4407023 Report a problem Canopy MLS as distributed by MLS GRID #4407023 Report a problem | ||
| 7/6/2026 | Sold | $292,800-10.6%$180/sqft |
Source: Public Record Report a problem | ||
| 5/1/2025 | Listing removed | $327,500$201/sqft |
Source: Canopy MLS as distributed by MLS GRID #4189806 Report a problem | ||
| 4/15/2025 | Price change | $327,500-0.7%$201/sqft |
Source: Canopy MLS as distributed by MLS GRID #4189806 Report a problem | ||
| 3/26/2025 | Price change | $329,900-0.8%$202/sqft |
Source: Canopy MLS as distributed by MLS GRID #4189806 Report a problem | ||
| 3/14/2025 | Price change | $332,500-0.7%$204/sqft |
Source: Canopy MLS as distributed by MLS GRID #4189806 Report a problem | ||
| 1/22/2025 | Price change | $335,000-1.5%$206/sqft |
Source: Canopy MLS as distributed by MLS GRID #4189806 Report a problem | ||
| 11/20/2024 | Price change | $340,000-2.6%$209/sqft |
Source: Canopy MLS as distributed by MLS GRID #4189806 Report a problem | ||
| 10/11/2024 | Listed for sale | $349,000+246.2%$214/sqft |
Source: Canopy MLS as distributed by MLS GRID #4189806 Report a problem | ||
| 12/6/2016 | Listing removed | -- |
Source: Auction.com Report a problem | ||
| 11/15/2016 | Listed for sale | -- |
Source: Auction.com Report a problem | ||
| 11/21/2002 | Sold | $100,818+3932.7%$62/sqft |
Source: Public Record Report a problem | ||
| 2/1/2002 | Sold | $2,500-98%$2/sqft |
Source: Public Record Report a problem | ||
| 12/30/1999 | Sold | $126,750$78/sqft |
Source: Public Record Report a problem | ||
Public tax history
| Year | Property taxes | Tax assessment |
|---|---|---|
| 2025 | $3,873 +11.7% | $9,006 +15% |
| 2024 | $3,466 -0.1% | $7,831 |
| 2023 | $3,471 +4.9% | $7,831 |
| 2022 | $3,308 +16.6% | $7,831 |
| 2021 | $2,837 | $7,831 |
| 2020 | -- | $7,831 +15% |
| 2019 | -- | $6,810 |
| 2018 | -- | $6,810 |
| 2017 | $2,937 | $6,810 |
| 2016 | $2,937 | $6,810 |
| 2014 | $2,937 | $6,810 -12% |
| 2013 | $2,937 | $7,740 |
| 2012 | -- | $7,740 +4.9% |
| 2010 | -- | $7,380 |
| 2009 | -- | $7,380 |
| 2008 | -- | $7,380 |
| 2007 | -- | $7,380 |
| 2006 | -- | $7,380 +6.5% |
| 2005 | -- | $6,930 |
| 2004 | -- | $6,930 |
| 2003 | -- | $6,930 +50% |
| 2002 | -- | $4,620 |
| 2001 | -- | $4,620 +12.7% |
| 2000 | -- | $4,100 |
Find assessor info on the county website
Monthly payment
Est. payment
Payment breakdown
Explore the cost of this home by adjusting the details. Changes won't be saved.Climate risks
Neighborhood: 29732
Nearby schools
GreatSchools rating
- 4/10Old Pointe Elementary SchoolGrades: K-5Distance: 0.9 mi
- 5/10Rawlinson Road Middle SchoolGrades: 6-8Distance: 1.8 mi
- 6/10Northwestern High SchoolGrades: 9-12Distance: 1.7 mi
Schools provided by the listing agent
- Elementary: Old Pointe
- Middle: Rawlinson Road
- High: Northwestern
Source: Canopy MLS as distributed by MLS GRID. This data may not be complete. We recommend contacting the local school district to confirm school assignments for this home.
- $298,5003 bd2 ba1.2k sqft2227 Mancke Dr, Rock Hill, SC 29732For Sale

- $285,6003 bd2 ba1.2k sqft2219 Mancke Dr, Rock Hill, SC 29732Off Market
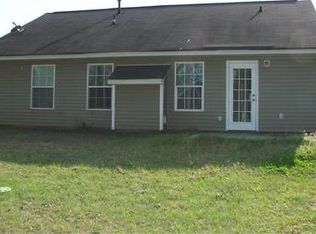
- $326,5004 bd2 ba2k sqft2215 Mancke Dr, Rock Hill, SC 29732Off Market

- $305,800-- bd2 ba1.4k sqft2231 Mancke Dr, Rock Hill, SC 29732Off Market
- $316,800-- bd2 ba1.6k sqft2224 Mancke Dr, Rock Hill, SC 29732Off Market
- $313,100-- bd2 ba1.5k sqft2220 Mancke Dr, Rock Hill, SC 29732Off Market
- $300,0003 bd2 ba1.4k sqft2228 Mancke Dr, Rock Hill, SC 29732Sold
- $314,0003 bd3 ba1.6k sqft2211 Mancke Dr, Rock Hill, SC 29732Off Market
A local agent can set up tours, give advice and negotiate with sellers.
Similar homes
- $350,0003 bd2 ba1.5k sqft1254 Holland Rd, Rock Hill, SC 29732For Sale
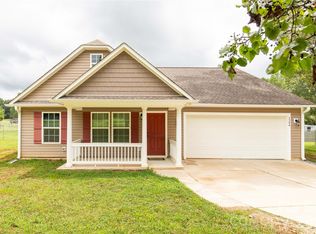
 MLS ID #4405830, Nathan Moss, Dickson & Associates Realtors. Canopy MLS as distributed by MLS GRID
 - $329,9003 bd2 ba1.2k sqft992 Twin Lakes Rd, Rock Hill, SC 29732For Sale
 MLS ID #4390210, Reggie Grigg, Howard Hanna Allen Tate Rock Hill. Canopy MLS as distributed by MLS GRID
 - $369,5003 bd2 ba1.6k sqft3355 Kingsfield Rd, Rock Hill, SC 29732For Sale
 MLS ID #4398847, Linda Hall, Century 21 First Choice. Canopy MLS as distributed by MLS GRID
 - $350,0003 bd2 ba1.7k sqft1108 Ebinport Rd, Rock Hill, SC 29732For Sale
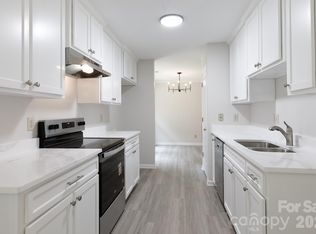 MLS ID #4396842, Jordan Norman, Howard Hanna Allen Tate Rock Hill. Canopy MLS as distributed by MLS GRID
 - $299,9003 bd2 ba1k sqft364 Masters Dr, Rock Hill, SC 29732For SaleMLS ID #4395193, Cristal Silva Rodriguez, COMPASS. Canopy MLS as distributed by MLS GRID
- $425,9004 bd3 ba2k sqft3065 Devonshire Dr, Rock Hill, SC 29732For SaleMLS ID #4364433, Randy Ligon, The Ligon Company. Canopy MLS as distributed by MLS GRID
- $269,0003 bd2 ba1k sqft1311 Mount Gallant Rd, Rock Hill, SC 29732For SaleMLS ID #4357489, Jeff Beamguard, Reeves Realty & Associates. Canopy MLS as distributed by MLS GRID
- $306,0003 bd3 ba1.7k sqft1248 Christopher Cir, Rock Hill, SC 29730For SaleMLS ID #4400893, Verria Hairston, Opendoor Brokerage LLC. Canopy MLS as distributed by MLS GRID
- $339,0004 bd3 ba2k sqft127 Emily Crest Ln, Rock Hill, SC 29730For SaleMLS ID #4343684, Verria Hairston, Opendoor Brokerage LLC. Canopy MLS as distributed by MLS GRID
- $260,0002 bd3 ba1.3k sqftAlexandria, Rock Hill, SC 29732For SaleMLS ID #4397322, Lisa Edwards, 1 Percent Lists Advantage. Canopy MLS as distributed by MLS GRID
- $299,0002 bd2 ba1.8k sqft2615 Maggie Ln, Rock Hill, SC 29730For SaleMLS ID #4394505, Gregory Faulcon, Faulcon & Associates Real Estate. Canopy MLS as distributed by MLS GRID
- $285,0003 bd2 ba1.2k sqft1805 Lawton Dr, Rock Hill, SC 29730For SaleMLS ID #4394249, Anthony Frantilla, COMPASS. Canopy MLS as distributed by MLS GRID
- $290,0003 bd2 ba1.2k sqft2065 Neely Store Rd, Rock Hill, SC 29730For SaleMLS ID #4392950, Jessica Hunter, Century 21 First Choice. Canopy MLS as distributed by MLS GRID
- $284,9003 bd2 ba1.2k sqft386 Sutton Spring Rd, York, SC 29745For SaleMLS ID #4395604, Joanie Neel, Stephen Cooley Real Estate. Canopy MLS as distributed by MLS GRID
- $329,9993 bd2 ba1.3k sqft15 Hill St, York, SC 29745For SaleMLS ID #4344486, Elise Pellegrino-Koenig, Century 21 First Choice. Canopy MLS as distributed by MLS GRID
- $269,0003 bd2 ba1k sqft1657 Gresham Ct, Rock Hill, SC 29730For SaleMLS ID #4343664, Verria Hairston, Opendoor Brokerage LLC. Canopy MLS as distributed by MLS GRID
- $250,0002 bd2 ba1.2k sqft245 Pointe Cir, Rock Hill, SC 29732For SaleMLS ID #4399354, Amy Mavrogian, Keller Williams Connected. Canopy MLS as distributed by MLS GRID
- $326,9003 bd2 ba1.5k sqft865 Highway 161 N, Clover, SC 29710For SaleMLS ID #4386890, Bryan Killian, Piedmont Carolinas Realty, Inc.. Canopy MLS as distributed by MLS GRID
- $190,0002 bd2 ba1.1k sqft1436 Flintwood Dr, Rock Hill, SC 29732AuctionMLS ID #1597671, Bill Byrd, KW Realty Charleston West Ashley. Greater Greenville AOR
- $335,0003 bd3 ba1.7k sqft320 Shingleoak Dr, Lake Wylie, SC 29710For SaleMLS ID #4406026, Michael Rivera, Keller Williams Ballantyne Area. Canopy MLS as distributed by MLS GRID
