Introducing 1248 Christopher Cir, recently refreshed with fresh interior paint and partial flooring replacement throughout. The kitchen includes all stainless steel appliances and an accent backsplash, while a welcoming fireplace enhances the main living area. Outside, a covered patio extends to a fenced in backyard, providing a functional outdoor extension. This home blends practical updates with comfort and outdoor enjoyment.. Included 100-Day Home Warranty with buyer activation
Active
Price cut: $4K (10/8)
$302,000
1248 Christopher Cir, Rock Hill, SC 29730
3beds
1,713sqft
Single Family Residence
Built in 1965
0.4 Acres Lot
$-- Zestimate®
$176/sqft
$-- HOA
What's special
Fresh interior paintCovered patioFunctional outdoor extensionFenced in backyardPartial flooring replacement throughoutAccent backsplash
- 83 days
- 878
- 44
Zillow last checked:
Listing updated:
Listed by:
Verria Hairston Verria.Hairston@opendoor.com,
Opendoor Brokerage LLC
Source: Canopy MLS as distributed by MLS GRID,MLS#: 4400893
Facts & features
Interior
Bedrooms & bathrooms
- Bedrooms: 3
- Bathrooms: 3
- Full bathrooms: 2
- 1/2 bathrooms: 1
Heating
- Central, Natural Gas
Cooling
- Central Air
Appliances
- Included: Dishwasher, Electric Range
- Laundry: Utility Room
Features
- Flooring: Tile
- Has basement: No
- Fireplace features: Gas Vented
Interior area
- Total structure area: 1,052
- Total interior livable area: 1,713 sqft
- Finished area above ground: 1,713
- Finished area below ground: 0
Property
Parking
- Total spaces: 4
- Parking features: Driveway, Parking Space(s), Garage on Main Level
- Garage spaces: 2
- Uncovered spaces: 2
Features
- Levels: Tri-Level
Lot
- Size: 0.4 Acres
Details
- Parcel number: 6280903011
- Zoning: SF-3
- Special conditions: Standard
Construction
Type & style
- Home type: SingleFamily
- Property subtype: Single Family Residence
Materials
- Brick Partial, Stucco, Other
- Foundation: Crawl Space
- Roof: Composition
Condition
- New construction: No
- Year built: 1965
Utilities & green energy
- Sewer: Public Sewer
- Water: Public
Community & HOA
Community
- Subdivision: Hillcrest
Location
- Region: Rock Hill
Financial & listing details
- Price per square foot: $176/sqft
- Tax assessed value: $267,300
- Annual tax amount: $1,338
- Date on market: 7/6/2026
- Cumulative days on market: 83 days
- Listing terms: Cash,Conventional,FHA,VA Loan
- Road surface type: Concrete, Paved
Estimated market value
Not available
Estimated sales range
Not available
Not available
Price history
| Date | Event | Price |
|---|---|---|
| 10/8/2026 | Price change | $302,000-1.3%$176/sqft |
Source:  Canopy MLS as distributed by MLS GRID #4400893 Report a problem Canopy MLS as distributed by MLS GRID #4400893 Report a problem | ||
| 8/27/2026 | Listed for sale | $306,000$179/sqft |
Source: Canopy MLS as distributed by MLS GRID #4400893 Report a problem | ||
| 8/4/2026 | Listing removed | $306,000$179/sqft |
Source: Canopy MLS as distributed by MLS GRID #4400893 Report a problem | ||
| 7/6/2026 | Listed for sale | $306,000+4.1%$179/sqft |
Source: Canopy MLS as distributed by MLS GRID #4400893 Report a problem | ||
| 6/23/2026 | Sold | $293,900+130.5%$172/sqft |
Source: Public Record Report a problem | ||
| 12/29/2015 | Sold | $127,500$74/sqft |
Source: Canopy MLS as distributed by MLS GRID #3133124 Report a problem | ||
| 12/10/2015 | Pending sale | $127,500$74/sqft |
Source: Keller Williams - Fort Mill #3133124 Report a problem | ||
| 12/8/2015 | Listed for sale | $127,500$74/sqft |
Source: Keller Williams - Fort Mill #3133124 Report a problem | ||
Public tax history
| Year | Property taxes | Tax assessment |
|---|---|---|
| 2025 | $1,338 +12.6% | $6,227 +15% |
| 2024 | $1,188 -0.3% | $5,415 |
| 2023 | $1,191 -0.6% | $5,415 +0% |
| 2022 | $1,199 -34.5% | $5,413 |
| 2021 | $1,830 | $5,413 |
| 2020 | -- | $5,413 +10% |
| 2019 | -- | $4,920 |
| 2018 | -- | $4,920 |
| 2017 | $624 | $4,920 |
| 2016 | $624 | $4,920 +2.1% |
| 2014 | $624 | $4,820 -3.6% |
| 2013 | $624 | $5,000 |
| 2012 | -- | $5,000 +5% |
| 2010 | -- | $4,760 |
| 2009 | -- | $4,760 |
| 2008 | -- | $4,760 |
| 2007 | -- | $4,760 |
| 2006 | -- | $4,760 +20.8% |
| 2005 | -- | $3,940 |
| 2004 | -- | $3,940 |
| 2003 | -- | $3,940 |
| 2002 | -- | $3,940 |
| 2001 | -- | $3,940 +19.4% |
| 2000 | -- | $3,300 |
Find assessor info on the county website
Monthly payment
Est. payment
Payment breakdown
Explore the cost of this home by adjusting the details. Changes won't be saved.Climate risks
Neighborhood: 29730
Nearby schools
Schools provided by the listing agent
- Elementary: Northside
- Middle: Castle Heights
- High: Rock Hill
Source: Canopy MLS as distributed by MLS GRID. This data may not be complete. We recommend contacting the local school district to confirm school assignments for this home.
Similar homes
- $299,9003 bd2 ba1.4k sqft753 Schuyler Dr, Rock Hill, SC 29730For Sale

 MLS ID #4412118, Tanner Clark, Stephen Cooley Real Estate. Canopy MLS as distributed by MLS GRID
 - $365,0004 bd3 ba1.7k sqft1766 Colony Rd, Rock Hill, SC 29730For Sale
 MLS ID #4435453, Abigail Wilson, Howard Hanna Allen Tate Rock Hill. Canopy MLS as distributed by MLS GRID
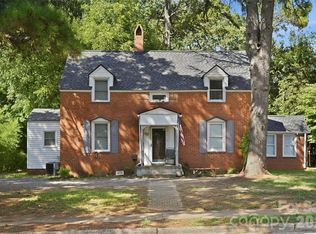
 - $315,0003 bd2 ba2k sqft457 Willowbrook Ave, Rock Hill, SC 29730For Sale
 MLS ID #4411100, Dwayne Heigh, Heigh Capital Group LLC. Canopy MLS as distributed by MLS GRID
 - $275,0003 bd2 ba1.5k sqft755 Emorywood Ave, Rock Hill, SC 29730For Sale
 MLS ID #4391462, Kathleen Rodriguez, NorthGroup Real Estate LLC. Canopy MLS as distributed by MLS GRID
 - $399,9003 bd3 ba1.8k sqft1464 Sullivan St, Rock Hill, SC 29730For SaleMLS ID #4421177, Shawna Brown, Fathom Realty NC LLC. Canopy MLS as distributed by MLS GRID
- $339,0003 bd2 ba1.5k sqft1766 Sturgis Rd, Rock Hill, SC 29730For SaleMLS ID #4373639, Christy Stone, Keller Williams Connected. Canopy MLS as distributed by MLS GRID
- $282,0004 bd2 ba1.2k sqft3270 Bridges Dr, Rock Hill, SC 29730For SaleMLS ID #4401926, Kim Case, Howard Hanna Allen Tate Rock Hill. Canopy MLS as distributed by MLS GRID
- $289,0003 bd2 ba1.2k sqft335 Baker St, Rock Hill, SC 29730For SaleMLS ID #4425717, Keona Francis, Berkshire Hathaway HomeServices Elite Properties. Canopy MLS as distributed by MLS GRID
- $284,5002 bd2 ba1.8k sqft2615 Maggie Ln, Rock Hill, SC 29730For SaleMLS ID #4394505, Gregory Faulcon, Faulcon & Associates Real Estate. Canopy MLS as distributed by MLS GRID
- $285,0003 bd2 ba1.2k sqft1667 Oak View Way, Rock Hill, SC 29730For SaleMLS ID #4415405, Verria Hairston, Opendoor Brokerage LLC. Canopy MLS as distributed by MLS GRID
- $299,9994 bd2 ba1.7k sqft1352 Steed St, Rock Hill, SC 29732For SaleMLS ID #4411220, Thomas Elrod, Keller Williams Ballantyne Area. Canopy MLS as distributed by MLS GRID
- $239,0003 bd2 ba1k sqft897 Eastwood Dr, Rock Hill, SC 29730For SaleMLS ID #4405608, Samantha Nelson, Rinehart Realty Corporation. Canopy MLS as distributed by MLS GRID
- $317,0003 bd3 ba1.9k sqft2749 Ramble Wood Ct, Rock Hill, SC 29730For SaleMLS ID #4432183, Verria Hairston, Opendoor Brokerage LLC. Canopy MLS as distributed by MLS GRID
- $279,0003 bd2 ba1.2k sqft2021 Downey St, Rock Hill, SC 29732For SaleMLS ID #4424319, Susan Phillips, Howard Hanna Allen Tate Lake Wylie. Canopy MLS as distributed by MLS GRID
- $278,0002 bd2 ba1.4k sqft2154 Rosewood Dr, Rock Hill, SC 29732For SaleMLS ID #4422391, Verria Hairston, Opendoor Brokerage LLC. Canopy MLS as distributed by MLS GRID
- $224,9003 bd2 ba1.2k sqft731 Level St, Rock Hill, SC 29730For SaleMLS ID #4413325, Cecilia Dion, Howard Hanna Allen Tate Rock Hill. Canopy MLS as distributed by MLS GRID
- $375,0004 bd3 ba2.4k sqft1011 Robin Ln, Rock Hill, SC 29730For SaleMLS ID #4426360, Kim Hamrick, COMPASS. Canopy MLS as distributed by MLS GRID
- $225,0003 bd2 ba1k sqft1342 McCullough St, Rock Hill, SC 29730For SaleMLS ID #4432366, Farrah Hall, Costello Real Estate and Investments LLC. Canopy MLS as distributed by MLS GRID
- $250,0003 bd2 ba1.1k sqft531 Finley Rd, Rock Hill, SC 29730For SaleMLS ID #4418914, Chelsea Desourdy, Keller Williams Connected. Canopy MLS as distributed by MLS GRID
- $341,0003 bd3 ba1.9k sqft2006 Capstone Ct #96, Rock Hill, SC 29732For SaleMLS ID #4429608, Tracy MacDonald, Rinehart Realty Corporation. Canopy MLS as distributed by MLS GRID
