Welcome Home! Nice, Vinyl-sided, Ranch Style Home located on 2.519+/- Acres in Clover School District. This home has 3 Bedrooms and 2 Bathrooms with approximately 1538 Heated Square Feet. Detached Carport, New carpet has recently been installed. Formal Dining room features hardwood flooring and chair railing. Galley style Kitchen featuring Oak cabinets, Oak Shelving and Built-in Desk. Large Great room has vaulted ceiling, ceiling fan and some hardwood flooring at the entry. Split Bedroom Plan. Primary bedroom has vaulted ceiling, ceiling fan and walk-in closet. Primary Bathroom features double sinks, oak cabinets, and garden tub/shower combination. Covered front porch and rear deck for outdoor enjoyment. No HOA! Schedule your appointment to view this home today!
Active
Price cut: $7K (9/1)
$319,900
865 Highway 161 N, Clover, SC 29710
3beds
1,538sqft
Single Family Residence
Built in 2000
2.52 Acres Lot
$317,800 Zestimate®
$208/sqft
$-- HOA
What's special
- 128 days
- 565
- 47
Zillow last checked:
Listing updated:
Listed by:
Bryan Killian bkillian@piedmontcarolinas.com,
Piedmont Carolinas Realty, Inc.
Source: Canopy MLS as distributed by MLS GRID,MLS#: 4386890
Facts & features
Interior
Bedrooms & bathrooms
- Bedrooms: 3
- Bathrooms: 2
- Full bathrooms: 2
- Main level bedrooms: 3
Primary bedroom
- Features: Ceiling Fan(s), Split BR Plan, Vaulted Ceiling(s), Walk-In Closet(s)
- Level: Main
Bedroom s
- Level: Main
Bedroom s
- Level: Main
Bathroom full
- Features: Garden Tub
- Level: Main
Bathroom full
- Level: Main
Dining room
- Level: Main
Great room
- Features: Ceiling Fan(s)
- Level: Main
Kitchen
- Level: Main
Laundry
- Features: Attic Other
- Level: Main
Heating
- Heat Pump
Cooling
- Heat Pump
Appliances
- Included: Dishwasher, Electric Range, Electric Water Heater, Microwave, Refrigerator
- Laundry: Electric Dryer Hookup, Laundry Closet, Washer Hookup
Features
- Attic Other, Soaking Tub, Walk-In Closet(s)
- Flooring: Carpet, Vinyl, Wood
- Doors: Insulated Door(s)
- Windows: Insulated Windows
- Has basement: No
- Attic: Other
Interior area
- Total structure area: 1,538
- Total interior livable area: 1,538 sqft
- Finished area above ground: 1,538
- Finished area below ground: 0
Property
Parking
- Total spaces: 2
- Parking features: Detached Carport, Driveway
- Carport spaces: 2
- Has uncovered spaces: Yes
Features
- Levels: One
- Stories: 1
- Patio & porch: Deck, Front Porch
Lot
- Size: 2.52 Acres
- Dimensions: 127 x 932 x 120 x 228 x 50 x 712
- Features: Sloped, Wooded
Details
- Additional structures: Shed(s)
- Parcel number: 1760000022
- Zoning: RUD
- Special conditions: Estate
Construction
Type & style
- Home type: SingleFamily
- Property subtype: Single Family Residence
Materials
- Vinyl
- Foundation: Crawl Space
- Roof: Composition
Condition
- New construction: No
- Year built: 2000
Utilities & green energy
- Sewer: Septic Installed
- Water: Well
- Utilities for property: Electricity Connected
Community & HOA
Community
- Security: Smoke Detector(s)
- Subdivision: None
Location
- Region: Clover
Financial & listing details
- Price per square foot: $208/sqft
- Tax assessed value: $140,557
- Annual tax amount: $3,659
- Date on market: 6/1/2026
- Cumulative days on market: 220 days
- Electric utility on property: Yes
- Road surface type: Gravel, Paved
Estimated market value
$317,800
$302,000 - $334,000
$2,202/mo
Price history
| Date | Event | Price |
|---|---|---|
| 9/1/2026 | Price change | $319,900-2.1%$208/sqft |
Source:  Canopy MLS as distributed by MLS GRID #4386890 Report a problem Canopy MLS as distributed by MLS GRID #4386890 Report a problem | ||
| 6/1/2026 | Listed for sale | $326,900$213/sqft |
Source: Canopy MLS as distributed by MLS GRID #4386890 Report a problem | ||
| 6/1/2026 | Listing removed | $326,900$213/sqft |
Source: Canopy MLS as distributed by MLS GRID #4339885 Report a problem | ||
| 1/30/2026 | Listed for sale | $326,900+158.4%$213/sqft |
Source: Canopy MLS as distributed by MLS GRID #4339885 Report a problem | ||
| 9/23/2003 | Sold | $126,500+0.4%$82/sqft |
Source: Public Record Report a problem | ||
| 2/1/2001 | Sold | $126,000$82/sqft |
Source: Public Record Report a problem | ||
Public tax history
| Year | Property taxes | Tax assessment |
|---|---|---|
| 2025 | $3,659 +18.5% | $9,125 +15% |
| 2024 | $3,088 +3% | $7,935 |
| 2023 | $2,996 +11.8% | $7,935 |
| 2022 | $2,679 +183.4% | $7,935 |
| 2021 | $945 | $7,935 |
| 2020 | -- | $7,935 +15% |
| 2019 | -- | $6,900 |
| 2018 | -- | $6,900 |
| 2017 | $2,358 | $6,900 |
| 2016 | $2,358 | $6,900 |
| 2014 | $2,358 | $6,900 -12.5% |
| 2013 | $2,358 | $7,890 |
| 2012 | -- | $7,890 +3.1% |
| 2010 | -- | $7,650 |
| 2009 | -- | $7,650 |
| 2008 | -- | $7,650 +50% |
| 2007 | -- | $5,100 |
| 2006 | -- | $5,100 +22% |
| 2005 | -- | $4,180 |
| 2004 | -- | $4,180 |
| 2003 | -- | $4,180 |
| 2002 | -- | $4,180 -27.1% |
| 2000 | -- | $5,730 |
Find assessor info on the county website
Monthly payment
Est. payment
Payment breakdown
Explore the cost of this home by adjusting the details. Changes won't be saved.Climate risks
Neighborhood: 29710
Nearby schools
Schools provided by the listing agent
- Elementary: Bethany
- Middle: Clover
- High: Clover
Source: Canopy MLS as distributed by MLS GRID. This data may not be complete. We recommend contacting the local school district to confirm school assignments for this home.
Similar homes
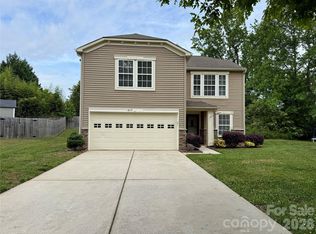
- $320,0003 bd2 ba1.8k sqft2322 Cyrus Dr, Clover, SC 29710For Sale

 MLS ID #4402503, Don Gomez, C-A-RE Realty. Canopy MLS as distributed by MLS GRID
 - $315,0004 bd3 ba2k sqft4219 Shasta Cir, Clover, SC 29710For Sale
 MLS ID #4376851, Lorrie Martin, Homeland Realty Group LLC. Canopy MLS as distributed by MLS GRID
 - $339,9003 bd3 ba2.1k sqft4208 Shasta Cir, Clover, SC 29710For Sale
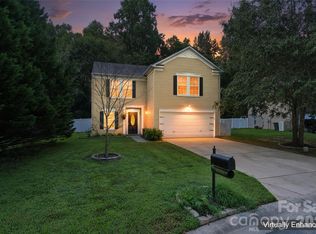 MLS ID #4350275, Nicolette Wiggam, Coldwell Banker Realty. Canopy MLS as distributed by MLS GRID
 - $290,0003 bd2 ba1.2k sqft5408 Mallard Ln, Gastonia, NC 28052For Sale
 MLS ID #4409134, Jessica Ward, Howard Hanna Allen Tate Lake Wylie. Canopy MLS as distributed by MLS GRID
 - $299,0003 bd2 ba1.7k sqft106 Chinaberry Ct, Gastonia, NC 28052For SaleMLS ID #4361825, Ernie Wanner, Yancey Realty, LLC. Canopy MLS as distributed by MLS GRID
- $299,9003 bd2 ba1.6k sqft165 Rambler Ln, Blacksburg, SC 29702For SaleMLS ID #4418607, Zach Willis, Stephen Cooley Real Estate. Canopy MLS as distributed by MLS GRID
- $335,0003 bd2 ba1.3k sqft1297 Creekview Dr, Gastonia, NC 28052For SaleMLS ID #4418917, Andrea Garcia, BellCo Homes LLC. Canopy MLS as distributed by MLS GRID
- $359,9004 bd3 ba1.9k sqft3011 Rhododendron Pl, Lake Wylie, SC 29710For SaleMLS ID #4421456, Lynne Comer, Howard Hanna Allen Tate Rock Hill. Canopy MLS as distributed by MLS GRID
- $310,0003 bd2 ba1.5k sqft231 Roberts Ave, York, SC 29745For SaleMLS ID #4413194, Colleen McFiggins, Fathom Realty NC LLC. Canopy MLS as distributed by MLS GRID
- $359,9003 bd2 ba1.8k sqft125 Shady Bluff Dr, Gastonia, NC 28052For SaleMLS ID #4408728, John R Bolin, Howard Hanna Allen Tate Gastonia. Canopy MLS as distributed by MLS GRID
- $305,0003 bd2 ba1.3k sqft701 Peregrine Ct, Gastonia, NC 28056For SaleMLS ID #4425225, Allison Miller, Home And Key Realty LLC. Canopy MLS as distributed by MLS GRID
- $299,9003 bd2 ba1.6k sqft307 Somerset Dr, Kings Mountain, NC 28086For SaleMLS ID #4406255, Justin Huitt, Huitt Realty LLC. Canopy MLS as distributed by MLS GRID
- $349,0004 bd3 ba1.9k sqft3021 Davis Park Rd, Gastonia, NC 28052For SaleMLS ID #4380027, Meg Grayson, Coldwell Banker Mountain View. Canopy MLS as distributed by MLS GRID
- $325,0003 bd3 ba2.2k sqft777 Springdale Ln, Gastonia, NC 28052For SaleMLS ID #4405447, Lago Weaver, Mark Spain Real Estate. Canopy MLS as distributed by MLS GRID
- $350,0003 bd2 ba1.6k sqft1732 Forest Lake Dr, Rock Hill, SC 29732For SaleMLS ID #4423359, Don Gomez, C-A-RE Realty. Canopy MLS as distributed by MLS GRID
- $380,0003 bd2 ba2k sqft105 Fox Fire Run, Gastonia, NC 28052For SaleMLS ID #4378985, Wendi Valencia Escalera, Realty One Group Revolution. Canopy MLS as distributed by MLS GRID
- $350,0004 bd2 ba1.8k sqft310 Ferret Ln, York, SC 29745For SaleMLS ID #4409252, James Taylor, Mark Spain Real Estate. Canopy MLS as distributed by MLS GRID
- $339,9003 bd2 ba1.9k sqft477 Costner School Rd, Bessemer City, NC 28016For SaleMLS ID #4398215, Ben Roper, Coldwell Banker Mountain View. Canopy MLS as distributed by MLS GRID
- $320,0004 bd2 ba1.8k sqft1810 Oak Hollow Rd, Gastonia, NC 28054For SaleMLS ID #4419101, Donna Collier, Carolina Homes Connection, LLC. Canopy MLS as distributed by MLS GRID
- $288,0003 bd2 ba1.3k sqft2211 Lee St, Gastonia, NC 28054For SaleMLS ID #4427530, Debbie Kiser, Premier South. Canopy MLS as distributed by MLS GRID
