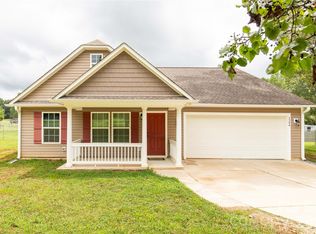
Charming 3-bedroom, 2.5-bath two-story home with great curb appeal and a functional layout perfect for everyday living. This inviting property features spacious living areas and a comfortable flow throughout. Upstairs, the 3 bedrooms provide privacy and comfort, including a primary suite with an en-suite bath. Enjoy the attached two-car garage, covered front porch, and large yard with plenty of room to relax or play. Conveniently located near shopping, dining, schools, and major commuter routes, this home is move-in ready and full of potential.
Active
Price cut: $10.9K (7/28)
$299,000
2343 Mancke Dr, Rock Hill, SC 29732
3beds
1,720sqft
:
Get pre-qualified$1,824/mo
Single Family Residence
Built in 2001
0.23 Acres Lot
$296,500 Zestimate®
$174/sqft
$6/mo HOA
What's special
Covered front porchGreat curb appealInviting propertyFunctional layoutAttached two-car garageComfortable flow throughout
- 58 days |
- 568 |
- 48 |
Likely to sell faster than
Zillow last checked:
Listing updated:
Listed by:
Daniel Koumou Nete daniel@knaxgroup.com,
Keller Williams South Park
Source: Canopy MLS as distributed by MLS GRID,MLS#: 4381595
Facts & features
Interior
Bedrooms & bathrooms
- Bedrooms: 3
- Bathrooms: 3
- Full bathrooms: 2
- 1/2 bathrooms: 1
Primary bedroom
- Level: Upper
Bedroom s
- Level: Upper
Bedroom s
- Level: Upper
Bathroom half
- Level: Main
Bathroom full
- Level: Upper
Bathroom full
- Level: Upper
Dining area
- Level: Main
Family room
- Level: Upper
Kitchen
- Level: Main
Laundry
- Level: Main
Living room
- Level: Main
Heating
- Central, Heat Pump
Cooling
- Ceiling Fan(s), Central Air
Appliances
- Included: Dishwasher, Disposal, Electric Cooktop, Electric Oven, Electric Range, Refrigerator, Washer/Dryer
- Laundry: Inside
Features
- Flooring: Concrete, Laminate, Hardwood
- Has basement: No
Interior area
- Total structure area: 1,720
- Total interior livable area: 1,720 sqft
- Finished area above ground: 1,720
- Finished area below ground: 0
Video & virtual tour
Property
Parking
- Total spaces: 2
- Parking features: Driveway, Attached Garage, Garage Faces Front, Garage on Main Level
- Attached garage spaces: 2
- Has uncovered spaces: Yes
Features
- Levels: Two
- Stories: 2
Lot
- Size: 0.23 Acres
Details
- Parcel number: 5890301125
- Zoning: PUD-R
- Special conditions: Standard
Construction
Type & style
- Home type: SingleFamily
- Property subtype: Single Family Residence
Materials
- Hardboard Siding
- Foundation: Slab
Condition
- New construction: No
- Year built: 2001
Utilities & green energy
- Sewer: Public Sewer
- Water: City
Community & HOA
Community
- Subdivision: Barron Estates
HOA
- Has HOA: Yes
- HOA fee: $75 annually
- HOA name: Barron Estates HOA
Location
- Region: Rock Hill
Financial & listing details
- Price per square foot: $174/sqft
- Tax assessed value: $263,200
- Annual tax amount: $1,387
- Date on market: 6/1/2026
- Cumulative days on market: 58 days
- Listing terms: Cash,Conventional,FHA,VA Loan
- Road surface type: Concrete, Paved
Estimated market value
$296,500
$282,000 - $311,000
$2,237/mo
Price history
| Date | Event | Price |
|---|---|---|
| 7/28/2026 | Price change | $299,000-3.5%$174/sqft |
Source:  Canopy MLS as distributed by MLS GRID #4381595 Report a problem Canopy MLS as distributed by MLS GRID #4381595 Report a problem | ||
| 7/6/2026 | Price change | $309,900-4.6%$180/sqft |
Source: Canopy MLS as distributed by MLS GRID #4381595 Report a problem | ||
| 6/1/2026 | Listed for sale | $325,000+159%$189/sqft |
Source: Canopy MLS as distributed by MLS GRID #4381595 Report a problem | ||
| 7/12/2001 | Sold | $125,500$73/sqft |
Source: Public Record Report a problem | ||
Public tax history
| Year | Property taxes | Tax assessment |
|---|---|---|
| 2025 | $1,387 +12.6% | $6,453 +15% |
| 2024 | $1,231 -0.3% | $5,612 |
| 2023 | $1,235 -0.7% | $5,612 |
| 2022 | $1,243 -38.8% | $5,612 |
| 2021 | $2,030 | $5,612 |
| 2020 | -- | $5,612 +15% |
| 2019 | -- | $4,880 |
| 2018 | -- | $4,880 |
| 2017 | $1,161 | $4,880 |
| 2016 | $1,161 | $4,880 |
| 2014 | $1,161 | $4,880 -12.5% |
| 2013 | $1,161 | $5,580 |
| 2012 | -- | $5,580 +5.7% |
| 2010 | -- | $5,280 |
| 2009 | -- | $5,280 |
| 2008 | -- | $5,280 |
| 2007 | -- | $5,280 |
| 2006 | -- | $5,280 +10.9% |
| 2005 | -- | $4,760 |
| 2004 | -- | $4,760 |
| 2003 | -- | $4,760 |
| 2002 | -- | $4,760 |
| 2001 | -- | $4,760 |
Find assessor info on the county website
Monthly payment
Est. payment
Payment breakdown
Explore the cost of this home by adjusting the details. Changes won't be saved.Climate risks
Neighborhood: 29732
Nearby schools
GreatSchools rating
- 4/10Old Pointe Elementary SchoolGrades: K-5Distance: 1.2 mi
- 5/10Rawlinson Road Middle SchoolGrades: 6-8Distance: 1.6 mi
- 6/10Northwestern High SchoolGrades: 9-12Distance: 1.6 mi
- $306,7003 bd2 ba1k sqft2339 Mancke Dr, Rock Hill, SC 29732Off Market

- $318,1003 bd2 ba1.6k sqft2347 Mancke Dr, Rock Hill, SC 29732Off Market
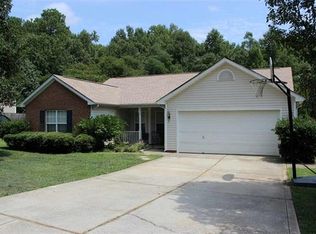
- $341,6003 bd2 ba1.7k sqft2351 Mancke Dr, Rock Hill, SC 29732Off Market
- $351,200-- bd2 ba1.7k sqft2335 Mancke Dr, Rock Hill, SC 29732Off Market
- $278,7003 bd2 ba1k sqft2342 Mancke Dr, Rock Hill, SC 29732Off Market
- $355,600-- bd2 ba1.6k sqft2348 Mancke Dr, Rock Hill, SC 29732Off Market
- $323,9003 bd2 ba1.7k sqft2338 Mancke Dr, Rock Hill, SC 29732Off Market
- $397,2004 bd3 ba3k sqft2355 Mancke Dr, Rock Hill, SC 29732Off Market
A local agent can set up tours, give advice and negotiate with sellers.
Similar homes
- $300,0003 bd2 ba1.2k sqft1134 Allison Bluff Trl, Rock Hill, SC 29732For Sale
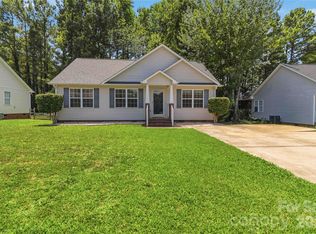
 MLS ID #4402322, Jennifer Phillips Olney, Howard Hanna Allen Tate Rock Hill. Canopy MLS as distributed by MLS GRID
 - $310,0003 bd3 ba1.7k sqft2441 Marett Blvd, Rock Hill, SC 29732For Sale
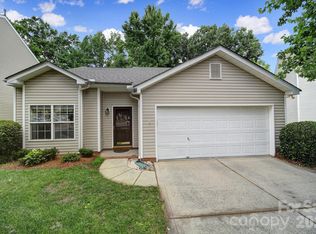 MLS ID #4392431, Lisa Breidenbach, Redfin Corporation. Canopy MLS as distributed by MLS GRID
 - $310,0003 bd2 ba1.2k sqft1564 Marett Boulevard Ext, Rock Hill, SC 29732For Sale
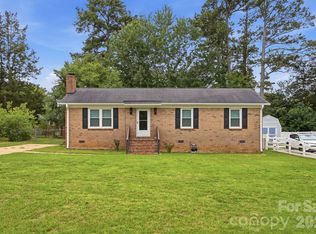 MLS ID #4392939, Jay White, Keller Williams Ballantyne Area. Canopy MLS as distributed by MLS GRID
 - $350,0003 bd2 ba1.5k sqft1254 Holland Rd, Rock Hill, SC 29732For Sale
 MLS ID #4405830, Nathan Moss, Dickson & Associates Realtors. Canopy MLS as distributed by MLS GRID
 - $342,5004 bd2 ba1.5k sqft4881 Hickory Nut Ct, Rock Hill, SC 29732For SaleMLS ID #4389865, Judith Taboada Sierra, Monarch Group Realty. Canopy MLS as distributed by MLS GRID
- $369,5003 bd2 ba1.6k sqft3355 Kingsfield Rd, Rock Hill, SC 29732For SaleMLS ID #4398847, Linda Hall, Century 21 First Choice. Canopy MLS as distributed by MLS GRID
- $350,0003 bd2 ba1.7k sqft1108 Ebinport Rd, Rock Hill, SC 29732For SaleMLS ID #4396842, Jordan Norman, Howard Hanna Allen Tate Rock Hill. Canopy MLS as distributed by MLS GRID
- $330,0003 bd2 ba1.3k sqft699 Wyndale Dr, Rock Hill, SC 29730For SaleMLS ID #4395303, Chrissy Epps, RE/MAX Executive. Canopy MLS as distributed by MLS GRID
- $319,9003 bd2 ba1.4k sqft3692 Armstrong Ford Rd, Rock Hill, SC 29730For SaleMLS ID #4407209, J. Robert Hyman, Howard Hanna Allen Tate Rock Hill. Canopy MLS as distributed by MLS GRID
- $253,9003 bd2 ba1.3k sqft1625 Begonia Way, Rock Hill, SC 29732For SaleMLS ID #4389196, Shannon Cooke, Bloom Realty. Canopy MLS as distributed by MLS GRID
- $350,0003 bd3 ba1.9k sqft648 Winding Branch Rd, Rock Hill, SC 29732For SaleMLS ID #4396764, Sheldon McCarter, Mark Spain Real Estate. Canopy MLS as distributed by MLS GRID
- $284,9004 bd2 ba1.2k sqft1146 Mount Holly Rd, Rock Hill, SC 29730For SaleMLS ID #4381157, Mark Sampson, Premier South. Canopy MLS as distributed by MLS GRID
- $309,9003 bd3 ba1.6k sqft275 Anvil Draw Pl, Rock Hill, SC 29730For SaleMLS ID #4368262, Jacqueline Shaffer, OfferPad Brokerage LLC. Canopy MLS as distributed by MLS GRID
- $325,0003 bd3 ba1.9k sqft1360 Jessicas Way, Rock Hill, SC 29730For SaleMLS ID #4387384, Tina Fandel, Better Homes and Garden Real Estate Paracle. Canopy MLS as distributed by MLS GRID
- $299,0002 bd2 ba1.8k sqft2615 Maggie Ln, Rock Hill, SC 29730For SaleMLS ID #4394505, Gregory Faulcon, Faulcon & Associates Real Estate. Canopy MLS as distributed by MLS GRID
- $280,0003 bd2 ba1.2k sqft1673 Ashridge Rd, Rock Hill, SC 29730For SaleMLS ID #4395375, David Brewer, Helen Adams Realty. Canopy MLS as distributed by MLS GRID
- $285,0003 bd2 ba1.2k sqft1805 Lawton Dr, Rock Hill, SC 29730For SaleMLS ID #4394249, Anthony Frantilla, COMPASS. Canopy MLS as distributed by MLS GRID
- $305,0004 bd2 ba1.2k sqft3270 Bridges Dr, Rock Hill, SC 29730For SaleMLS ID #4401926, Kim Case, Howard Hanna Allen Tate Rock Hill. Canopy MLS as distributed by MLS GRID
- $284,9003 bd2 ba1.2k sqft386 Sutton Spring Rd, York, SC 29745For SaleMLS ID #4395604, Joanie Neel, Stephen Cooley Real Estate. Canopy MLS as distributed by MLS GRID
- $250,0002 bd2 ba1.2k sqft245 Pointe Cir, Rock Hill, SC 29732For SaleMLS ID #4399354, Amy Mavrogian, Keller Williams Connected. Canopy MLS as distributed by MLS GRID
