Now offered at $270,000! 1673 Ashridge Road is a charming single-story home situated near the cul-de-sac in the established Taylor Oaks neighborhood of Rock Hill. This 3-bedroom, 2-bath home offers approximately 1,226 square feet with a functional layout that includes a dining area, den, laundry closet, and convenient single-level living. The interior provides a comfortable starting point with opportunities to personalize finishes over time. Features include LVP flooring and an efficient kitchen with electric cooking appliances. Outside, enjoy the front porch, back patio, concrete driveway with two parking spaces, and storage shed. Situated on approximately 0.22 acres with city water, city sewer, paved public road access, and no HOA. Conveniently located with access to I-77, downtown Rock Hill, shopping, dining, and other area amenities. Schedule a showing and take a closer look at what 1673 Ashridge Road has to offer at its new price.
Active
Price cut: $10K (8/11)
$270,000
1673 Ashridge Rd, Rock Hill, SC 29730
3beds
1,220sqft
Single Family Residence
Built in 1997
0.22 Acres Lot
$269,100 Zestimate®
$221/sqft
$-- HOA
What's special
Charming single-story homeFront porchBack patioConvenient main-level livingFunctional layoutDining areaLvp flooring
- 91 days
- 535
- 50
Zillow last checked:
Listing updated:
Listed by:
David Brewer dbrewer@helenadamsrealty.com,
Helen Adams Realty
Source: Canopy MLS as distributed by MLS GRID,MLS#: 4395375
Facts & features
Interior
Bedrooms & bathrooms
- Bedrooms: 3
- Bathrooms: 2
- Full bathrooms: 2
- Main level bedrooms: 3
Primary bedroom
- Level: Main
- Area: 215.47 Square Feet
- Dimensions: 15' 7" X 13' 10"
Bedroom s
- Level: Main
- Area: 120 Square Feet
- Dimensions: 11' 1" X 10' 10"
Bedroom s
- Level: Main
- Area: 136.24 Square Feet
- Dimensions: 12' 7" X 10' 10"
Bathroom full
- Level: Main
- Area: 76.96 Square Feet
- Dimensions: 8' 2" X 9' 5"
Bathroom full
- Level: Main
- Area: 37.05 Square Feet
- Dimensions: 4' 10" X 7' 8"
Kitchen
- Level: Main
- Area: 190.57 Square Feet
- Dimensions: 16' 4" X 11' 8"
Living room
- Level: Main
- Area: 210.98 Square Feet
- Dimensions: 16' 4" X 12' 11"
Heating
- Central
Cooling
- Central Air
Appliances
- Included: Dishwasher, Electric Cooktop, Electric Oven, Electric Range, Gas Water Heater, Refrigerator, Washer/Dryer
- Laundry: In Hall, Laundry Closet
Features
- Flooring: Linoleum, Tile, Vinyl, Wood
- Has basement: No
Interior area
- Total structure area: 1,220
- Total interior livable area: 1,220 sqft
- Finished area above ground: 1,220
- Finished area below ground: 0
Property
Parking
- Total spaces: 2
- Parking features: Driveway
- Garage spaces: 2
- Has uncovered spaces: Yes
Features
- Levels: One
- Stories: 1
- Patio & porch: Front Porch, Patio
- Fencing: Chain Link
Lot
- Size: 0.22 Acres
Details
- Parcel number: 6190201012
- Zoning: SF-4
- Special conditions: Standard
Construction
Type & style
- Home type: SingleFamily
- Property subtype: Single Family Residence
Materials
- Vinyl
- Foundation: Slab
Condition
- New construction: No
- Year built: 1997
Utilities & green energy
- Sewer: Public Sewer
- Water: City
Community & HOA
Community
- Subdivision: Taylor Oaks
Location
- Region: Rock Hill
Financial & listing details
- Price per square foot: $221/sqft
- Tax assessed value: $262,800
- Annual tax amount: $2,259
- Date on market: 6/26/2026
- Cumulative days on market: 91 days
- Listing terms: Cash,Conventional,FHA,VA Loan
- Road surface type: Concrete, Paved
Estimated market value
$269,100
$256,000 - $283,000
$1,889/mo
Price history
| Date | Event | Price |
|---|---|---|
| 8/11/2026 | Price change | $270,000-3.6%$221/sqft |
Source:  Canopy MLS as distributed by MLS GRID #4395375 Report a problem Canopy MLS as distributed by MLS GRID #4395375 Report a problem | ||
| 7/28/2026 | Price change | $280,000-1.8%$230/sqft |
Source: Canopy MLS as distributed by MLS GRID #4395375 Report a problem | ||
| 6/26/2026 | Listed for sale | $285,000+7.1%$234/sqft |
Source: Canopy MLS as distributed by MLS GRID #4395375 Report a problem | ||
| 7/1/2022 | Sold | $266,000+4.4%$218/sqft |
Source: Canopy MLS as distributed by MLS GRID #3868706 Report a problem | ||
| 6/9/2022 | Contingent | $254,900$209/sqft |
Source: Canopy MLS as distributed by MLS GRID #3868706 Report a problem | ||
| 6/3/2022 | Listed for sale | $254,900+152.4%$209/sqft |
Source: Canopy MLS as distributed by MLS GRID #3868706 Report a problem | ||
| 6/2/2011 | Sold | $101,000-3.8%$83/sqft |
Source: Public Record Report a problem | ||
| 2/11/2011 | Price change | $105,000-2.8%$86/sqft |
Source: Allen Tate Company #964592 Report a problem | ||
| 1/27/2011 | Price change | $108,000-4.3%$89/sqft |
Source: Allen Tate Company #964592 Report a problem | ||
| 10/30/2010 | Price change | $112,900-9.7%$93/sqft |
Source: Allen Tate Company #964592 Report a problem | ||
| 8/4/2010 | Listed for sale | $125,000+15.8%$102/sqft |
Source: Allen Tate Company #964592 Report a problem | ||
| 3/6/2006 | Sold | $107,900+115.8%$88/sqft |
Source: Public Record Report a problem | ||
| 8/25/2004 | Sold | $50,000-49.2%$41/sqft |
Source: Public Record Report a problem | ||
| 5/24/2002 | Sold | $98,500$81/sqft |
Source: Public Record Report a problem | ||
Public tax history
| Year | Property taxes | Tax assessment |
|---|---|---|
| 2025 | $2,259 +1.8% | $10,512 +4% |
| 2024 | $2,218 -0.3% | $10,111 |
| 2023 | $2,224 +126.2% | $10,111 +127.8% |
| 2022 | $983 -57.1% | $4,439 |
| 2021 | $2,291 | $4,439 |
| 2020 | -- | $4,439 +15% |
| 2019 | -- | $3,860 |
| 2018 | -- | $3,860 |
| 2017 | $890 | $3,860 |
| 2016 | $890 | $3,860 |
| 2014 | $890 | $3,860 -1.5% |
| 2013 | $890 | $3,920 |
| 2012 | -- | $3,920 -34.2% |
| 2010 | -- | $5,960 |
| 2009 | -- | $5,960 |
| 2008 | -- | $5,960 |
| 2007 | -- | $5,960 |
| 2006 | -- | $5,960 +66.5% |
| 2005 | -- | $3,580 |
| 2004 | -- | $3,580 |
| 2003 | -- | $3,580 |
| 2002 | -- | $3,580 |
| 2001 | -- | $3,580 +11.2% |
| 2000 | -- | $3,220 |
Find assessor info on the county website
Monthly payment
Est. payment
Payment breakdown
Explore the cost of this home by adjusting the details. Changes won't be saved.Climate risks
Neighborhood: 29730
Nearby schools
Schools provided by the listing agent
- Elementary: Mount Holly
- Middle: Saluda Trail
- High: South Pointe (SC)
Source: Canopy MLS as distributed by MLS GRID. This data may not be complete. We recommend contacting the local school district to confirm school assignments for this home.
Similar homes
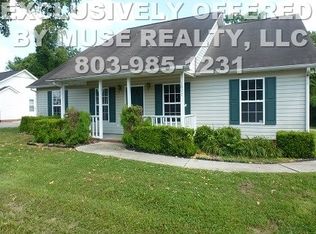
- $270,0003 bd2 ba1k sqft1649 Norfolk Ct, Rock Hill, SC 29730For Sale

 MLS ID #4419543, Mark Perry, Premier South. Canopy MLS as distributed by MLS GRID
 - $280,0003 bd2 ba1.2k sqft1805 Lawton Dr, Rock Hill, SC 29730For Sale
 MLS ID #4394249, Anthony Frantilla, COMPASS. Canopy MLS as distributed by MLS GRID
 - $275,0003 bd2 ba1.2k sqft2772 Ramble Wood Ct, Rock Hill, SC 29730For Sale
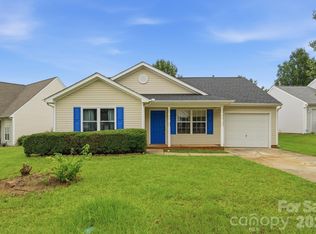 MLS ID #4407028, Elizabeth Shamble, Coldwell Banker Realty. Canopy MLS as distributed by MLS GRID
 - $259,9003 bd2 ba1.2k sqft1142 Eisenhower Rd, Rock Hill, SC 29730For Sale
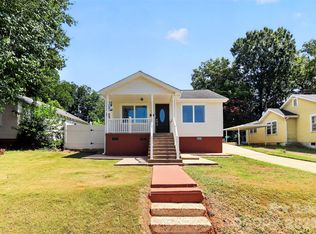 MLS ID #4419721, Fatima Funches, EXP Realty LLC Rock Hill. Canopy MLS as distributed by MLS GRID
 - $350,0003 bd2 ba1.3k sqft210 Pinewood Ln, Rock Hill, SC 29730For SaleMLS ID #4410773, Nicole Gavigan, Keller Williams Ballantyne Area. Canopy MLS as distributed by MLS GRID
- $324,9003 bd2 ba1.3k sqft1382 Sullivan St, Rock Hill, SC 29730For SaleMLS ID #4411199, Steven Mueller, EXP Realty LLC Ballantyne. Canopy MLS as distributed by MLS GRID
- $239,0003 bd2 ba1k sqft897 Eastwood Dr, Rock Hill, SC 29730For SaleMLS ID #4405608, Samantha Nelson, Rinehart Realty Corporation. Canopy MLS as distributed by MLS GRID
- $299,0003 bd2 ba1.5k sqft755 Emorywood Ave, Rock Hill, SC 29730For SaleMLS ID #4391462, Kathleen Rodriguez, NorthGroup Real Estate LLC. Canopy MLS as distributed by MLS GRID
- $250,0002 bd1 ba1.3k sqft723 N Confederate Ave, Rock Hill, SC 29730For SaleMLS ID #4411787, Tara McKee, Keller Williams Connected. Canopy MLS as distributed by MLS GRID
- $276,5003 bd2 ba1.1k sqft1537 McGill St, Rock Hill, SC 29732For SaleMLS ID #4406764, Kim Bigach, Keller Williams Connected. Canopy MLS as distributed by MLS GRID
- $359,0004 bd2 ba1.3k sqft2220 Oldfield Rd, Rock Hill, SC 29730For SaleMLS ID #4401380, Amy Merrigan, Helen Adams Realty. Canopy MLS as distributed by MLS GRID
- $220,0002 bd2 ba876 sqft712 Cauthen St, Rock Hill, SC 29730For SaleMLS ID #4414831, Ashley Tobin, EXP Realty LLC Rock Hill. Canopy MLS as distributed by MLS GRID
- $305,0003 bd3 ba1.3k sqft1695 Tate Rd, Rock Hill, SC 29732For SaleMLS ID #4421254, Brittany D'Errico, EXP Realty LLC Ballantyne. Canopy MLS as distributed by MLS GRID
- $359,9003 bd2 ba1.5k sqft823 Thistledown Dr, Rock Hill, SC 29730For SaleMLS ID #4409624, Zach Willis, Stephen Cooley Real Estate. Canopy MLS as distributed by MLS GRID
- $253,9003 bd2 ba1.3k sqft1625 Begonia Way, Rock Hill, SC 29732For SaleMLS ID #4389196, Shannon Cooke, Bloom Realty. Canopy MLS as distributed by MLS GRID
- $330,0003 bd2 ba1.5k sqft1254 Holland Rd, Rock Hill, SC 29732For SaleMLS ID #4405830, Nathan Moss, Dickson & Associates Realtors. Canopy MLS as distributed by MLS GRID
- $299,9003 bd2 ba1.3k sqft2030 Mallard Creek Dr #6, Rock Hill, SC 29732For SaleMLS ID #4404799, Sue Amell, Costello Real Estate and Investments LLC. Canopy MLS as distributed by MLS GRID
- $350,0003 bd2 ba1.6k sqft1732 Forest Lake Dr, Rock Hill, SC 29732For SaleMLS ID #4423359, Don Gomez, C-A-RE Realty. Canopy MLS as distributed by MLS GRID
- $210,0003 bd1 ba977 sqft1037 Cherokee Ave, Rock Hill, SC 29732For SaleMLS ID #4408050, Mike Morrell, Keller Williams Connected. Canopy MLS as distributed by MLS GRID
- $250,0002 bd1 ba1k sqft3055 University Dr, Lancaster, SC 29720For SaleMLS ID #4425106, Melanie Outlaw, Northgroup Real Estate. Canopy MLS as distributed by MLS GRID
