Welcome home to this beautifully updated 3-bedroom, 2-bath ranch in a convenient Rock Hill location with no HOA! Inside, you’ll find a fresh, move-in-ready feel with all-new LVP flooring, new carpet, fresh interior paint, and updated lighting throughout.
The kitchen has been completely refreshed with new cabinets, quartz countertops, a new sink and faucet, and stainless steel appliances.
Both bathrooms feature new vanities, mirrors, and light fixtures, and new ceiling fans and can lights add a modern touch throughout the home.
Outside, the exterior has been freshly painted and a new back deck provides the perfect spot to enjoy the outdoors. Conveniently located just minutes from Cherry Park, Winthrop University, and Downtown Rock Hill, this home offers easy access to shopping, dining, recreation, and everything Rock Hill has to offer. Come see all this move-in-ready home has to offer!
Active
$350,000
1167 Ebinport Rd, Rock Hill, SC 29732
3beds
1,501sqft
Single Family Residence
Built in 1990
0.43 Acres Lot
$342,000 Zestimate®
$233/sqft
$-- HOA
What's special
Fresh move-in-ready feelUpdated lighting throughoutNew cabinetsFresh interior paintNew carpetStainless steel appliancesQuartz countertops
- 6 days
- 291
- 18
Likely to sell faster than
Zillow last checked:
Listing updated:
Listed by:
Stacey Sauls stacey@thestaceysaulsgroup.com,
Keller Williams Ballantyne Area,
Lauren Little,
Keller Williams Ballantyne Area
Source: Canopy MLS as distributed by MLS GRID,MLS#: 4424608
Facts & features
Interior
Bedrooms & bathrooms
- Bedrooms: 3
- Bathrooms: 2
- Full bathrooms: 2
- Main level bedrooms: 3
Primary bedroom
- Level: Main
Bedroom s
- Level: Main
Bathroom full
- Level: Main
Bathroom full
- Level: Main
Dining area
- Level: Main
Great room
- Level: Main
Kitchen
- Level: Main
Heating
- Central
Cooling
- Ceiling Fan(s), Central Air
Appliances
- Included: Dishwasher, Electric Oven, Electric Range, Gas Water Heater
- Laundry: Laundry Room
Features
- Flooring: Carpet, Vinyl
- Has basement: No
- Attic: Pull Down Stairs
- Fireplace features: Great Room
Interior area
- Total structure area: 1,501
- Total interior livable area: 1,501 sqft
- Finished area above ground: 1,501
- Finished area below ground: 0
Property
Parking
- Total spaces: 2
- Parking features: Driveway
- Uncovered spaces: 2
Features
- Levels: One
- Stories: 1
- Patio & porch: Deck
- Fencing: Fenced
Lot
- Size: 0.43 Acres
- Features: Corner Lot
Details
- Parcel number: 6320201006
- Zoning: SF-4
- Special conditions: Standard
Construction
Type & style
- Home type: SingleFamily
- Property subtype: Single Family Residence
Materials
- Stucco
- Foundation: Crawl Space
Condition
- New construction: No
- Year built: 1990
Utilities & green energy
- Sewer: Public Sewer
- Water: City
Community & HOA
Community
- Subdivision: Avondale Terrace
Location
- Region: Rock Hill
Financial & listing details
- Price per square foot: $233/sqft
- Tax assessed value: $187,800
- Annual tax amount: $1,099
- Date on market: 9/18/2026
- Cumulative days on market: 6 days
- Listing terms: Cash,Conventional,FHA,VA Loan
- Road surface type: Concrete, Paved
Estimated market value
$342,000
$325,000 - $359,000
$1,851/mo
Price history
| Date | Event | Price |
|---|---|---|
| 9/18/2026 | Listed for sale | $350,000+132.9%$233/sqft |
Source:  Canopy MLS as distributed by MLS GRID #4424608 Report a problem Canopy MLS as distributed by MLS GRID #4424608 Report a problem | ||
| 7/21/2026 | Sold | $150,250+22.2%$100/sqft |
Source: Public Record Report a problem | ||
| 3/24/2021 | Listing removed | -- |
Source: Owner Report a problem | ||
| 10/5/2016 | Listing removed | $123,000+9.8%$82/sqft |
Source: Owner Report a problem | ||
| 10/4/2016 | Listed for sale | $112,000+124%$75/sqft |
Source: Owner Report a problem | ||
| 10/26/2011 | Sold | $50,000-13.8%$33/sqft |
Source: Public Record Report a problem | ||
| 5/12/2011 | Price change | $58,000-3.2%$39/sqft |
Source: Allen Tate Company #1073232 Report a problem | ||
| 4/21/2011 | Listed for sale | $59,900$40/sqft |
Source: Allen Tate Company #1073232 Report a problem | ||
| 4/10/2011 | Pending sale | $59,900$40/sqft |
Source: Allen Tate Company #1073232 Report a problem | ||
| 1/27/2011 | Price change | $59,900-33.4%$40/sqft |
Source: Allen Tate Company #1073232 Report a problem | ||
| 1/2/2011 | Price change | $89,900-5.3%$60/sqft |
Source: Allen Tate Company #1073232 Report a problem | ||
| 9/17/2010 | Price change | $94,900-13.6%$63/sqft |
Source: Allen Tate Company #902681 Report a problem | ||
| 11/26/2009 | Listed for sale | $109,900$73/sqft |
Source: Allen Tate Company #902681 Report a problem | ||
Public tax history
| Year | Property taxes | Tax assessment |
|---|---|---|
| 2025 | $1,099 +12.6% | $5,112 +15% |
| 2024 | $975 -0.3% | $4,445 |
| 2023 | $978 -0.7% | $4,445 |
| 2022 | $985 -30.9% | $4,445 |
| 2021 | $1,424 | $4,445 |
| 2020 | -- | $4,445 +14.6% |
| 2019 | -- | $3,880 |
| 2018 | -- | $3,880 |
| 2017 | $470 | $3,880 |
| 2016 | $470 | $3,880 |
| 2014 | $470 | $3,880 -8.9% |
| 2013 | $470 | $4,260 |
| 2012 | -- | $4,260 +2.9% |
| 2010 | -- | $4,140 |
| 2009 | -- | $4,140 |
| 2008 | -- | $4,140 |
| 2007 | -- | $4,140 |
| 2006 | -- | $4,140 +2.5% |
| 2005 | -- | $4,040 |
| 2004 | -- | $4,040 |
| 2003 | -- | $4,040 |
| 2002 | -- | $4,040 -33.3% |
| 2001 | -- | $6,060 +23.9% |
| 2000 | -- | $4,890 |
Find assessor info on the county website
Monthly payment
Est. payment
Payment breakdown
Explore the cost of this home by adjusting the details. Changes won't be saved.Climate risks
Neighborhood: 29732
Nearby schools
Schools provided by the listing agent
- Elementary: Richmond Drive
- Middle: Sullivan
- High: Rock Hill
Source: Canopy MLS as distributed by MLS GRID. This data may not be complete. We recommend contacting the local school district to confirm school assignments for this home.
Similar homes
- $351,0003 bd2 ba2.1k sqft1077 Allendale Cir, Rock Hill, SC 29732For Sale
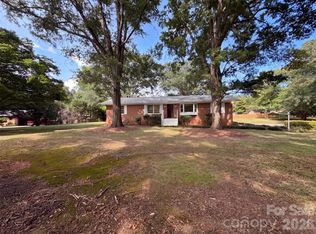
 MLS ID #4411185, Verria Hairston, Opendoor Brokerage LLC. Canopy MLS as distributed by MLS GRID
 - $460,0003 bd3 ba1.9k sqft2156 Olde Creek Rd, Rock Hill, SC 29732For Sale
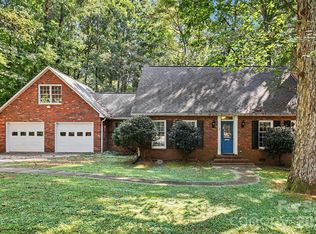 MLS ID #4420124, Sheldon McCarter, Mark Spain Real Estate. Canopy MLS as distributed by MLS GRID
 - $278,0002 bd2 ba1.4k sqft2154 Rosewood Dr, Rock Hill, SC 29732For Sale
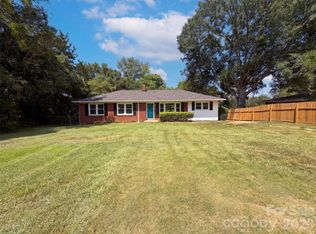 MLS ID #4422391, Verria Hairston, Opendoor Brokerage LLC. Canopy MLS as distributed by MLS GRID
 - $399,9993 bd2 ba1.7k sqft953 Twin Lakes Rd, Rock Hill, SC 29732For Sale
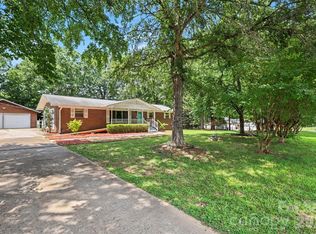 MLS ID #4396547, Gaby Delgado, Rinehart Realty Corporation. Canopy MLS as distributed by MLS GRID
 - $390,0004 bd2 ba1.6k sqft2116 Bon Villa Way, Tega Cay, SC 29708For SaleMLS ID #4428026, Helen Edwards Jackson, UPSURGE Realty. Canopy MLS as distributed by MLS GRID
- $274,0003 bd2 ba1.3k sqft1831 Townes Ct, Rock Hill, SC 29730For SaleMLS ID #4411497, Lee Hamilton, Howard Hanna Allen Tate Rock Hill. Canopy MLS as distributed by MLS GRID
- $340,0003 bd3 ba1.6k sqft10520 Queensmead Cir, Charlotte, NC 28273For SaleMLS ID #4427986, Lisa Rivera, THE AVALON REALTY GROUP LLC. Canopy MLS as distributed by MLS GRID
- $399,9003 bd3 ba1.8k sqft1464 Sullivan St, Rock Hill, SC 29730For SaleMLS ID #4421177, Shawna Brown, Fathom Realty NC LLC. Canopy MLS as distributed by MLS GRID
- $306,0003 bd3 ba1.7k sqft1248 Christopher Cir, Rock Hill, SC 29730For SaleMLS ID #4400893, Verria Hairston, Opendoor Brokerage LLC. Canopy MLS as distributed by MLS GRID
- $409,9004 bd2 ba1.8k sqft1442 London Dr, Rock Hill, SC 29732For Sale
 MLS ID #20254209, Lorenzo M Robinson, 324 Realty Group, Llc. Pee Dee Realtor Association
 - $350,0003 bd2 ba1.2k sqft3039 Hands Mill Hwy, York, SC 29745For SaleMLS ID #4423217, Michele McGirt, Carolina Homes Connection, LLC. Canopy MLS as distributed by MLS GRID
- $320,0003 bd2 ba1.1k sqft1681 Minnie Ln, Rock Hill, SC 29732For SaleMLS ID #4377743, John Rinehart, Rinehart Realty Corp- Fort Mil. Canopy MLS as distributed by MLS GRID
- $350,0004 bd2 ba1.8k sqft310 Ferret Ln, York, SC 29745For SaleMLS ID #4409252, James Taylor, Mark Spain Real Estate. Canopy MLS as distributed by MLS GRID
- $345,9993 bd3 ba1.5k sqft2908 Burgess Dr, Charlotte, NC 28208For SaleMLS ID #4422453, Trenette Tucker, EXP Realty LLC Ballantyne. Canopy MLS as distributed by MLS GRID
- $390,0003 bd3 ba1.7k sqft7037 Cambridge Ct, Tega Cay, SC 29708For SaleMLS ID #4400442, Ralph Harvey, Listwithfreedom.com Inc. Canopy MLS as distributed by MLS GRID
- $445,0002 bd2 ba1.6k sqft232 Lone Oak Cir, Rock Hill, SC 29732For SaleMLS ID #4420246, Chris Beard, Rinehart Realty Corporation. Canopy MLS as distributed by MLS GRID
- $375,0003 bd3 ba1.5k sqft14223 Walkers Crossing Dr, Charlotte, NC 28273For SaleMLS ID #4420665, Toni Emehel, Edmond Emehel Groupe. Canopy MLS as distributed by MLS GRID
