Completely renovated from top to bottom, this full-brick ranch sits on a half-acre lot with beautiful mature trees in Ragin Estates with no HOA! The fully remodeled kitchen features new shaker cabinets with soft-close doors and drawers, quartz countertops, an undermount stainless sink, tile backsplash, hardwood floors and an added pantry. All-new appliances including an induction cooktop, a built-in microwave and wall oven combo add to the kitchen’s functionality. You’ll feel the quality of the high end upgrades from the moment you walk in! Both bathrooms have been fully renovated with new tile showers, vanities, flooring, and the primary suite includes a custom closet system.
Additional updates throughout the home include refinished hardwood floors, fresh paint, new ceiling fans and lighting, solid core doors with new hardware and natural woven wood shades and more. New board and batten in the kitchen and entry add charm and personality to this already cozy brick ranch! A dedicated flex space offers room for a home office, workout area or hobby room. The home also features a tankless water heater, a 2-car carport with storage room and a storage shed. Move-in ready and within walking distance to shopping and restaurants! **Current taxes are based on non-owner occupant tax rate.
Under contract-show
$334,900
1534 India Hook Rd, Rock Hill, SC 29732
2beds
1,369sqft
Single Family Residence
Built in 1981
0.57 Acres Lot
$327,900 Zestimate®
$245/sqft
$-- HOA
What's special
Full-brick ranchCozy brick ranchRefinished hardwood floorsFully remodeled kitchenBeautiful mature treesFresh paintTile backsplash
- 8 days
- 313
- 40
Likely to sell faster than
Zillow last checked:
Listing updated:
Listed by:
Jay White jay@jaywhitegroup.com,
Keller Williams Ballantyne Area,
Lori Kubica,
Keller Williams Ballantyne Area
Source: Canopy MLS as distributed by MLS GRID,MLS#: 4437468
Facts & features
Interior
Bedrooms & bathrooms
- Bedrooms: 2
- Bathrooms: 2
- Full bathrooms: 2
- Main level bedrooms: 2
Primary bedroom
- Level: Main
Laundry
- Level: Main
Heating
- Heat Pump
Cooling
- Heat Pump, Gas
Appliances
- Included: Wall Oven, Dishwasher, Disposal, Induction Cooktop
- Laundry: Main Level
Features
- Walk-In Closet(s), Storage
- Flooring: Wood, Tile
- Windows: Window Treatments
- Has basement: No
- Attic: Pull Down Stairs
- Fireplace features: Living Room
Interior area
- Total structure area: 1,369
- Total interior livable area: 1,369 sqft
- Finished area above ground: 1,369
- Finished area below ground: 0
Property
Parking
- Total spaces: 2
- Parking features: Driveway, Attached Carport
- Carport spaces: 2
- Has uncovered spaces: Yes
Features
- Levels: One
- Stories: 1
- Patio & porch: Patio, Covered
Lot
- Size: 0.57 Acres
- Features: Wooded
Details
- Additional structures: Shed(s)
- Parcel number: 6311301004
- Zoning: SF-3
- Special conditions: Standard
Construction
Type & style
- Home type: SingleFamily
- Architectural style: Ranch
- Property subtype: Single Family Residence
Materials
- Brick Full
- Foundation: Crawl Space
Condition
- New construction: No
- Year built: 1981
Utilities & green energy
- Sewer: Public Sewer
- Water: City
Community & HOA
Community
- Features: Street Lights, Sidewalks
- Subdivision: Ragin Estates
Location
- Region: Rock Hill
Financial & listing details
- Price per square foot: $245/sqft
- Tax assessed value: $265,100
- Annual tax amount: $6,840
- Date on market: 11/4/2026
- Cumulative days on market: 9 days
- Listing terms: VA Loan,Cash,Conventional,FHA
- Road surface type: Concrete
Estimated market value
$327,900
$312,000 - $344,000
$1,734/mo
Price history
| Date | Event | Price |
|---|---|---|
| 11/4/2026 | Listed for sale | $334,900+21.8%$245/sqft |
Source:  Canopy MLS as distributed by MLS GRID #4437468 Report a problem | ||
| 12/30/2024 | Sold | $275,000$201/sqft |
Source: Canopy MLS as distributed by MLS GRID #4201358 Report a problem | ||
| 11/22/2024 | Listed for sale | $275,000$201/sqft |
Source: Canopy MLS as distributed by MLS GRID #4201358 Report a problem | ||
Public tax history
| Year | Property taxes | Tax assessment |
|---|---|---|
| 2025 | $6,840 +778.9% | $15,906 +186.7% |
| 2024 | $778 -0.1% | $5,547 +0.1% |
| 2023 | $779 -0.7% | $5,541 |
| 2022 | $784 -58% | $5,541 |
| 2021 | $1,868 | $5,541 |
| 2020 | -- | $5,541 +14% |
| 2019 | -- | $4,860 |
| 2018 | -- | $4,860 |
| 2017 | $587 | $4,860 -33.3% |
| 2016 | $587 | $7,290 +50% |
| 2014 | $587 | $4,860 +0.8% |
| 2013 | $587 | $4,820 |
| 2012 | -- | $4,820 -0.8% |
| 2010 | -- | $4,860 |
| 2009 | -- | $4,860 |
| 2008 | -- | $4,860 |
| 2007 | -- | $4,860 |
| 2006 | -- | $4,860 +7.5% |
| 2005 | -- | $4,520 |
| 2004 | -- | $4,520 |
| 2003 | -- | $4,520 |
| 2002 | -- | $4,520 |
| 2001 | -- | $4,520 +25.6% |
| 2000 | -- | $3,600 |
Find assessor info on the county website
Monthly payment
Est. payment
Payment breakdown
Explore the cost of this home by adjusting the details. Changes won't be saved.Climate risks
Neighborhood: 29732
Similar homes
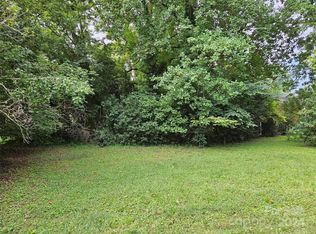
- $339,0003 bd2 ba1.6k sqft1732 Forest Lake Dr, Rock Hill, SC 29732For Sale
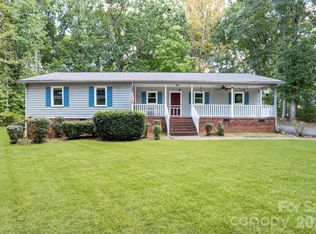
 MLS ID #4423359, Don Gomez, C-A-RE Realty. Canopy MLS as distributed by MLS GRID
- $314,9003 bd2 ba1.4k sqft1948 Marett Blvd, Rock Hill, SC 29732For Sale
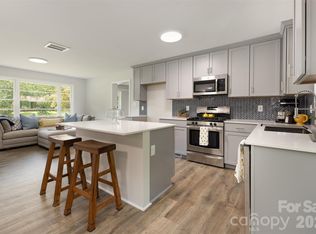 MLS ID #4437105, Brett Riggins, Goldeneye Realty, LLC. Canopy MLS as distributed by MLS GRID
- $360,0004 bd3 ba1.7k sqft1673 Crestdale Rd, Rock Hill, SC 29732For Sale
 MLS ID #4434035, Jeanne O'Connell, Better Homes and Garden Real Estate Paracle. Canopy MLS as distributed by MLS GRID
- $370,0003 bd2 ba1.5k sqft2061 Somerdale Rd, Rock Hill, SC 29732For Sale
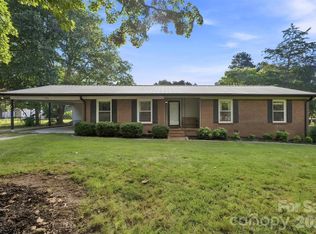 MLS ID #4421356, Hunter Blackwell, Keller Williams Connected. Canopy MLS as distributed by MLS GRID
- $289,9003 bd2 ba1.2k sqft1564 Marett Boulevard Ext, Rock Hill, SC 29732For SaleMLS ID #4429215, Jay White, Keller Williams Ballantyne Area. Canopy MLS as distributed by MLS GRID
- $375,0003 bd2 ba1.7k sqft1819 Lumpkin Cir, Rock Hill, SC 29732For SaleMLS ID #4411491, Mike Morrell, Keller Williams Connected. Canopy MLS as distributed by MLS GRID
- $275,0003 bd2 ba1.5k sqft1167 Ebinport Rd, Rock Hill, SC 29732For SaleMLS ID #4424608, Stacey Sauls, Keller Williams Ballantyne Area. Canopy MLS as distributed by MLS GRID
- $249,0003 bd1 ba1.1k sqft2032 Country Ct, Rock Hill, SC 29732For SaleMLS ID #4441290, Adelle Spears, Call It Closed International Inc. Canopy MLS as distributed by MLS GRID
- $276,0003 bd2 ba1.1k sqft1537 McGill St, Rock Hill, SC 29732For SaleMLS ID #4406764, Kim Bigach, Keller Williams Connected. Canopy MLS as distributed by MLS GRID
- $375,0003 bd3 ba1.7k sqft1523 Merrie Meadow Ct, Rock Hill, SC 29732For SaleMLS ID #4410416, Ronny Mino, Mino Realty LLC. Canopy MLS as distributed by MLS GRID
- $269,9003 bd2 ba1.2k sqft2021 Downey St, Rock Hill, SC 29732For SaleMLS ID #4424319, Susan Phillips, Howard Hanna Allen Tate Lake Wylie. Canopy MLS as distributed by MLS GRID
- $325,0003 bd2 ba1.3k sqft210 Pinewood Ln, Rock Hill, SC 29730For SaleMLS ID #4410773, Nicole Gavigan, Keller Williams Ballantyne Area. Canopy MLS as distributed by MLS GRID
- $284,9002 bd1 ba937 sqft732 Lucas St, Rock Hill, SC 29730For SaleMLS ID #4441592, Jessica Stieben, Premier South. Canopy MLS as distributed by MLS GRID
- $405,9004 bd3 ba2k sqft3065 Devonshire Dr, Rock Hill, SC 29732For SaleMLS ID #4364433, Randy Ligon, The Ligon Company. Canopy MLS as distributed by MLS GRID
- $275,0003 bd2 ba1.5k sqft755 Emorywood Ave, Rock Hill, SC 29730For SaleMLS ID #4391462, Kathleen Rodriguez, NorthGroup Real Estate LLC. Canopy MLS as distributed by MLS GRID
- $269,0002 bd1 ba992 sqft1003 Hull St, Rock Hill, SC 29730For SaleMLS ID #4438041, Holly Cook, ALBRICK. Canopy MLS as distributed by MLS GRID
- $350,0004 bd2 ba1.3k sqft2220 Oldfield Rd, Rock Hill, SC 29730For SaleMLS ID #4401380, Amy Merrigan, Helen Adams Realty. Canopy MLS as distributed by MLS GRID
- $315,0002 bd2 ba1.2k sqft27046 Tidal Way, Tega Cay, SC 29708For SaleMLS ID #4430075, Kelli Voss, Keller Williams Connected. Canopy MLS as distributed by MLS GRID
- $250,0004 bd2 ba1.1k sqft934 Pebble Rd, Rock Hill, SC 29730For SaleMLS ID #4436129, Eddie Donley, Keller Williams Connected. Canopy MLS as distributed by MLS GRID
- $274,9002 bd1 ba1k sqft950 Lucas St, Rock Hill, SC 29730For SaleMLS ID #4397702, Jason Altenhof, Costello Real Estate and Investments LLC. Canopy MLS as distributed by MLS GRID
