Full of character and timeless charm, this inviting Craftsman-style cottage welcomes you from the moment you arrive.
A spacious, covered rocking-chair front porch sets the tone, creating the perfect spot to enjoy your morning coffee or unwind at the end of the day.
Step inside to discover real hardwood floors and a cozy living room centered around a wood-burning fireplace. Just beyond, a separate dining area with a large picture window welcomes natural light and provides a lovely space for gathering. The home features two bedrooms and one bath, along with kitchen and bathroom updates that bring modern touches while preserving its classic appeal.
Outside, enjoy a desirable corner lot with a privacy fence, offering additional privacy and space to enjoy the outdoors. The washer, dryer, and refrigerator all convey for added convenience.
Conveniently located near Glencairn Garden, Winthrop University, and downtown Rock Hill, with easy access to a variety of shopping, restaurants, and everyday amenities.
Whether you’re searching for your first home, looking to downsize, or simply appreciate the charm of a home with character, this delightful Rock Hill cottage is ready to welcome its next owner! Don’t miss the opportunity to make this charming home your own. Schedule your private showing today!
Active
$284,900
732 Lucas St, Rock Hill, SC 29730
2beds
937sqft
Single Family Residence
Built in 1950
0.17 Acres Lot
$-- Zestimate®
$304/sqft
$-- HOA
What's special
Inviting craftsman-style cottageReal hardwood floors
- 1 day
- 517
- 10
Zillow last checked:
Listing updated:
Listed by:
Jessica Stieben jessicastiebenrealtor@gmail.com,
Premier South
Source: Canopy MLS as distributed by MLS GRID,MLS#: 4441592
Facts & features
Interior
Bedrooms & bathrooms
- Bedrooms: 2
- Bathrooms: 1
- Full bathrooms: 1
- Main level bedrooms: 2
Primary bedroom
- Level: Main
Bedroom s
- Level: Main
Bathroom full
- Level: Main
Dining room
- Level: Main
Kitchen
- Level: Main
Laundry
- Level: Main
Living room
- Level: Main
Heating
- Natural Gas
Cooling
- Central Air
Appliances
- Included: Dishwasher, Electric Oven, Electric Range, Microwave, Refrigerator
- Laundry: Main Level
Features
- Flooring: Tile, Wood
- Has basement: No
- Attic: Pull Down Stairs
- Fireplace features: Wood Burning
Interior area
- Total structure area: 937
- Total interior livable area: 937 sqft
- Finished area above ground: 937
- Finished area below ground: 0
Property
Parking
- Parking features: Driveway
- Has uncovered spaces: Yes
Features
- Levels: One
- Stories: 1
- Patio & porch: Covered, Front Porch
- Fencing: Back Yard,Fenced,Privacy
Lot
- Size: 0.17 Acres
- Features: Corner Lot
Details
- Parcel number: 6291302013
- Zoning: MF-15
- Special conditions: Standard
Construction
Type & style
- Home type: SingleFamily
- Architectural style: Bungalow
- Property subtype: Single Family Residence
Materials
- Fiber Cement
- Foundation: Crawl Space
- Roof: Composition
Condition
- New construction: No
- Year built: 1950
Utilities & green energy
- Sewer: Public Sewer
- Water: City
Community & HOA
Community
- Subdivision: None
Location
- Region: Rock Hill
Financial & listing details
- Price per square foot: $304/sqft
- Tax assessed value: $251,900
- Annual tax amount: $2,165
- Date on market: 11/7/2026
- Cumulative days on market: 1 day
- Listing terms: Cash,Conventional,FHA
- Road surface type: Gravel, Paved
Estimated market value
Not available
Estimated sales range
Not available
Not available
Price history
| Date | Event | Price |
|---|---|---|
| 11/7/2026 | Listed for sale | $284,900+7.5%$304/sqft |
Source:  Canopy MLS as distributed by MLS GRID #4441592 Report a problem | ||
| 8/1/2024 | Sold | $265,000$283/sqft |
Source: Canopy MLS as distributed by MLS GRID #4148681 Report a problem | ||
| 6/19/2024 | Price change | $265,000-3.6%$283/sqft |
Source: Canopy MLS as distributed by MLS GRID #4148681 Report a problem | ||
| 6/7/2024 | Price change | $274,900-2.7%$293/sqft |
Source: Canopy MLS as distributed by MLS GRID #4148681 Report a problem | ||
| 5/23/2024 | Listed for sale | $282,500+94.8%$301/sqft |
Source: Owner Report a problem | ||
| 3/24/2021 | Listing removed | -- |
Source: Owner Report a problem | ||
| 3/26/2018 | Listing removed | $145,000$155/sqft |
Source: Owner Report a problem | ||
| 3/26/2018 | Listed for sale | $145,000$155/sqft |
Source: Owner Report a problem | ||
| 3/21/2018 | Sold | $145,000$155/sqft |
Source: Public Record Report a problem | ||
| 2/26/2018 | Pending sale | $145,000$155/sqft |
Source: Owner Report a problem | ||
| 2/8/2018 | Listed for sale | $145,000+126.6%$155/sqft |
Source: Owner Report a problem | ||
| 9/2/2004 | Sold | $64,000$68/sqft |
Source: Public Record Report a problem | ||
Public tax history
| Year | Property taxes | Tax assessment |
|---|---|---|
| 2025 | $2,165 +85.7% | $10,076 +89.5% |
| 2024 | $1,166 -0.3% | $5,316 |
| 2023 | $1,170 -0.7% | $5,316 |
| 2022 | $1,178 -2.8% | $5,316 |
| 2021 | $1,211 | $5,316 |
| 2020 | -- | $5,316 -2.6% |
| 2019 | -- | $5,460 -33.3% |
| 2018 | -- | $8,190 +89.6% |
| 2017 | $1,373 | $4,320 +3.9% |
| 2016 | $1,373 | $4,158 |
| 2014 | $1,373 | $4,158 +14.9% |
| 2013 | $1,373 | $3,618 |
| 2012 | -- | $3,618 +14.9% |
| 2010 | -- | $3,150 |
| 2009 | -- | $3,150 |
| 2008 | -- | $3,150 |
| 2007 | -- | $3,150 +16.7% |
| 2005 | -- | $2,700 |
| 2004 | -- | $2,700 |
| 2003 | -- | $2,700 |
| 2002 | -- | $2,700 |
| 2001 | -- | $2,700 +32.4% |
| 2000 | -- | $2,040 |
Find assessor info on the county website
Monthly payment
Est. payment
Payment breakdown
Explore the cost of this home by adjusting the details. Changes won't be saved.Climate risks
Neighborhood: 29730
Nearby schools
Schools provided by the listing agent
- Elementary: Ebenezer
- Middle: Sullivan
- High: Rock Hill
Source: Canopy MLS as distributed by MLS GRID. This data may not be complete. We recommend contacting the local school district to confirm school assignments for this home.

Similar homes
- $285,0003 bd1 ba1.1k sqft1238 Eisenhower Rd, Rock Hill, SC 29730For Sale
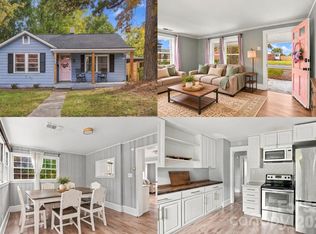
 MLS ID #4431678, Kristen Bernard, Keller Williams South Park. Canopy MLS as distributed by MLS GRID
- $269,0002 bd1 ba992 sqft1003 Hull St, Rock Hill, SC 29730For Sale
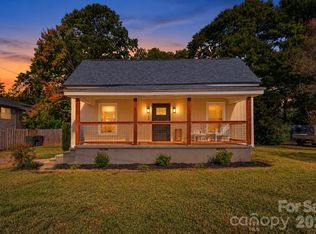 MLS ID #4438041, Holly Cook, ALBRICK. Canopy MLS as distributed by MLS GRID
- $269,9003 bd2 ba1k sqft507 Old High Ct, Rock Hill, SC 29730For Sale
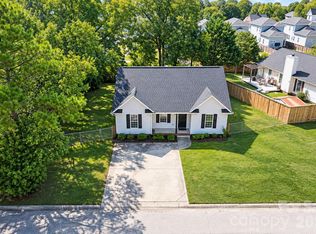 MLS ID #4418628, Cristal Silva Rodriguez, COMPASS. Canopy MLS as distributed by MLS GRID
- $--3 bd1 ba1k sqft2474 Catawba Church Rd, Rock Hill, SC 29730Auction
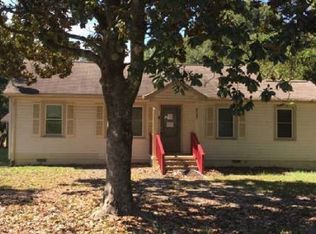 Xome
- $265,0003 bd2 ba1.2k sqft372 Knighton St, Rock Hill, SC 29730For SaleMLS ID #4441208, Cherie Burris, RE/MAX Executive. Canopy MLS as distributed by MLS GRID
- $274,9002 bd1 ba1k sqft950 Lucas St, Rock Hill, SC 29730For SaleMLS ID #4397702, Jason Altenhof, Costello Real Estate and Investments LLC. Canopy MLS as distributed by MLS GRID
- $249,0003 bd1 ba1.1k sqft2032 Country Ct, Rock Hill, SC 29732For SaleMLS ID #4441290, Adelle Spears, Call It Closed International Inc. Canopy MLS as distributed by MLS GRID
- $275,0003 bd1 ba1.3k sqft877 S Confederate Ave, Rock Hill, SC 29730For SaleMLS ID #4438013, Molly Zahn Harrison, Select Realty. Canopy MLS as distributed by MLS GRID
- $250,0003 bd2 ba1.3k sqft211 Baker St, Rock Hill, SC 29730For SaleMLS ID #4440949, Leslie Harrison, Team Thomas & Associates Realty Inc.. Canopy MLS as distributed by MLS GRID
- $269,9003 bd2 ba1.1k sqft938 E White St, Rock Hill, SC 29730For SaleMLS ID #4431859, Jay White, Keller Williams Ballantyne Area. Canopy MLS as distributed by MLS GRID
- $250,0002 bd1 ba1.3k sqft723 N Confederate Ave, Rock Hill, SC 29730For SaleMLS ID #4411787, Tara McKee, Keller Williams Connected. Canopy MLS as distributed by MLS GRID
- $334,9002 bd2 ba1.3k sqft1534 India Hook Rd, Rock Hill, SC 29732For SaleMLS ID #4437468, Jay White, Keller Williams Ballantyne Area. Canopy MLS as distributed by MLS GRID
- $265,0002 bd1 ba1k sqft1109 Pinewood Rd, Rock Hill, SC 29730For SaleMLS ID #4430973, Zach Willis, Stephen Cooley Real Estate. Canopy MLS as distributed by MLS GRID
- $289,0003 bd2 ba1.2k sqft335 Baker St, Rock Hill, SC 29730For SaleMLS ID #4425717, Keona Francis, Berkshire Hathaway HomeServices Elite Properties. Canopy MLS as distributed by MLS GRID
- $259,9003 bd2 ba1.1k sqft834 Horseman Dr, Rock Hill, SC 29730For SaleMLS ID #4427519, Steve Metarelis, OfferPad Brokerage LLC. Canopy MLS as distributed by MLS GRID
- $250,0003 bd2 ba1.1k sqft531 Finley Rd, Rock Hill, SC 29730For SaleMLS ID #4418914, Chelsea Desourdy, Keller Williams Connected. Canopy MLS as distributed by MLS GRID
- $279,0003 bd2 ba1.3k sqftcrawford heights, Rock Hill, SC 29730For SaleMLS ID #4429444, Curtis Phipps, Carolina Premier Real Estate Group LLC. Canopy MLS as distributed by MLS GRID
- $267,0003 bd2 ba1.2k sqft648 Izard St, Rock Hill, SC 29730For SaleMLS ID #4373448, Lee Strait, Howard Hanna Allen Tate Rock Hill. Canopy MLS as distributed by MLS GRID
