Remodeled 3-bedroom, 2-bath home in Rock Hill, located in a quiet neighborhood and packed with move-in-ready upgrades. Step inside to a bright, open living area featuring vaulted ceilings, new flooring, fresh finishes, and abundant natural light.
The remodeled kitchen features white cabinetry, quartz countertops, stainless steel appliances, modern black hardware, and a stylish tile backsplash. Both full bathrooms have been thoughtfully updated with contemporary fixtures and tilework.
Major improvements include a new roof and permitted renovations completed and approved by the City of Rock Hill, offering added peace of mind. Outside, enjoy a spacious yard with mature trees and room for outdoor living, entertaining, pets, or play.
Conveniently located near shopping, dining, schools, parks, and everyday amenities, 507 Old High Ct offers the ideal combination of modern updates, a functional layout, and a convenient Rock Hill location. Fresh, updated, and truly move-in ready. Schedule your showing today!
Active
$269,900
507 Old High Ct, Rock Hill, SC 29730
3beds
1,045sqft
Single Family Residence
Built in 2001
1 Acres Lot
$267,000 Zestimate®
$258/sqft
$-- HOA
What's special
Fresh finishesNew roofRemodeled kitchenStainless steel appliancesNew flooringModern black hardwareStylish tile backsplash
- 30 days
- 1,106
- 99
Likely to sell faster than
Zillow last checked:
Listing updated:
Listed by:
Cristal Silva Rodriguez cristal@urcrw.com,
COMPASS
Source: Canopy MLS as distributed by MLS GRID,MLS#: 4418628
Facts & features
Interior
Bedrooms & bathrooms
- Bedrooms: 3
- Bathrooms: 2
- Full bathrooms: 2
- Main level bedrooms: 3
Primary bedroom
- Features: Vaulted Ceiling(s), Ceiling Fan(s)
- Level: Main
Bedroom s
- Features: Ceiling Fan(s)
- Level: Main
Bedroom s
- Features: Ceiling Fan(s)
- Level: Main
Bathroom full
- Level: Main
Bathroom full
- Level: Main
Kitchen
- Level: Main
Living room
- Features: Ceiling Fan(s), Vaulted Ceiling(s)
- Level: Main
Heating
- Central
Cooling
- Ceiling Fan(s), Central Air, Electric
Appliances
- Included: Dishwasher, Electric Range, Microwave
- Laundry: Laundry Room
Features
- Has basement: No
Interior area
- Total structure area: 1,045
- Total interior livable area: 1,045 sqft
- Finished area above ground: 1,045
- Finished area below ground: 0
Property
Parking
- Parking features: Driveway
- Has uncovered spaces: Yes
Features
- Levels: One
- Stories: 1
Lot
- Size: 1 Acres
Details
- Parcel number: 6270802017
- Zoning: MP-R
- Special conditions: Standard
Construction
Type & style
- Home type: SingleFamily
- Property subtype: Single Family Residence
Materials
- Vinyl
- Foundation: Slab
Condition
- New construction: No
- Year built: 2001
Utilities & green energy
- Sewer: Public Sewer
- Water: City
Community & HOA
Community
- Subdivision: Old High
Location
- Region: Rock Hill
Financial & listing details
- Price per square foot: $258/sqft
- Tax assessed value: $170,200
- Annual tax amount: $2,660
- Date on market: 10/23/2026
- Road surface type: Concrete, Paved
Estimated market value
$267,000
$254,000 - $280,000
$1,480/mo
Price history
| Date | Event | Price |
|---|---|---|
| 10/23/2026 | Listed for sale | $269,900+63.6%$258/sqft |
Source:  Canopy MLS as distributed by MLS GRID #4418628 Report a problem | ||
| 6/27/2025 | Sold | $165,000+650%$158/sqft |
Source: Public Record Report a problem | ||
| 3/25/2003 | Sold | $22,000-4.3%$21/sqft |
Source: Public Record Report a problem | ||
| 10/10/2001 | Sold | $23,000$22/sqft |
Source: Public Record Report a problem | ||
Public tax history
| Year | Property taxes | Tax assessment |
|---|---|---|
| 2025 | $2,660 +11.7% | $6,187 +15% |
| 2024 | $2,381 -0.1% | $5,380 |
| 2023 | $2,384 +4.9% | $5,380 |
| 2022 | $2,273 +2681.9% | $5,380 |
| 2021 | $82 | $5,380 |
| 2020 | -- | $5,380 +10% |
| 2019 | -- | $4,890 |
| 2018 | -- | $4,890 |
| 2017 | $1,958 | $4,890 |
| 2016 | $1,958 | $4,890 |
| 2014 | $1,958 | $4,890 -5.2% |
| 2013 | $1,958 | $5,160 |
| 2012 | -- | $5,160 +3% |
| 2010 | -- | $5,010 |
| 2009 | -- | $5,010 |
| 2008 | -- | $5,010 |
| 2007 | -- | $5,010 |
| 2006 | -- | $5,010 +18.4% |
| 2005 | -- | $4,230 |
| 2004 | -- | $4,230 |
| 2003 | -- | $4,230 +605% |
| 2002 | -- | $600 |
| 2001 | -- | $600 +42.9% |
| 2000 | -- | $420 |
Find assessor info on the county website
Monthly payment
Est. payment
Payment breakdown
Explore the cost of this home by adjusting the details. Changes won't be saved.Climate risks
Neighborhood: 29730
Nearby schools
Schools provided by the listing agent
- Elementary: Northside
- Middle: Rawlinson Road
- High: Northwestern
Source: Canopy MLS as distributed by MLS GRID. This data may not be complete. We recommend contacting the local school district to confirm school assignments for this home.

Similar homes
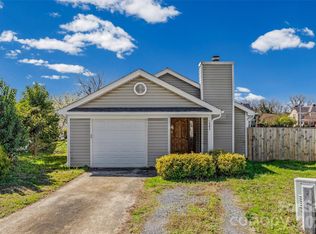
- $267,0003 bd2 ba1.1k sqft326 Finley Sq, Rock Hill, SC 29730For Sale By Owner
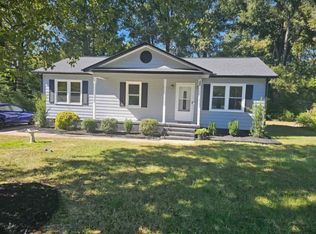
- $269,0002 bd1 ba992 sqft1003 Hull St, Rock Hill, SC 29730For Sale

 MLS ID #4438041, Holly Cook, ALBRICK. Canopy MLS as distributed by MLS GRID
- $235,0003 bd2 ba1k sqft1132 Carolina Avenue Ext, Rock Hill, SC 29730For Sale
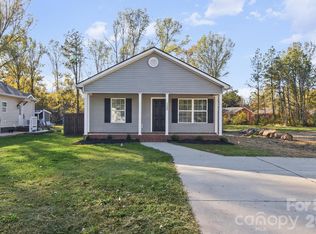 MLS ID #4444025, Cherie Burris, RE/MAX Executive. Canopy MLS as distributed by MLS GRID
- $265,0002 bd1 ba1k sqft1109 Pinewood Rd, Rock Hill, SC 29730For Sale
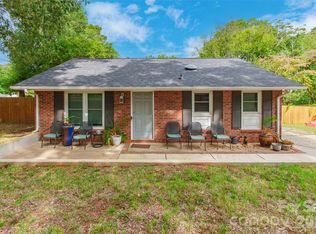 MLS ID #4430973, Zach Willis, Stephen Cooley Real Estate. Canopy MLS as distributed by MLS GRID
- $259,9003 bd2 ba1.2k sqft372 Knighton St, Rock Hill, SC 29730For SaleMLS ID #4441208, Cherie Burris, RE/MAX Executive. Canopy MLS as distributed by MLS GRID
- $250,0003 bd2 ba1.3k sqft236 Emmett St, Rock Hill, SC 29730For SaleMLS ID #4443762, Arica Rucker, CENTURY 21 Rucker Real Estate. Canopy MLS as distributed by MLS GRID
- $284,9003 bd2 ba1.2k sqft335 Baker St, Rock Hill, SC 29730For SaleMLS ID #4425717, Keona Francis, Berkshire Hathaway HomeServices Elite Properties. Canopy MLS as distributed by MLS GRID
- $285,0003 bd2 ba1.2k sqft1667 Oak View Way, Rock Hill, SC 29730For SaleMLS ID #4415405, Verria Hairston, Opendoor Brokerage LLC. Canopy MLS as distributed by MLS GRID
- $275,0003 bd2 ba1.2k sqft2772 Ramble Wood Ct, Rock Hill, SC 29730For SaleMLS ID #4407028, Elizabeth Shamble, Coldwell Banker Realty. Canopy MLS as distributed by MLS GRID
- $239,9993 bd2 ba1.2k sqft440 Allen St, Rock Hill, SC 29730New ConstructionMLS ID #4439802, Terri Young, LPT Realty, LLC. Canopy MLS as distributed by MLS GRID
- $239,0003 bd2 ba1k sqft897 Eastwood Dr, Rock Hill, SC 29730For SaleMLS ID #4405608, Samantha Nelson, Rinehart Realty Corporation. Canopy MLS as distributed by MLS GRID
- $245,0003 bd2 ba1.3k sqft211 Baker St, Rock Hill, SC 29730For SaleMLS ID #4440949, Leslie Harrison, Team Thomas & Associates Realty Inc.. Canopy MLS as distributed by MLS GRID
- $269,9003 bd2 ba1.2k sqft2021 Downey St, Rock Hill, SC 29732For SaleMLS ID #4424319, Susan Phillips, Howard Hanna Allen Tate Lake Wylie. Canopy MLS as distributed by MLS GRID
- $225,0003 bd2 ba1k sqft1342 McCullough St, Rock Hill, SC 29730For SaleMLS ID #4432366, Farrah Hall, Costello Real Estate and Investments LLC. Canopy MLS as distributed by MLS GRID
- $299,9003 bd2 ba1.4k sqft753 Schuyler Dr, Rock Hill, SC 29730For SaleMLS ID #4412118, Tanner Clark, Stephen Cooley Real Estate. Canopy MLS as distributed by MLS GRID
- $249,0003 bd1 ba1.1k sqft2032 Country Ct, Rock Hill, SC 29732For SaleMLS ID #4441290, Adelle Spears, Call It Closed International Inc. Canopy MLS as distributed by MLS GRID
- $325,0003 bd2 ba1.3k sqft210 Pinewood Ln, Rock Hill, SC 29730For SaleMLS ID #4410773, Nicole Gavigan, Keller Williams Ballantyne Area. Canopy MLS as distributed by MLS GRID
- $249,9003 bd2 ba1.2k sqft1648 Midbrook Dr, Rock Hill, SC 29732For SaleMLS ID #4439989, Zach Willis, Stephen Cooley Real Estate. Canopy MLS as distributed by MLS GRID
- $269,0003 bd2 ba1k sqft1311 Mount Gallant Rd, Rock Hill, SC 29732For SaleMLS ID #4357489, Jeff Beamguard, Reeves Realty & Associates. Canopy MLS as distributed by MLS GRID
- $335,0003 bd2 ba1.2k sqft1534 Hathaway Dr, Rock Hill, SC 29730For SaleMLS ID #4432448, Jay White, Keller Williams Ballantyne Area. Canopy MLS as distributed by MLS GRID
