Welcome home to 1405 Spring View Ct, a beautifully maintained single-level home tucked into the Longview Oaks community in the heart of Rock Hill. This inviting 3-bedroom, 2-bath home has been lovingly cared for, and that pride of ownership is easy to see. The comfortable floor plan offers plenty of room to settle in and enjoy everyday life, whether you’re relaxing at home, sharing a meal, or gathering with family and friends. Fresh carpet in the primary bedroom adds an extra touch of comfort, while the open living spaces create a natural flow that feels warm, inviting, and easy to enjoy. The large backyard offers a nice place to relax, entertain, garden, or simply enjoy a little fresh air at the end of the day. The location is another wonderful feature being minutes from Downtown Rock Hill, Winthrop University, local parks, shopping, dining, medical facilities, and Piedmont Medical Center, you’ll enjoy the convenience of having so much close by while still coming home to a peaceful neighborhood setting. Well cared for, move-in ready, and conveniently located, 1405 Spring View Ct offers the kind of easy, comfortable living that simply feels like home. Warm, inviting, and ready for its next chapter, it’s a wonderful place to settle in, make memories, and call your own.
Active
Price cut: $1.1K (11/3)
$283,900
1405 Spring View Ct, Rock Hill, SC 29732
3beds
1,189sqft
Single Family Residence
Built in 2005
0.19 Acres Lot
$280,100 Zestimate®
$239/sqft
$18/mo HOA
What's special
Warm invitingComfortable floor planPeaceful neighborhood settingLarge backyardSingle-level homeOpen living spaces
- 49 days
- 610
- 68
Zillow last checked:
Listing updated:
Listed by:
Sandy Plachecki splachecki@gmail.com,
EXP Realty LLC Rock Hill
Source: Canopy MLS as distributed by MLS GRID,MLS#: 4427974
Facts & features
Interior
Bedrooms & bathrooms
- Bedrooms: 3
- Bathrooms: 2
- Full bathrooms: 2
- Main level bedrooms: 3
Primary bedroom
- Level: Main
Bedroom s
- Level: Main
Bedroom s
- Level: Main
Bathroom full
- Level: Main
Bathroom full
- Level: Main
Dining area
- Level: Main
Kitchen
- Level: Main
Kitchen
- Level: Main
Laundry
- Level: Main
Heating
- Forced Air, Natural Gas
Cooling
- Ceiling Fan(s), Central Air, Electric
Appliances
- Included: Dishwasher, Electric Range, Gas Water Heater, Microwave
- Laundry: Electric Dryer Hookup, In Kitchen, Main Level, Washer Hookup
Features
- Flooring: Carpet, Vinyl
- Doors: Insulated Door(s)
- Windows: Insulated Windows
- Has basement: No
Interior area
- Total structure area: 1,189
- Total interior livable area: 1,189 sqft
- Finished area above ground: 1,189
- Finished area below ground: 0
Property
Parking
- Total spaces: 6
- Parking features: Driveway, Attached Garage, Garage Faces Front, On Street, Garage on Main Level
- Attached garage spaces: 2
- Uncovered spaces: 4
Features
- Levels: One
- Stories: 1
- Patio & porch: Patio, Porch
Lot
- Size: 0.19 Acres
- Features: Cleared, Green Area, Level, Paved, Wooded
Details
- Parcel number: 5951101037
- Zoning: MF-15
- Special conditions: Standard
Construction
Type & style
- Home type: SingleFamily
- Property subtype: Single Family Residence
Materials
- Vinyl
- Foundation: Slab
Condition
- New construction: No
- Year built: 2005
Details
- Builder name: Mercedes Homes of the Carolinas
Utilities & green energy
- Sewer: Public Sewer
- Water: City
Community & HOA
Community
- Security: Smoke Detector(s)
- Subdivision: Longview Oaks
HOA
- Has HOA: Yes
- HOA fee: $215 annually
- HOA name: Red Rock
- HOA phone: 888-757-3376
Location
- Region: Rock Hill
Financial & listing details
- Price per square foot: $239/sqft
- Tax assessed value: $217,400
- Annual tax amount: $1,300
- Date on market: 9/25/2026
- Cumulative days on market: 50 days
- Listing terms: Cash,Conventional,FHA,VA Loan
- Road surface type: Concrete, Paved
Estimated market value
$280,100
$266,000 - $294,000
$1,848/mo
Price history
| Date | Event | Price |
|---|---|---|
| 11/3/2026 | Price change | $283,900-0.4%$239/sqft |
Source:  Canopy MLS as distributed by MLS GRID #4427974 Report a problem | ||
| 10/6/2026 | Price change | $285,000-3.2%$240/sqft |
Source: Canopy MLS as distributed by MLS GRID #4427974 Report a problem | ||
| 9/25/2026 | Listed for sale | $294,500+136.5%$248/sqft |
Source: Canopy MLS as distributed by MLS GRID #4427974 Report a problem | ||
| 7/15/2015 | Sold | $124,500+11.2%$105/sqft |
Source: Canopy MLS as distributed by MLS GRID #P1097266 Report a problem | ||
| 5/4/2006 | Sold | $112,000$94/sqft |
Source: Public Record Report a problem | ||
Public tax history
| Year | Property taxes | Tax assessment |
|---|---|---|
| 2025 | $1,300 -62.8% | $6,051 -23.3% |
| 2024 | $3,493 +201.7% | $7,892 +50% |
| 2023 | $1,158 -0.7% | $5,262 |
| 2022 | $1,166 -54.5% | $5,262 |
| 2021 | $2,560 | $5,262 |
| 2020 | -- | $5,262 +10.1% |
| 2019 | -- | $4,780 |
| 2018 | -- | $4,780 |
| 2017 | $2,527 | $4,780 |
| 2016 | $2,527 | $4,780 -8.4% |
| 2014 | $2,527 | $5,220 -21.6% |
| 2013 | $2,527 | $6,660 |
| 2012 | -- | $6,660 |
| 2010 | -- | $6,660 |
| 2009 | -- | $6,660 |
| 2008 | -- | $6,660 |
| 2007 | -- | $6,660 +362.5% |
| 2005 | -- | $1,440 |
| 2004 | -- | $1,440 |
| 2003 | -- | $1,440 |
| 2002 | -- | $1,440 |
Find assessor info on the county website
Monthly payment
Est. payment
Payment breakdown
Explore the cost of this home by adjusting the details. Changes won't be saved.Climate risks
Neighborhood: 29732
Nearby schools
Schools provided by the listing agent
- Elementary: Richmond Drive
- Middle: Dutchman Creek
- High: Northwestern
Source: Canopy MLS as distributed by MLS GRID. This data may not be complete. We recommend contacting the local school district to confirm school assignments for this home.
- $268,1003 bd2 ba1.1k sqft1411 Spring View Ct, Rock Hill, SC 29732Off Market

- $305,3003 bd2 ba1.3k sqft1399 Spring View Ct, Rock Hill, SC 29732Off Market

- $268,7003 bd2 ba1.3k sqft1393 Spring View Ct, Rock Hill, SC 29732Off Market

- $332,3004 bd2 ba1.8k sqft1417 Spring View Ct, Rock Hill, SC 29732Off Market
Similar homes
- $269,9993 bd2 ba1.2k sqft1243 Calhoun St, Rock Hill, SC 29732For Sale
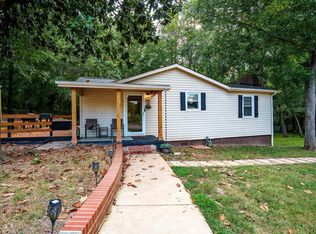 MLS ID #643617, David Nieves. Consolidated MLS
- $269,9003 bd2 ba1.4k sqft1150 Calhoun St, Rock Hill, SC 29732For Sale
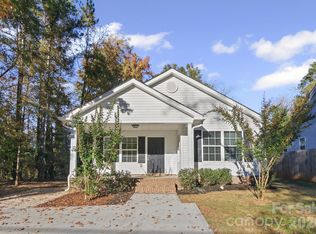
 MLS ID #4441440, Cherie Burris, RE/MAX Executive. Canopy MLS as distributed by MLS GRID
- $270,0003 bd1 ba1k sqft1359 Deas St #6, Rock Hill, SC 29732For Sale
 MLS ID #4442067, Marguerite Caputo-Suppa, RE/MAX Executive. Canopy MLS as distributed by MLS GRID
- $279,9003 bd3 ba1.6k sqft1151 Calhoun St, Rock Hill, SC 29732For Sale
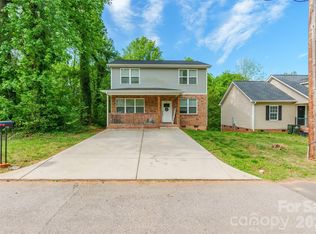 MLS ID #4372613, Zach Willis, Stephen Cooley Real Estate. Canopy MLS as distributed by MLS GRID
- $289,9003 bd2 ba1.2k sqft1564 Marett Boulevard Ext, Rock Hill, SC 29732For SaleMLS ID #4429215, Jay White, Keller Williams Ballantyne Area. Canopy MLS as distributed by MLS GRID
- $264,9003 bd3 ba1.5k sqft1240 Liberty Bell Ct, Rock Hill, SC 29732For SaleMLS ID #4429682, Ryan Bigger, Keller Williams Connected. Canopy MLS as distributed by MLS GRID
- $275,0003 bd2 ba1.5k sqft1167 Ebinport Rd, Rock Hill, SC 29732For SaleMLS ID #4424608, Stacey Sauls, Keller Williams Ballantyne Area. Canopy MLS as distributed by MLS GRID
- $269,9003 bd2 ba1k sqft507 Old High Ct, Rock Hill, SC 29730For SaleMLS ID #4418628, Cristal Silva Rodriguez, COMPASS. Canopy MLS as distributed by MLS GRID
- $276,0003 bd2 ba1.1k sqft1537 McGill St, Rock Hill, SC 29732For SaleMLS ID #4406764, Kim Bigach, Keller Williams Connected. Canopy MLS as distributed by MLS GRID
- $275,0004 bd3 ba1.5k sqft1646 Main St W, Rock Hill, SC 29732For SaleMLS ID #4436009, Sherry Avant, Stephen Cooley Real Estate. Canopy MLS as distributed by MLS GRID
- $259,9003 bd2 ba1.1k sqft834 Horseman Dr, Rock Hill, SC 29730For SaleMLS ID #4427519, Steve Metarelis, OfferPad Brokerage LLC. Canopy MLS as distributed by MLS GRID
- $265,0003 bd3 ba1.4k sqft1648 Main St W, Rock Hill, SC 29732For SaleMLS ID #4437306, Sherry Avant, Stephen Cooley Real Estate. Canopy MLS as distributed by MLS GRID
- $249,9003 bd2 ba1k sqft1250 Camellia Ct #5B, Rock Hill, SC 29732For SaleMLS ID #4426778, Spencer Calloway, Rinehart Realty Corporation. Canopy MLS as distributed by MLS GRID
- $298,0004 bd2 ba1.6k sqft2223 Mancke Dr, Rock Hill, SC 29732For SaleMLS ID #4406917, Nakia Walker, Opendoor Brokerage LLC. Canopy MLS as distributed by MLS GRID
- $279,0003 bd2 ba1.3k sqftcrawford heights, Rock Hill, SC 29730For SaleMLS ID #4429444, Curtis Phipps, Carolina Premier Real Estate Group LLC. Canopy MLS as distributed by MLS GRID
- $245,0003 bd2 ba1k sqft1605 Begonia Way, Rock Hill, SC 29732For SaleMLS ID #4428852, Gregory Faulcon, Faulcon & Associates Real Estate. Canopy MLS as distributed by MLS GRID
- $285,0003 bd1 ba1.1k sqft1238 Eisenhower Rd, Rock Hill, SC 29730For SaleMLS ID #4431678, Kristen Bernard, Keller Williams South Park. Canopy MLS as distributed by MLS GRID
- $257,0002 bd3 ba1.2k sqftConstitution Park, Rock Hill, SC 29732For SaleMLS ID #4429322, Crystal Culbreath, NextHome Providence. Canopy MLS as distributed by MLS GRID
- $327,0003 bd2 ba1.7k sqft1991 Huntington Pl, Rock Hill, SC 29732For SaleMLS ID #4433767, Lee Hamilton, Howard Hanna Allen Tate Rock Hill. Canopy MLS as distributed by MLS GRID
