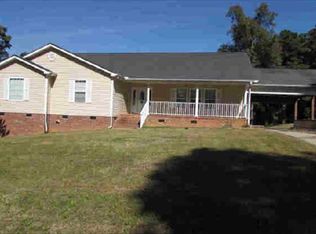
Welcome home to this beautifully renovated ranch-style home set on a private one-acre lot, surrounded by mature hardwoods and stately magnolias, with a creek running right through the property. The curb appeal starts with a charming covered front porch, a brick-edged walkway, and fresh siding accented by classic shutters. Outside, you'll love the expansive new wood deck that wraps along the front and side of the home, creating the perfect spot for grilling, gathering around a fire table, or simply enjoying the peace and quiet of your wooded setting. With plenty of open yard and natural surroundings, this property space and privacy that's hard to find. Inside, the home has been beautifully refreshed with tasteful cosmetic updates throughout, giving it a fresh modern feel while maintating the home's original character. The galley kitchen is a true standout, featuring two-tone cabinetry with sage green lowers and crisp white uppers, warm butcher-block countertops, stainless steel appliances, and rich wood-look flooring. The cozy den showcases a painted black brick fireplace with a rustic wood mantel and opens to a convenient laundry area with open shelving and a stylish updated half bath with wainscoting. Schedule your showing today! Disclaimer: CMLS has not reviewed and, therefore, does not endorse vendors who may appear in listings.
For sale
$275,000
1243 Calhoun St, Rock Hill, SC 29732
3beds
1,228sqft
Single Family Residence
Built in 1920
1 Acres Lot
$271,500 Zestimate®
$224/sqft
$-- HOA
What's special
Brick-edged walkwayCharming covered front porchStainless steel appliancesTasteful cosmetic updates throughoutPrivate one-acre lotWarm butcher-block countertopsRich wood-look flooring
- 24 days
- 697
- 105
Zillow last checked:
Listing updated:
Listed by:
David Nieves,
Metro Realty Group LLC
Source: Consolidated MLS,MLS#: 643617
Facts & features
Interior
Bedrooms & bathrooms
- Bedrooms: 3
- Bathrooms: 2
- Full bathrooms: 1
- 1/2 bathrooms: 1
- Partial bathrooms: 1
- Main level bathrooms: 2
Primary bedroom
- Level: Main
Bedroom 2
- Level: Main
Bedroom 3
- Level: Main
Kitchen
- Level: Main
Heating
- Central
Cooling
- Central Air
Features
- Basement: Crawl Space
- Number of fireplaces: 1
Interior area
- Total structure area: 1,228
- Total interior livable area: 1,228 sqft
Property
Parking
- Total spaces: 4
- Parking features: No Garage
Lot
- Size: 1 Acres
Details
- Parcel number: 5980702047
Construction
Type & style
- Home type: SingleFamily
- Architectural style: Traditional
- Property subtype: Single Family Residence
Materials
- Vinyl
Condition
- New construction: No
- Year built: 1920
Utilities & green energy
- Sewer: Public Sewer
- Water: Public
Community & HOA
Community
- Subdivision: NONE
HOA
- Has HOA: No
Location
- Region: Rock Hill
Financial & listing details
- Price per square foot: $224/sqft
- Tax assessed value: $185,800
- Annual tax amount: $4,794
- Date on market: 9/23/2026
- Listing agreement: Exclusive Right To Sell
- Road surface type: Paved
Estimated market value
$271,500
$258,000 - $285,000
$1,733/mo
Price history
| Date | Event | Price |
|---|---|---|
| 9/24/2026 | Listed for sale | $275,000+41%$224/sqft |
Source:  Consolidated MLS #643617 Report a problem Consolidated MLS #643617 Report a problem | ||
| 2/23/2022 | Sold | $195,000+3.2%$159/sqft |
Source:  Canopy MLS as distributed by MLS GRID #3789739 Report a problem Canopy MLS as distributed by MLS GRID #3789739 Report a problem | ||
| 12/21/2021 | Contingent | $189,000$154/sqft |
Source: Canopy MLS as distributed by MLS GRID #3789739 Report a problem | ||
| 12/6/2021 | Price change | $189,000-7.8%$154/sqft |
Source: Canopy MLS as distributed by MLS GRID #3789739 Report a problem | ||
| 11/4/2021 | Price change | $205,000-10.9%$167/sqft |
Source: Canopy MLS as distributed by MLS GRID #3789739 Report a problem | ||
| 9/27/2021 | Listed for sale | $230,000$187/sqft |
Source: Canopy MLS as distributed by MLS GRID #3789739 Report a problem | ||
Public tax history
| Year | Property taxes | Tax assessment |
|---|---|---|
| 2025 | $4,794 -1.3% | $11,148 +1.6% |
| 2024 | $4,858 -0.1% | $10,976 |
| 2023 | $4,865 +139.6% | $10,976 +128.3% |
| 2022 | $2,030 +5811.1% | $4,807 |
| 2021 | $34 | $4,807 |
| 2020 | -- | $4,807 +12.8% |
| 2019 | -- | $4,260 |
| 2018 | -- | $4,260 |
| 2017 | $1,696 | $4,260 |
| 2016 | $1,696 | $4,260 |
| 2014 | $1,696 | $4,260 -4.7% |
| 2013 | $1,696 | $4,470 |
| 2012 | -- | $4,470 +1.4% |
| 2010 | -- | $4,410 |
| 2009 | -- | $4,410 |
| 2008 | -- | $4,410 |
| 2007 | -- | $4,410 |
| 2006 | -- | $4,410 +15.7% |
| 2005 | -- | $3,810 |
| 2004 | -- | $3,810 +2016.7% |
| 2003 | -- | $180 |
| 2002 | -- | $180 |
| 2001 | -- | $180 +20% |
| 2000 | -- | $150 |
Find assessor info on the county website
Monthly payment
Est. payment
Payment breakdown
Explore the cost of this home by adjusting the details. Changes won't be saved.Climate risks
Neighborhood: 29732
Nearby schools
Schools provided by the listing agent
- Elementary: Richmond Drive
- Middle: Dutchman Creek
- High: Northwestern
- District: York County District 3
Source: Consolidated MLS. This data may not be complete. We recommend contacting the local school district to confirm school assignments for this home.
Similar homes
- $274,9005 bd2 ba1.4k sqft1050 Park Avenue Ext, Rock Hill, SC 29732For Sale
 MLS ID #4433866, Tanner Clark, Stephen Cooley Real Estate. Canopy MLS as distributed by MLS GRID
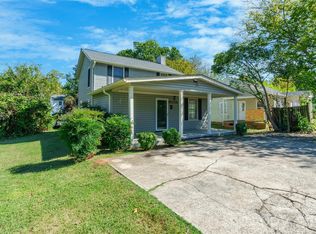
 - $275,0003 bd2 ba1.1k sqft1218 Calhoun St, Rock Hill, SC 29732For Sale
 MLS ID #4423686, Darla Cheski, Premier South. Canopy MLS as distributed by MLS GRID
 - $250,0003 bd2 ba1.1k sqft1157 Calhoun St, Rock Hill, SC 29732For Sale
 MLS ID #4429145, Cherie Burris, RE/MAX Executive. Canopy MLS as distributed by MLS GRID
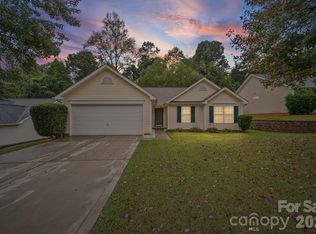
 - $285,0003 bd2 ba1.1k sqft1405 Spring View Ct, Rock Hill, SC 29732For Sale
 MLS ID #4427974, Sandy Plachecki, EXP Realty LLC Rock Hill. Canopy MLS as distributed by MLS GRID
 - $279,9003 bd3 ba1.6k sqft1151 Calhoun St, Rock Hill, SC 29732For SaleMLS ID #4372613, Zach Willis, Stephen Cooley Real Estate. Canopy MLS as distributed by MLS GRID
- $269,9003 bd2 ba1.1k sqft938 E White St, Rock Hill, SC 29730For SaleMLS ID #4431859, Jay White, Keller Williams Ballantyne Area. Canopy MLS as distributed by MLS GRID
- $276,0003 bd2 ba1.1k sqft1537 McGill St, Rock Hill, SC 29732For SaleMLS ID #4406764, Kim Bigach, Keller Williams Connected. Canopy MLS as distributed by MLS GRID
- $327,0003 bd2 ba1.7k sqft1991 Huntington Pl, Rock Hill, SC 29732For SaleMLS ID #4433767, Lee Hamilton, Howard Hanna Allen Tate Rock Hill. Canopy MLS as distributed by MLS GRID
- $298,9003 bd2 ba1.2k sqft1564 Marett Boulevard Ext, Rock Hill, SC 29732For SaleMLS ID #4429215, Jay White, Keller Williams Ballantyne Area. Canopy MLS as distributed by MLS GRID
- $275,0004 bd2 ba1.7k sqft16 Cauthen St, Rock Hill, SC 29730For SaleMLS ID #4428441, George Joseph, KJ Realty LLC. Canopy MLS as distributed by MLS GRID
- $341,0003 bd2 ba1.4k sqft2090 Audubon Dr, Rock Hill, SC 29732For SaleMLS ID #4434452, Verria Hairston, Opendoor Brokerage LLC. Canopy MLS as distributed by MLS GRID
- $259,9003 bd2 ba1.1k sqft834 Horseman Dr, Rock Hill, SC 29730For SaleMLS ID #4427519, Steve Metarelis, OfferPad Brokerage LLC. Canopy MLS as distributed by MLS GRID
- $257,0002 bd3 ba1.2k sqftConstitution Park, Rock Hill, SC 29732For SaleMLS ID #4429322, Crystal Culbreath, NextHome Providence. Canopy MLS as distributed by MLS GRID
- $279,0003 bd2 ba1.3k sqftcrawford heights, Rock Hill, SC 29730For SaleMLS ID #4429444, Curtis Phipps, Carolina Premier Real Estate Group LLC. Canopy MLS as distributed by MLS GRID
- $299,9003 bd2 ba1.3k sqft1112 Crawford Rd, Rock Hill, SC 29730For SaleMLS ID #4432273, Randy Lindsay, Austin-Barnett Realty LLC. Canopy MLS as distributed by MLS GRID
- $248,9003 bd2 ba1.3k sqft1625 Begonia Way, Rock Hill, SC 29732For SaleMLS ID #4389196, Shannon Cooke, Bloom Realty. Canopy MLS as distributed by MLS GRID
- $254,9003 bd2 ba1.2k sqft448 Hagins St #2, Rock Hill, SC 29730For SaleMLS ID #4433029, Steve Metarelis, OfferPad Brokerage LLC. Canopy MLS as distributed by MLS GRID
- $264,9003 bd3 ba1.5k sqft1240 Liberty Bell Ct, Rock Hill, SC 29732For SaleMLS ID #4429682, Ryan Bigger, Keller Williams Connected. Canopy MLS as distributed by MLS GRID
- $265,0003 bd2 ba1.2k sqft250 Booker Washington St, Rock Hill, SC 29730For SaleMLS ID #4426216, Crystal Stringfellow, EXP Realty LLC Rock Hill. Canopy MLS as distributed by MLS GRID
- $275,0003 bd2 ba1.2k sqft230 Clinton Ave, Rock Hill, SC 29730For SaleMLS ID #4427051, Tara McKee, Keller Williams Connected. Canopy MLS as distributed by MLS GRID
