Discover spacious comfort and effortless living in Rock Hill’s Constitution Park. Two generously sized primary bedroom suites are located upstairs, each offering a private full bath and walk-in closet for a personal retreat. On the main level, enjoy an open layout that provides inviting spaces to gather and entertain, complemented by a powder room for guests. Enjoy your own private front patio, an inviting spot for morning coffee, decorating or unwinding at the end of the day. Upstairs laundry keeps daily routines convenient, while HOA-covered exterior maintenance and community grounds allow more time to enjoy the lifestyle you love. Conveniently located near shopping and dining, this townhome offers the space you want with the ease you deserve. Schedule your private tour today and begin your next chapter!
Active
$257,000
334 Hancock Union Ln, Rock Hill, SC 29732
2beds
1,238sqft
Townhouse
Built in 2006
0.04 Acres Lot
$253,500 Zestimate®
$208/sqft
$207/mo HOA
What's special
Private front patioPowder room for guestsSpacious comfortOpen layoutUpstairs laundryCommunity groundsWalk-in closet
- 32 days
- 65
- 5
Zillow last checked:
Listing updated:
Listed by:
Crystal Culbreath crystal@nhprovidence.com,
NextHome Providence
Source: Canopy MLS as distributed by MLS GRID,MLS#: 4429322
Facts & features
Interior
Bedrooms & bathrooms
- Bedrooms: 2
- Bathrooms: 3
- Full bathrooms: 2
- 1/2 bathrooms: 1
Primary bedroom
- Features: Ceiling Fan(s), En Suite Bathroom, Walk-In Closet(s)
- Level: Upper
Bathroom half
- Level: Main
Other
- Features: Ceiling Fan(s), Walk-In Closet(s)
- Level: Upper
Dining area
- Level: Main
Kitchen
- Features: Breakfast Bar
- Level: Main
Laundry
- Level: Upper
Living room
- Features: Ceiling Fan(s), Open Floorplan
- Level: Main
Heating
- Heat Pump
Cooling
- Ceiling Fan(s), Central Air
Appliances
- Included: Dishwasher, Dryer, Electric Water Heater, Microwave, Oven, Refrigerator, Washer
- Laundry: Upper Level
Features
- Basement: Other
- Fireplace features: Great Room
Interior area
- Total structure area: 1,238
- Total interior livable area: 1,238 sqft
- Finished area above ground: 1,238
- Finished area below ground: 0
Property
Parking
- Total spaces: 2
- Parking features: Parking Lot
- Uncovered spaces: 2
Features
- Levels: Two
- Stories: 2
- Entry location: Main
- Waterfront features: None
Lot
- Size: 0.04 Acres
Details
- Parcel number: 5951301015
- Zoning: PUD
- Special conditions: Standard
Construction
Type & style
- Home type: Townhouse
- Architectural style: Transitional
- Property subtype: Townhouse
Materials
- Vinyl
- Foundation: Slab
Condition
- New construction: No
- Year built: 2006
Utilities & green energy
- Sewer: Public Sewer
- Water: City
Community & HOA
Community
- Features: Playground, Street Lights
- Subdivision: Constitution Park
HOA
- Has HOA: Yes
- HOA fee: $207 monthly
- HOA name: Revelation Community Management
- HOA phone: 704-583-8312
Location
- Region: Rock Hill
Financial & listing details
- Price per square foot: $208/sqft
- Tax assessed value: $248,500
- Annual tax amount: $2,136
- Date on market: 10/16/2026
- Cumulative days on market: 32 days
- Listing terms: Cash,Conventional,FHA,VA Loan
- Road surface type: Asphalt, Paved
Estimated market value
$253,500
$241,000 - $266,000
$1,642/mo
Price history
| Date | Event | Price |
|---|---|---|
| 10/16/2026 | Listed for sale | $257,000-0.3%$208/sqft |
Source:  Canopy MLS as distributed by MLS GRID #4429322 Report a problem | ||
| 8/29/2022 | Sold | $257,900-2.7%$208/sqft |
Source: Canopy MLS as distributed by MLS GRID #3875330 Report a problem | ||
| 7/25/2022 | Contingent | $265,000$214/sqft |
Source: Canopy MLS as distributed by MLS GRID #3875330 Report a problem | ||
| 7/1/2022 | Listed for sale | $265,000+128.4%$214/sqft |
Source: Canopy MLS as distributed by MLS GRID #3875330 Report a problem | ||
| 3/29/2018 | Sold | $116,000+45%$94/sqft |
Source: Canopy MLS as distributed by MLS GRID #P1106894 Report a problem | ||
| 8/6/2009 | Sold | $80,000-33.9%$65/sqft |
Source: Public Record Report a problem | ||
| 10/6/2006 | Sold | $121,046$98/sqft |
Source: Public Record Report a problem | ||
Public tax history
| Year | Property taxes | Tax assessment |
|---|---|---|
| 2025 | $2,136 +1.3% | $9,940 +3.4% |
| 2024 | $2,109 -0.3% | $9,611 |
| 2023 | $2,114 +87.8% | $9,611 +89.1% |
| 2022 | $1,126 -40.5% | $5,083 -33.3% |
| 2021 | $1,891 | $7,624 |
| 2020 | -- | $7,624 +15% |
| 2019 | -- | $6,630 |
| 2018 | -- | $6,630 +212.7% |
| 2017 | $678 | $2,120 |
| 2016 | $678 | $2,120 |
| 2014 | $678 | $2,120 -35% |
| 2013 | $678 | $3,260 |
| 2012 | -- | $3,260 -33.7% |
| 2010 | -- | $4,920 |
| 2009 | -- | $4,920 -28.7% |
| 2008 | -- | $6,900 |
| 2007 | -- | $6,900 |
Find assessor info on the county website
Monthly payment
Est. payment
Payment breakdown
Explore the cost of this home by adjusting the details. Changes won't be saved.Climate risks
Neighborhood: 29732
Nearby schools
Schools provided by the listing agent
- Elementary: Richmond Drive
- Middle: Dutchman Creek
- High: Northwestern
Source: Canopy MLS as distributed by MLS GRID. This data may not be complete. We recommend contacting the local school district to confirm school assignments for this home.
- $216,0002 bd3 ba1k sqft330 Hancock Union Ln, Rock Hill, SC 29732Off Market

- $235,9003 bd3 ba1.3k sqft340 Hancock Union Ln #82, Rock Hill, SC 29732Off Market

- $240,0003 bd3 ba1.3k sqft340 Hancock Union Ln, Rock Hill, SC 29732Sold
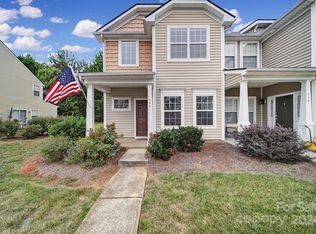
- $235,3003 bd3 ba1.3k sqft326 Hancock Union Ln, Rock Hill, SC 29732Off Market

Similar homes
- $227,5002 bd3 ba1.2k sqft1127 Constitution Park Blvd, Rock Hill, SC 29732For Sale

 MLS ID #4440715, Ryan Bigger, Keller Williams Connected. Canopy MLS as distributed by MLS GRID
- $264,9003 bd3 ba1.5k sqft1240 Liberty Bell Ct, Rock Hill, SC 29732For Sale
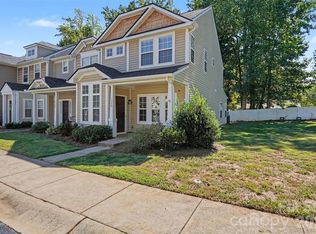 MLS ID #4429682, Ryan Bigger, Keller Williams Connected. Canopy MLS as distributed by MLS GRID
- $249,0002 bd2 ba1k sqft1720 Clemmon Sanders Cir, Rock Hill, SC 29732For Sale
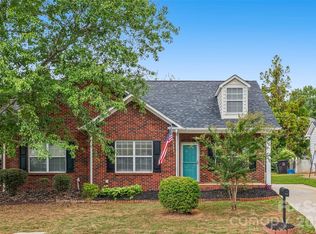 MLS ID #4424379, Margaret Johnson, Keller Williams Connected. Canopy MLS as distributed by MLS GRID
- $249,9003 bd2 ba1k sqft1250 Camellia Ct #5B, Rock Hill, SC 29732For Sale
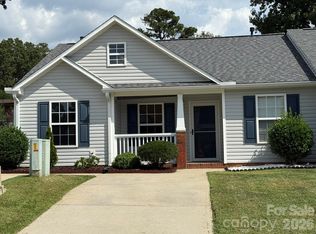 MLS ID #4426778, Spencer Calloway, Rinehart Realty Corporation. Canopy MLS as distributed by MLS GRID
- $245,0003 bd2 ba1k sqft1605 Begonia Way, Rock Hill, SC 29732For SaleMLS ID #4428852, Gregory Faulcon, Faulcon & Associates Real Estate. Canopy MLS as distributed by MLS GRID
- $234,9003 bd2 ba1k sqft1378 Pampas Cir, Rock Hill, SC 29732For SaleMLS ID #4428425, Austin Green, EXP Realty LLC Rock Hill. Canopy MLS as distributed by MLS GRID
- $244,9002 bd2 ba961 sqft1649 Diary Dr, Rock Hill, SC 29732For SaleMLS ID #4419532, Lee Hamilton, Howard Hanna Allen Tate Rock Hill. Canopy MLS as distributed by MLS GRID
- $249,9003 bd1 ba1k sqft1304 McDow Dr, Rock Hill, SC 29732For SaleMLS ID #4441147, Margaret House, Hawkins Realty Inc.. Canopy MLS as distributed by MLS GRID
- $283,9003 bd2 ba1.1k sqft1405 Spring View Ct, Rock Hill, SC 29732For SaleMLS ID #4427974, Sandy Plachecki, EXP Realty LLC Rock Hill. Canopy MLS as distributed by MLS GRID
- $248,9003 bd2 ba1.3k sqft1625 Begonia Way, Rock Hill, SC 29732For SaleMLS ID #4389196, Shannon Cooke, Bloom Realty. Canopy MLS as distributed by MLS GRID
- $270,0003 bd1 ba1k sqft1359 Deas St #6, Rock Hill, SC 29732For SaleMLS ID #4442067, Marguerite Caputo-Suppa, RE/MAX Executive. Canopy MLS as distributed by MLS GRID
- $269,5002 bd3 ba1.3k sqft508 Knighton Hill Rd, Rock Hill, SC 29732For SaleMLS ID #4442437, Lexi Cai, Coldwell Banker Realty. Canopy MLS as distributed by MLS GRID
- $259,0002 bd2 ba1.2k sqftMagnolia Place, Rock Hill, SC 29732For SaleMLS ID #4441385, Kim Bigach, Keller Williams Connected. Canopy MLS as distributed by MLS GRID
- $290,0002 bd3 ba1.6k sqftMillwood Plantation, Rock Hill, SC 29732For SaleMLS ID #4388950, Joanne DeLangie, Premier South. Canopy MLS as distributed by MLS GRID
- $265,0003 bd3 ba1.6k sqft1151 Calhoun St, Rock Hill, SC 29732For SaleMLS ID #4372613, Zach Willis, Stephen Cooley Real Estate. Canopy MLS as distributed by MLS GRID
- $235,0002 bd2 ba944 sqft435 Guiness Pl, Rock Hill, SC 29730For SaleMLS ID #4439515, William Pratt, Stephen Cooley Real Estate. Canopy MLS as distributed by MLS GRID
- $259,9003 bd2 ba1.1k sqft834 Horseman Dr, Rock Hill, SC 29730For SaleMLS ID #4427519, Steve Metarelis, OfferPad Brokerage LLC. Canopy MLS as distributed by MLS GRID
- $220,0002 bd1 ba985 sqft345 Catawba Ave, Rock Hill, SC 29730For SaleMLS ID #4442537, Sheldon McCarter, Mark Spain Real Estate. Canopy MLS as distributed by MLS GRID
- $265,0003 bd3 ba1.4k sqft1648 Main St W, Rock Hill, SC 29732For SaleMLS ID #4437306, Sherry Avant, Stephen Cooley Real Estate. Canopy MLS as distributed by MLS GRID
