Welcome to single-level living in the quiet, desirable community of Herlong Ridge. This charm-filled brick-front townhome offers an easy-living layout designed for seamless everyday life and relaxed entertaining. Step inside to an airy, open floorplan defined by tall ceilings, updated light fixtures, and bright natural light throughout. The kitchen opens directly to the dining and living spaces, featuring a raised breakfast bar and dedicated pantry storage with custom wire shelving to keep everything organized. Outside, enjoy morning coffee on the welcoming front porch or relax on the side patio. Complete with two bedrooms, two full baths, an exterior attached storage closet, a private backyard with a wooded buffer, and a prime location near local shopping, dining, and medical facilities, this home offers the perfect mix of comfort and convenience.
Active
$244,900
1649 Diary Dr, Rock Hill, SC 29732
2beds
961sqft
Townhouse
Built in 2003
0.12 Acres Lot
$237,900 Zestimate®
$255/sqft
$18/mo HOA
What's special
Single-level livingSide patioWelcoming front porchRaised breakfast barAiry open floorplanTall ceilingsCharm-filled brick-front townhome
- 56 days
- 177
- 6
Zillow last checked:
Listing updated:
Listed by:
Lee Hamilton lee.hamilton@allentate.com,
Howard Hanna Allen Tate Rock Hill
Source: Canopy MLS as distributed by MLS GRID,MLS#: 4419532
Facts & features
Interior
Bedrooms & bathrooms
- Bedrooms: 2
- Bathrooms: 2
- Full bathrooms: 2
- Main level bedrooms: 2
Primary bedroom
- Level: Main
Bedroom s
- Level: Main
Bathroom full
- Level: Main
Dining area
- Level: Main
Kitchen
- Level: Main
Laundry
- Level: Main
Living room
- Level: Main
Heating
- Central
Cooling
- Ceiling Fan(s), Central Air
Appliances
- Included: Dishwasher, Electric Oven, Electric Range, Microwave
- Laundry: Gas Dryer Hookup, Laundry Room, Main Level, Washer Hookup
Features
- Breakfast Bar, Open Floorplan
- Flooring: Carpet, Tile
- Has basement: No
- Attic: Pull Down Stairs
Interior area
- Total structure area: 961
- Total interior livable area: 961 sqft
- Finished area above ground: 961
- Finished area below ground: 0
Property
Parking
- Parking features: Driveway
- Has uncovered spaces: Yes
Features
- Levels: One
- Stories: 1
- Entry location: Main
- Patio & porch: Front Porch, Patio
Lot
- Size: 0.12 Acres
Details
- Parcel number: 5951201010
- Zoning: MF-15
- Special conditions: Standard
Construction
Type & style
- Home type: Townhouse
- Property subtype: Townhouse
Materials
- Brick Partial, Vinyl
- Foundation: Slab
Condition
- New construction: No
- Year built: 2003
Utilities & green energy
- Sewer: Public Sewer
- Water: City
Community & HOA
Community
- Subdivision: Herlong Ridge
HOA
- Has HOA: Yes
- HOA fee: $55 quarterly
- HOA name: First Choice
- HOA phone: 803-366-2711
Location
- Region: Rock Hill
Financial & listing details
- Price per square foot: $255/sqft
- Tax assessed value: $175,800
- Annual tax amount: $552
- Date on market: 8/31/2026
- Cumulative days on market: 56 days
- Listing terms: Cash,Conventional,FHA,VA Loan
- Road surface type: Concrete, Paved
Estimated market value
$237,900
$226,000 - $250,000
$1,664/mo
Price history
| Date | Event | Price |
|---|---|---|
| 8/31/2026 | Listed for sale | $244,900+124.7%$255/sqft |
Source:  Canopy MLS as distributed by MLS GRID #4419532 Report a problem Canopy MLS as distributed by MLS GRID #4419532 Report a problem | ||
| 3/25/2015 | Sold | $109,000-4.3%$113/sqft |
Source: Canopy MLS as distributed by MLS GRID #P1095515 Report a problem | ||
| 2/11/2015 | Listed for sale | $113,900+30.2%$119/sqft |
Source: Keller Williams Realty of South Carolina #1095515 Report a problem | ||
| 9/10/2012 | Sold | $87,500$91/sqft |
Source: Public Record Report a problem | ||
| 8/26/2012 | Pending sale | $87,500$91/sqft |
Source: Keller Williams - Fort Mill #2016720 Report a problem | ||
| 6/10/2012 | Price change | $87,500-2.7%$91/sqft |
Source: Keller Williams - Fort Mill #2016720 Report a problem | ||
| 4/19/2012 | Listed for sale | $89,900$94/sqft |
Source: Keller Williams - Fort Mill #2016720 Report a problem | ||
| 4/1/2012 | Pending sale | $89,900$94/sqft |
Source: Keller Williams - Fort Mill #2016720 Report a problem | ||
| 1/20/2012 | Listed for sale | $89,900-3.9%$94/sqft |
Source: Keller Williams - Fort Mill #2016720 Report a problem | ||
| 5/4/2011 | Listed for sale | $93,500+10%$97/sqft |
Source: Keller Williams Realty of South Carolina #2016720 Report a problem | ||
| 11/13/2009 | Sold | $85,000-5.5%$88/sqft |
Source: Public Record Report a problem | ||
| 2/9/2004 | Sold | $89,900$94/sqft |
Source: Public Record Report a problem | ||
Public tax history
| Year | Property taxes | Tax assessment |
|---|---|---|
| 2025 | $552 +27.5% | $4,570 +15% |
| 2024 | $433 -0.3% | $3,974 |
| 2023 | $434 -0.7% | $3,974 |
| 2022 | $437 -69.6% | $3,974 |
| 2021 | $1,438 | $3,974 |
| 2020 | -- | $3,974 -4% |
| 2019 | -- | $4,140 |
| 2018 | -- | $4,140 |
| 2017 | $778 | $4,140 |
| 2016 | $778 | $4,140 +15.6% |
| 2014 | $778 | $3,580 -4.3% |
| 2013 | $778 | $3,740 -33.3% |
| 2012 | -- | $5,610 +50% |
| 2010 | -- | $3,740 -33.3% |
| 2009 | -- | $5,610 +60.3% |
| 2008 | -- | $3,500 |
| 2007 | -- | $3,500 |
| 2006 | -- | $3,500 +4.8% |
| 2005 | -- | $3,340 +8.6% |
| 2004 | -- | $3,076 +327.2% |
| 2003 | -- | $720 |
Find assessor info on the county website
Monthly payment
Est. payment
Payment breakdown
Explore the cost of this home by adjusting the details. Changes won't be saved.Climate risks
Neighborhood: 29732
Nearby schools
Schools provided by the listing agent
- Elementary: York Road
- Middle: Rawlinson Road
- High: Northwestern
Source: Canopy MLS as distributed by MLS GRID. This data may not be complete. We recommend contacting the local school district to confirm school assignments for this home.
Similar homes
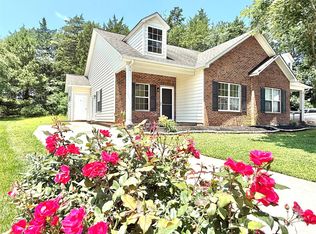
- $243,5002 bd2 ba998 sqft1645 Diary Dr, Rock Hill, SC 29732For Sale
 MLS ID #4430706, Valessa Davis, NorthGroup Real Estate LLC. Canopy MLS as distributed by MLS GRID
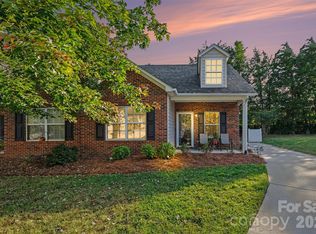
 - $234,9003 bd2 ba1k sqft1378 Pampas Cir, Rock Hill, SC 29732For Sale
 MLS ID #4428425, Austin Green, EXP Realty LLC Rock Hill. Canopy MLS as distributed by MLS GRID
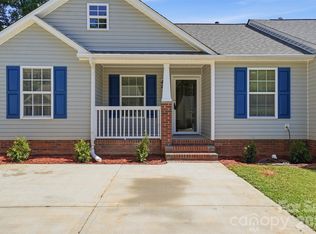
 - $248,9003 bd2 ba1.3k sqft1625 Begonia Way, Rock Hill, SC 29732For Sale
 MLS ID #4389196, Shannon Cooke, Bloom Realty. Canopy MLS as distributed by MLS GRID
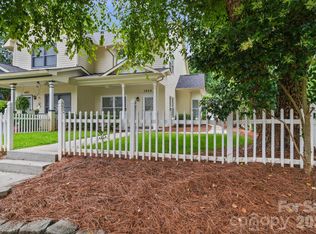
 - $245,0003 bd2 ba1.1k sqft1157 Calhoun St, Rock Hill, SC 29732For Sale
 MLS ID #4429145, Cherie Burris, RE/MAX Executive. Canopy MLS as distributed by MLS GRID
 - $260,0002 bd3 ba1.3k sqftAlexandria, Rock Hill, SC 29732For SaleMLS ID #4397322, Lisa Edwards, 1 Percent Lists Advantage. Canopy MLS as distributed by MLS GRID
- $220,0002 bd1 ba1.2k sqft4226 Lotts Pl, Rock Hill, SC 29732For SaleMLS ID #4431503, Julie Van Slambrook, First Properties. Canopy MLS as distributed by MLS GRID
- $279,9003 bd3 ba1.3k sqft821 Lacebark Dr, Rock Hill, SC 29732For SaleMLS ID #4408246, Kim Bigach, Keller Williams Connected. Canopy MLS as distributed by MLS GRID
- $250,0002 bd3 ba1.4k sqft1730 Eagle Ridge Dr, Rock Hill, SC 29732For SaleMLS ID #4403986, Meg Bradley, EXP Realty LLC Rock Hill. Canopy MLS as distributed by MLS GRID
- $275,0003 bd2 ba1.1k sqft1218 Calhoun St, Rock Hill, SC 29732For SaleMLS ID #4423686, Darla Cheski, Premier South. Canopy MLS as distributed by MLS GRID
- $234,9002 bd3 ba1.3k sqft1527 Maypine Commons Way, Rock Hill, SC 29732For SaleMLS ID #4425435, Steve Metarelis, OfferPad Brokerage LLC. Canopy MLS as distributed by MLS GRID
- $240,0003 bd2 ba1.1k sqft952 Olde Towne Way, Rock Hill, SC 29732For SaleMLS ID #4409005, Reggie Grigg, Howard Hanna Allen Tate Rock Hill. Canopy MLS as distributed by MLS GRID
- $272,0003 bd3 ba1.4k sqft916 Coffee Tree Ln, Rock Hill, SC 29732For SaleMLS ID #4335528, Chris Beard, Rinehart Realty Corporation. Canopy MLS as distributed by MLS GRID
- $220,0002 bd2 ba1.2k sqft403 N Wilson St APT 106, Rock Hill, SC 29730For SaleMLS ID #4410529, Jana Jeanette, Premier South. Canopy MLS as distributed by MLS GRID
- $229,9002 bd3 ba1.2k sqft1728 Eagle Ridge Dr, Rock Hill, SC 29732For SaleMLS ID #4395113, Nathan Moss, Dickson & Associates Realtors. Canopy MLS as distributed by MLS GRID
- $335,0003 bd2 ba1.3k sqft608 Goldflower Dr, Rock Hill, SC 29732For SaleMLS ID #4435913, Rene Maxwell, Costello Real Estate and Investments LLC. Canopy MLS as distributed by MLS GRID
- $227,5002 bd2 ba1.2k sqft1806 Fairlawn Ct, Rock Hill, SC 29732For SaleMLS ID #4407473, Jasmine Berryman, EXP Realty LLC Rock Hill. Canopy MLS as distributed by MLS GRID
- $229,0002 bd3 ba1.3k sqft1756 Hidden Creek Dr, Rock Hill, SC 29732For SaleMLS ID #4388044, Kara Winn, Rinehart Realty Corporation. Canopy MLS as distributed by MLS GRID
- $285,0003 bd2 ba1.1k sqftChelsea Woods, Rock Hill, SC 29732For SaleMLS ID #4429762, Nicole McAlister, Keller Williams Ballantyne Area. Canopy MLS as distributed by MLS GRID
- $239,0002 bd3 ba1.3k sqft136 Rapids Rd, Fort Mill, SC 29715For SaleMLS ID #4436740, Christopher Hendrickson, Mark Spain Real Estate. Canopy MLS as distributed by MLS GRID
- $207,0002 bd2 ba941 sqft1969 Ebenezer Rd APT B, Rock Hill, SC 29732For SaleMLS ID #4397349, Melissa Faile, Carolina Realty Solutions. Canopy MLS as distributed by MLS GRID
