Welcome home to this beautifully maintained ranch-style townhome! This spacious home offers an inviting open-concept floor plan featuring beautiful hardwood floors, fresh interior paint, and new carpet. The home includes two generously sized bedrooms and two full bathrooms, providing a comfortable and functional layout. Enjoy added peace of mind with several recent updates, including a new HVAC system (2026), new water heater (2026), and updated roof (2024). Even better, enjoy exceptionally low HOA dues of only $55 per quarter, making this an attractive option for buyers looking for affordable, low-maintenance living.
Conveniently located within walking distance of nearby shopping, dining, and everyday conveniences, this townhome offers the perfect combination of comfort, low-maintenance living, and accessibility. Move-in ready and waiting for its new owner!
Active
$243,500
1645 Diary Dr, Rock Hill, SC 29732
2beds
998sqft
Townhouse
Built in 2003
0.12 Acres Lot
$239,300 Zestimate®
$244/sqft
$18/mo HOA
What's special
Fresh interior paintNew carpetInviting open-concept floor planBeautiful hardwood floorsTwo generously sized bedrooms
- 24 days
- 457
- 37
Likely to sell faster than
Zillow last checked:
Listing updated:
Listed by:
Valessa Davis keyedbyvalessa@gmail.com,
NorthGroup Real Estate LLC
Source: Canopy MLS as distributed by MLS GRID,MLS#: 4430706
Facts & features
Interior
Bedrooms & bathrooms
- Bedrooms: 2
- Bathrooms: 2
- Full bathrooms: 2
- Main level bedrooms: 2
Primary bedroom
- Level: Main
Bedroom s
- Level: Main
Bathroom full
- Level: Main
Bathroom full
- Level: Main
Dining room
- Level: Main
Kitchen
- Level: Main
Laundry
- Level: Main
Living room
- Level: Main
Heating
- Central
Cooling
- Central Air
Appliances
- Included: Dishwasher, Electric Range, Microwave, Refrigerator
- Laundry: Electric Dryer Hookup, Laundry Room, Main Level, Washer Hookup
Features
- Flooring: Carpet, Hardwood, Tile
- Has basement: No
Interior area
- Total structure area: 998
- Total interior livable area: 998 sqft
- Finished area above ground: 998
- Finished area below ground: 0
Property
Parking
- Parking features: Driveway
- Has uncovered spaces: Yes
Features
- Levels: One
- Stories: 1
- Entry location: Main
- Patio & porch: Front Porch
Lot
- Size: 0.12 Acres
Details
- Parcel number: 5951201011
- Zoning: Residential
- Special conditions: Standard
Construction
Type & style
- Home type: Townhouse
- Property subtype: Townhouse
Materials
- Brick Partial, Vinyl
- Foundation: Slab
Condition
- New construction: No
- Year built: 2003
Utilities & green energy
- Sewer: Public Sewer
- Water: City
Community & HOA
Community
- Subdivision: Herlong Ridge
HOA
- Has HOA: Yes
- HOA fee: $55 quarterly
- HOA name: First Choice
- HOA phone: 803-366-2711
Location
- Region: Rock Hill
Financial & listing details
- Price per square foot: $244/sqft
- Tax assessed value: $222,800
- Annual tax amount: $1,485
- Date on market: 10/2/2026
- Cumulative days on market: 24 days
- Listing terms: Cash,Conventional,FHA,VA Loan
- Road surface type: Concrete, Paved
Estimated market value
$239,300
$227,000 - $251,000
$1,674/mo
Price history
| Date | Event | Price |
|---|---|---|
| 10/2/2026 | Listed for sale | $243,500+4.1%$244/sqft |
Source:  Canopy MLS as distributed by MLS GRID #4430706 Report a problem Canopy MLS as distributed by MLS GRID #4430706 Report a problem | ||
| 9/15/2023 | Sold | $234,000+0.9%$234/sqft |
Source: Canopy MLS as distributed by MLS GRID #4063448 Report a problem | ||
| 8/25/2023 | Listed for sale | $232,000+14.9%$232/sqft |
Source: Canopy MLS as distributed by MLS GRID #4063448 Report a problem | ||
| 2/28/2023 | Sold | $202,000-3.8%$202/sqft |
Source: Canopy MLS as distributed by MLS GRID #3938577 Report a problem | ||
| 2/8/2023 | Pending sale | $210,000$210/sqft |
Source: Canopy MLS as distributed by MLS GRID #3938577 Report a problem | ||
| 2/7/2023 | Listing removed | -- |
Source: Canopy MLS as distributed by MLS GRID #3938577 Report a problem | ||
| 1/31/2023 | Pending sale | $210,000+133.6%$210/sqft |
Source: Canopy MLS as distributed by MLS GRID #3938577 Report a problem | ||
| 11/17/2003 | Sold | $89,900$90/sqft |
Source: Public Record Report a problem | ||
Public tax history
| Year | Property taxes | Tax assessment |
|---|---|---|
| 2025 | $1,485 -0.9% | $8,912 +0.9% |
| 2024 | $1,498 +245% | $8,829 +122.2% |
| 2023 | $434 -0.7% | $3,974 |
| 2022 | $437 -69.6% | $3,974 |
| 2021 | $1,438 | $3,974 |
| 2020 | -- | $3,974 +11% |
| 2019 | -- | $3,580 |
| 2018 | -- | $3,580 |
| 2017 | $362 | $3,580 |
| 2016 | $362 | $3,580 |
| 2014 | $362 | $3,580 -4.3% |
| 2013 | $362 | $3,740 |
| 2012 | -- | $3,740 |
| 2010 | -- | $3,740 |
| 2009 | -- | $3,740 +6.9% |
| 2008 | -- | $3,500 |
| 2007 | -- | $3,500 |
| 2006 | -- | $3,500 +4.8% |
| 2005 | -- | $3,340 |
| 2004 | -- | $3,340 +363.9% |
| 2003 | -- | $720 |
Find assessor info on the county website
Monthly payment
Est. payment
Payment breakdown
Explore the cost of this home by adjusting the details. Changes won't be saved.Climate risks
Neighborhood: 29732
Nearby schools
Schools provided by the listing agent
- Elementary: York Road
- Middle: Rawlinson Road
- High: Northwestern
Source: Canopy MLS as distributed by MLS GRID. This data may not be complete. We recommend contacting the local school district to confirm school assignments for this home.
Similar homes
- $244,9002 bd2 ba961 sqft1649 Diary Dr, Rock Hill, SC 29732For Sale

 MLS ID #4419532, Lee Hamilton, Howard Hanna Allen Tate Rock Hill. Canopy MLS as distributed by MLS GRID
 - $234,9003 bd2 ba1k sqft1378 Pampas Cir, Rock Hill, SC 29732For Sale
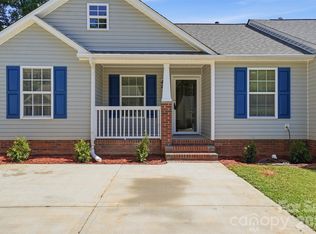 MLS ID #4428425, Austin Green, EXP Realty LLC Rock Hill. Canopy MLS as distributed by MLS GRID
 - $248,9003 bd2 ba1.3k sqft1625 Begonia Way, Rock Hill, SC 29732For Sale
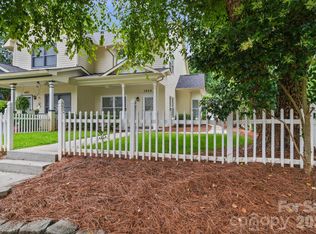 MLS ID #4389196, Shannon Cooke, Bloom Realty. Canopy MLS as distributed by MLS GRID
 - $245,0003 bd2 ba1.1k sqft1157 Calhoun St, Rock Hill, SC 29732For Sale
 MLS ID #4429145, Cherie Burris, RE/MAX Executive. Canopy MLS as distributed by MLS GRID
 - $220,0002 bd1 ba1.2k sqft4226 Lotts Pl, Rock Hill, SC 29732For SaleMLS ID #4431503, Julie Van Slambrook, First Properties. Canopy MLS as distributed by MLS GRID
- $260,0002 bd3 ba1.3k sqftAlexandria, Rock Hill, SC 29732For SaleMLS ID #4397322, Lisa Edwards, 1 Percent Lists Advantage. Canopy MLS as distributed by MLS GRID
- $234,9002 bd3 ba1.3k sqft1527 Maypine Commons Way, Rock Hill, SC 29732For SaleMLS ID #4425435, Steve Metarelis, OfferPad Brokerage LLC. Canopy MLS as distributed by MLS GRID
- $275,0003 bd2 ba1.1k sqft1218 Calhoun St, Rock Hill, SC 29732For SaleMLS ID #4423686, Darla Cheski, Premier South. Canopy MLS as distributed by MLS GRID
- $240,0003 bd2 ba1.1k sqft952 Olde Towne Way, Rock Hill, SC 29732For SaleMLS ID #4409005, Reggie Grigg, Howard Hanna Allen Tate Rock Hill. Canopy MLS as distributed by MLS GRID
- $250,0002 bd3 ba1.4k sqft1730 Eagle Ridge Dr, Rock Hill, SC 29732For SaleMLS ID #4403986, Meg Bradley, EXP Realty LLC Rock Hill. Canopy MLS as distributed by MLS GRID
- $272,0003 bd3 ba1.4k sqft916 Coffee Tree Ln, Rock Hill, SC 29732For SaleMLS ID #4335528, Chris Beard, Rinehart Realty Corporation. Canopy MLS as distributed by MLS GRID
- $279,9003 bd3 ba1.3k sqft821 Lacebark Dr, Rock Hill, SC 29732For SaleMLS ID #4408246, Kim Bigach, Keller Williams Connected. Canopy MLS as distributed by MLS GRID
- $229,9002 bd3 ba1.2k sqft1728 Eagle Ridge Dr, Rock Hill, SC 29732For SaleMLS ID #4395113, Nathan Moss, Dickson & Associates Realtors. Canopy MLS as distributed by MLS GRID
- $335,0003 bd2 ba1.3k sqft608 Goldflower Dr, Rock Hill, SC 29732For SaleMLS ID #4435913, Rene Maxwell, Costello Real Estate and Investments LLC. Canopy MLS as distributed by MLS GRID
- $229,0002 bd3 ba1.3k sqft1756 Hidden Creek Dr, Rock Hill, SC 29732For SaleMLS ID #4388044, Kara Winn, Rinehart Realty Corporation. Canopy MLS as distributed by MLS GRID
- $227,5002 bd2 ba1.2k sqft1806 Fairlawn Ct, Rock Hill, SC 29732For SaleMLS ID #4407473, Jasmine Berryman, EXP Realty LLC Rock Hill. Canopy MLS as distributed by MLS GRID
- $285,0003 bd2 ba1.1k sqftChelsea Woods, Rock Hill, SC 29732For SaleMLS ID #4429762, Nicole McAlister, Keller Williams Ballantyne Area. Canopy MLS as distributed by MLS GRID
- $239,0002 bd3 ba1.3k sqft136 Rapids Rd, Fort Mill, SC 29715For SaleMLS ID #4436740, Christopher Hendrickson, Mark Spain Real Estate. Canopy MLS as distributed by MLS GRID
- $249,9002 bd3 ba1.4k sqft837 Dillard Rd, Rock Hill, SC 29730For SaleMLS ID #4315244, Carl Patterson, EXP Realty LLC Rock Hill. Canopy MLS as distributed by MLS GRID
- $265,0002 bd1 ba1k sqft1109 Pinewood Rd, Rock Hill, SC 29730For SaleMLS ID #4430973, Zach Willis, Stephen Cooley Real Estate. Canopy MLS as distributed by MLS GRID
