Built in 2023, this home has the New Construction feel without the new construction cost! Enter the home onto LVP flooring througout all main living areas! Vaulted ceilings in the Great Room allow it to feel nice and spacious! The Dining Area has space for a 6 person table and views out the back door! The Kitchen is great, featuring Granite countertops, white shaker cabinetry, lots of counterspace, and SS Appliances! Laundry is located past the kitchen in the Mud Room. The Primary Suite is generously sized, hosting plush carpet, trey ceiling, modern ceiling fan, and full bathroom w/single granite vanity and tub/shower combo! Both guest bedrooms are ample in size with plush carpeting. They share the additional full bathroom w/single granite vanity and tub/shower combo. Make this house your home! Come see this one today!
Active
$265,000
372 Knighton St, Rock Hill, SC 29730
3beds
1,275sqft
Single Family Residence
Built in 2023
0.34 Acres Lot
$273,900 Zestimate®
$208/sqft
$-- HOA
What's special
Lots of counterspaceWhite shaker cabinetrySs appliances
- 12 hours
- 54
- 14
Zillow last checked:
Listing updated:
Listed by:
Cherie Burris cherieburris@gmail.com,
RE/MAX Executive
Source: Canopy MLS as distributed by MLS GRID,MLS#: 4441208
Facts & features
Interior
Bedrooms & bathrooms
- Bedrooms: 3
- Bathrooms: 2
- Full bathrooms: 2
- Main level bedrooms: 3
Primary bedroom
- Level: Main
Bedroom s
- Level: Main
Bedroom s
- Level: Main
Bathroom full
- Level: Main
Bathroom full
- Level: Main
Dining area
- Level: Main
Great room
- Level: Main
Kitchen
- Level: Main
Heating
- Central, Electric, Heat Pump
Cooling
- Central Air, Electric, Heat Pump
Appliances
- Included: Dishwasher, Electric Range, Microwave, Refrigerator with Ice Maker, Self Cleaning Oven
- Laundry: Electric Dryer Hookup, Mud Room, Main Level, Washer Hookup
Features
- Attic Other
- Flooring: Carpet, Vinyl
- Doors: Insulated Door(s)
- Windows: Insulated Windows
- Has basement: No
- Attic: Other
Interior area
- Total structure area: 1,275
- Total interior livable area: 1,275 sqft
- Finished area above ground: 1,275
- Finished area below ground: 0
Property
Parking
- Total spaces: 2
- Parking features: Parking Space(s)
- Uncovered spaces: 2
- Details: Parking Pad on side of house
Features
- Levels: One
- Stories: 1
- Patio & porch: Awning(s), Deck
Lot
- Size: 0.34 Acres
- Features: Corner Lot
Details
- Parcel number: 6001603002
- Zoning: SF-4
- Special conditions: Standard
Construction
Type & style
- Home type: SingleFamily
- Architectural style: Transitional
- Property subtype: Single Family Residence
Materials
- Vinyl
- Foundation: Slab
- Roof: Composition
Condition
- New construction: No
- Year built: 2023
Utilities & green energy
- Sewer: Public Sewer
- Water: City
Community & HOA
Community
- Security: Smoke Detector(s)
- Subdivision: None
Location
- Region: Rock Hill
Financial & listing details
- Price per square foot: $208/sqft
- Tax assessed value: $226,700
- Annual tax amount: $5,849
- Date on market: 11/6/2026
- Listing terms: Cash,Conventional,FHA,VA Loan
- Road surface type: Concrete, Paved
Estimated market value
$273,900
$252,000 - $296,000
$2,041/mo
Price history
| Date | Event | Price |
|---|---|---|
| 11/6/2026 | Listed for sale | $265,000+488.9%$208/sqft |
Source:  Canopy MLS as distributed by MLS GRID #4441208 Report a problem | ||
| 4/19/2022 | Sold | $45,000+5.9%$35/sqft |
Source: Canopy MLS as distributed by MLS GRID #3837772 Report a problem | ||
| 3/11/2022 | Pending sale | $42,500$33/sqft |
Source: Canopy MLS as distributed by MLS GRID #3837772 Report a problem | ||
| 3/10/2022 | Listed for sale | $42,500+1436%$33/sqft |
Source: Canopy MLS as distributed by MLS GRID #3837772 Report a problem | ||
| 2/23/2022 | Sold | $2,767$2/sqft |
Source: Public Record Report a problem | ||
Public tax history
| Year | Property taxes | Tax assessment |
|---|---|---|
| 2025 | $5,849 -0.2% | $13,602 +2.7% |
| 2024 | $5,860 +424.7% | $13,240 +425.4% |
| 2023 | $1,117 +367.1% | $2,520 +345.2% |
| 2022 | $239 +666% | $566 |
| 2021 | $31 | $566 |
| 2020 | -- | $566 +15% |
| 2019 | -- | $492 |
| 2018 | -- | $492 |
| 2017 | $164 | $492 |
| 2016 | $164 | $492 |
| 2014 | $164 | $492 +13.9% |
| 2013 | $164 | $432 |
| 2012 | -- | $432 +14.3% |
| 2010 | -- | $378 |
| 2009 | -- | $378 |
| 2008 | -- | $378 |
| 2007 | -- | $378 -8.3% |
| 2006 | -- | $412 +14.4% |
| 2005 | -- | $360 |
| 2004 | -- | $360 |
| 2003 | -- | $360 |
| 2002 | -- | $360 |
| 2001 | -- | $360 +12.5% |
| 2000 | -- | $320 |
Find assessor info on the county website
Monthly payment
Est. payment
Payment breakdown
Explore the cost of this home by adjusting the details. Changes won't be saved.Climate risks
Neighborhood: 29730
Nearby schools
Schools provided by the listing agent
- Elementary: Oakdale
- Middle: Rawlinson Road
- High: South Pointe (SC)
Source: Canopy MLS as distributed by MLS GRID. This data may not be complete. We recommend contacting the local school district to confirm school assignments for this home.
- $230,2004 bd2 ba1.1k sqft1381 McCullough St, Rock Hill, SC 29730Off Market

- $276,900-- bd-- ba1.3k sqft1418 Flint Hill St, Rock Hill, SC 29730Off Market
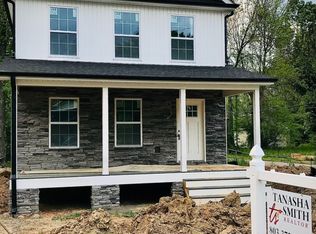
- $289,700-- bd2 ba1.3k sqft1426 Flint Hill St, Rock Hill, SC 29730Off Market
- $239,600-- bd2 ba1.3k sqft1430 Flint Hill St, Rock Hill, SC 29730Off Market
Similar homes
- $250,0003 bd2 ba1.3k sqft211 Baker St, Rock Hill, SC 29730For Sale

 MLS ID #4440949, Leslie Harrison, Team Thomas & Associates Realty Inc.. Canopy MLS as distributed by MLS GRID
- $245,0003 bd2 ba1.4k sqft1303 Crawford Rd, Rock Hill, SC 29730For Sale By Owner
- $279,0003 bd2 ba1.3k sqftcrawford heights, Rock Hill, SC 29730For Sale
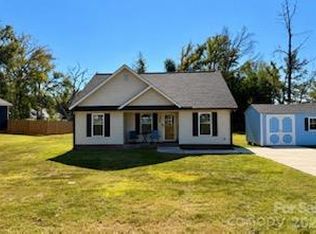 MLS ID #4429444, Curtis Phipps, Carolina Premier Real Estate Group LLC. Canopy MLS as distributed by MLS GRID
- $260,0003 bd2 ba1.2k sqft250 Booker Washington St, Rock Hill, SC 29730For Sale
 MLS ID #4426216, Crystal Stringfellow, EXP Realty LLC Rock Hill. Canopy MLS as distributed by MLS GRID
- $275,0003 bd2 ba1.2k sqft230 Clinton Ave, Rock Hill, SC 29730For SaleMLS ID #4427051, Tara McKee, Keller Williams Connected. Canopy MLS as distributed by MLS GRID
- $275,0003 bd1 ba1.3k sqft877 S Confederate Ave, Rock Hill, SC 29730For SaleMLS ID #4438013, Molly Zahn Harrison, Select Realty. Canopy MLS as distributed by MLS GRID
- $269,9003 bd2 ba1k sqft507 Old High Ct, Rock Hill, SC 29730For SaleMLS ID #4418628, Cristal Silva Rodriguez, COMPASS. Canopy MLS as distributed by MLS GRID
- $285,0003 bd1 ba1.1k sqft1238 Eisenhower Rd, Rock Hill, SC 29730For SaleMLS ID #4431678, Kristen Bernard, Keller Williams South Park. Canopy MLS as distributed by MLS GRID
- $265,0003 bd1 ba1k sqft427 Oates St, Rock Hill, SC 29730For SaleMLS ID #4427081, Naomi Keller, Rinehart Realty Corporation. Canopy MLS as distributed by MLS GRID
- $250,0004 bd2 ba1.1k sqft934 Pebble Rd, Rock Hill, SC 29730For SaleMLS ID #4436129, Mike Morrell, Keller Williams Connected. Canopy MLS as distributed by MLS GRID
- $299,9003 bd2 ba1.3k sqft1112 Crawford Rd, Rock Hill, SC 29730For SaleMLS ID #4432273, Randy Lindsay, Austin-Barnett Realty LLC. Canopy MLS as distributed by MLS GRID
- $269,9003 bd2 ba1.1k sqft938 E White St, Rock Hill, SC 29730For SaleMLS ID #4431859, Jay White, Keller Williams Ballantyne Area. Canopy MLS as distributed by MLS GRID
- $225,0003 bd2 ba1k sqft1342 McCullough St, Rock Hill, SC 29730For SaleMLS ID #4432366, Farrah Hall, Costello Real Estate and Investments LLC. Canopy MLS as distributed by MLS GRID
- $265,0003 bd2 ba1.2k sqft20 Wright St, Rock Hill, SC 29730For SaleMLS ID #4406823, Mike Morrell, Keller Williams Connected. Canopy MLS as distributed by MLS GRID
- $259,9003 bd2 ba1.1k sqft834 Horseman Dr, Rock Hill, SC 29730For SaleMLS ID #4427519, Steve Metarelis, OfferPad Brokerage LLC. Canopy MLS as distributed by MLS GRID
- $299,9003 bd2 ba1.4k sqft753 Schuyler Dr, Rock Hill, SC 29730For SaleMLS ID #4412118, Tanner Clark, Stephen Cooley Real Estate. Canopy MLS as distributed by MLS GRID
- $260,0003 bd2 ba1.2k sqft629 Center St, Rock Hill, SC 29730For SaleMLS ID #4421678, Laina Harvey, CEDAR REALTY LLC. Canopy MLS as distributed by MLS GRID
- $300,0003 bd3 ba1.3k sqft1333 Crawford Rd, Rock Hill, SC 29730For SaleMLS ID #4433675, Carolina Gandrud, Corcoran HM Properties. Canopy MLS as distributed by MLS GRID
- $285,0003 bd2 ba1.3k sqft259 Booker Washington St, Rock Hill, SC 29730New ConstructionMLS ID #4397221, Cherie Burris, RE/MAX Executive. Canopy MLS as distributed by MLS GRID
- $285,0003 bd2 ba1.3k sqft251 Booker Washington St, Rock Hill, SC 29730New ConstructionMLS ID #4399163, Cherie Burris, RE/MAX Executive. Canopy MLS as distributed by MLS GRID
