*NEW BUILD UNDER CONSTRUCTION* The Oakwood is a wonderful OPEN Floorplan home! Walk-up to your covered front porch, a perfect place to start your day! Walk into Designer LVP Flooring throughout this home. Great Room is large & features a ceiling fan! The Dining Area is big enough for a table for 6 people! Kitchen is AWESOME w/42" White Cabinets, Granite Counter-tops, NEW SS Appliances & Kitchen Island w/ Bar Seating! 2 Guest suites are a great size. Guest bath features a single Granite Vanity w/ a Tub/Shower combo. Primary bedroom is large & features ceiling fan w/ walk in closet. Primary Bath has a double vanity w/ walk-in shower. This home also features 9 FT Ceilings throughout! Come check this one out!!
Active
$285,000
259 Booker Washington St, Rock Hill, SC 29730
3beds
1,355sqft
Single Family Residence
Built in 2027
0.23 Acres Lot
$284,400 Zestimate®
$210/sqft
$-- HOA
What's special
Covered front porchGranite counter-topsPrimary bedroom is largeGreat room is largeNew ss appliancesWalk in closetCeiling fan
- 23 days
- 301
- 34
Likely to sell faster than
Zillow last checked:
Listing updated:
Listed by:
Cherie Burris cherieburris@gmail.com,
RE/MAX Executive
Source: Canopy MLS as distributed by MLS GRID,MLS#: 4397221
Facts & features
Interior
Bedrooms & bathrooms
- Bedrooms: 3
- Bathrooms: 2
- Full bathrooms: 2
- Main level bedrooms: 3
Primary bedroom
- Level: Main
Bedroom s
- Level: Main
Bedroom s
- Level: Main
Bathroom full
- Level: Main
Bathroom full
- Level: Main
Dining area
- Level: Main
Great room
- Level: Main
Kitchen
- Level: Main
Laundry
- Level: Main
Heating
- Central, Electric, Heat Pump
Cooling
- Central Air, Electric, Heat Pump
Appliances
- Included: Dishwasher, Electric Range, Electric Water Heater, Microwave, Plumbed For Ice Maker, Self Cleaning Oven
- Laundry: Common Area, Electric Dryer Hookup, Mud Room, Laundry Closet, Main Level, Washer Hookup
Features
- Attic Other, Breakfast Bar, Kitchen Island, Open Floorplan, Pantry, Walk-In Closet(s)
- Flooring: Vinyl
- Doors: Insulated Door(s)
- Windows: Insulated Windows
- Has basement: No
- Attic: Other
Interior area
- Total structure area: 1,355
- Total interior livable area: 1,355 sqft
- Finished area above ground: 1,355
- Finished area below ground: 0
Property
Parking
- Total spaces: 2
- Parking features: Driveway
- Uncovered spaces: 2
- Details: Will be a Driveway or a 2 Car Parking Pad depending on Lot size and final grade
Features
- Levels: One
- Stories: 1
- Patio & porch: Covered, Front Porch, Rear Porch
- Fencing: Back Yard,Fenced,Privacy,Wood
- Waterfront features: None
Lot
- Size: 0.23 Acres
- Dimensions: 50' x 200' x 50' x 200'
- Features: Wooded
Details
- Parcel number: 5990104021
- Zoning: SF-4
- Special conditions: Standard
Construction
Type & style
- Home type: SingleFamily
- Architectural style: Arts and Crafts
- Property subtype: Single Family Residence
Materials
- Vinyl
- Foundation: Slab
- Roof: Composition
Condition
- New construction: Yes
- Year built: 2027
Details
- Builder model: The Oakwood
- Builder name: Victory Builders
Utilities & green energy
- Sewer: Public Sewer
- Water: City
- Utilities for property: Electricity Connected
Community & HOA
Community
- Features: Street Lights
- Security: Smoke Detector(s)
- Subdivision: Clinton Park
Location
- Region: Rock Hill
Financial & listing details
- Price per square foot: $210/sqft
- Tax assessed value: $11,500
- Annual tax amount: $297
- Date on market: 10/21/2026
- Cumulative days on market: 23 days
- Listing terms: Cash,Conventional,FHA,VA Loan
- Electric utility on property: Yes
- Road surface type: Concrete, Paved
Estimated market value
$284,400
$270,000 - $299,000
$1,877/mo
Price history
| Date | Event | Price |
|---|---|---|
| 10/21/2026 | Listed for sale | $285,000+533.3%$210/sqft |
Source:  Canopy MLS as distributed by MLS GRID #4397221 Report a problem | ||
| 3/17/2026 | Sold | $45,000-10%$33/sqft |
Source: Canopy MLS as distributed by MLS GRID #4347549 Report a problem | ||
| 2/20/2026 | Listed for sale | $50,000$37/sqft |
Source: Canopy MLS as distributed by MLS GRID #4347549 Report a problem | ||
Public tax history
| Year | Property taxes | Tax assessment |
|---|---|---|
| 2025 | $297 +11.7% | $690 +15% |
| 2024 | $266 -0.1% | $600 |
| 2023 | $266 +4.9% | $600 |
| 2022 | $253 +57% | $600 |
| 2021 | $161 | $600 |
| 2020 | -- | $600 +11.1% |
| 2019 | -- | $540 |
| 2018 | -- | $540 |
| 2017 | $182 | $540 |
| 2016 | $182 | $540 |
| 2014 | $182 | $540 +12.5% |
| 2013 | $182 | $480 |
| 2012 | -- | $480 +14.3% |
| 2010 | -- | $420 |
| 2009 | -- | $420 |
| 2008 | -- | $420 |
| 2007 | -- | $420 |
| 2006 | -- | $420 +75% |
| 2005 | -- | $240 |
| 2004 | -- | $240 |
| 2003 | -- | $240 |
| 2002 | -- | $240 |
| 2001 | -- | $240 +33.3% |
| 2000 | -- | $180 |
Find assessor info on the county website
Monthly payment
Est. payment
Payment breakdown
Explore the cost of this home by adjusting the details. Changes won't be saved.Climate risks
Neighborhood: 29730
Nearby schools
Schools provided by the listing agent
- Elementary: Sunset Park
- Middle: Saluda Trail
- High: South Pointe (SC)
Source: Canopy MLS as distributed by MLS GRID. This data may not be complete. We recommend contacting the local school district to confirm school assignments for this home.
- $289,9003 bd2 ba1.4k sqft255 Booker Washington St, Rock Hill, SC 29730New Construction
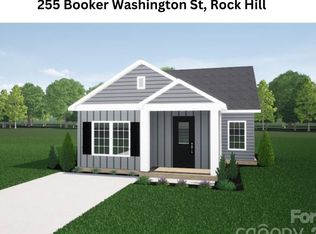
- $289,9003 bd2 ba1.4k sqft263 Booker Washington St, Rock Hill, SC 29730New Construction

- $285,0003 bd2 ba1.3k sqft251 Booker Washington St, Rock Hill, SC 29730New Construction

- $263,700-- bd2 ba1.5k sqft267 Booker Washington St, Rock Hill, SC 29730Off Market
Similar homes
- $285,0003 bd2 ba1.3k sqft251 Booker Washington St, Rock Hill, SC 29730New Construction
 MLS ID #4399163, Cherie Burris, RE/MAX Executive. Canopy MLS as distributed by MLS GRID
- $265,0003 bd2 ba1.2k sqft372 Knighton St, Rock Hill, SC 29730For Sale
 MLS ID #4441208, Cherie Burris, RE/MAX Executive. Canopy MLS as distributed by MLS GRID
- $299,9003 bd2 ba1.3k sqft1112 Crawford Rd, Rock Hill, SC 29730For Sale
 MLS ID #4432273, Randy Lindsay, Austin-Barnett Realty LLC. Canopy MLS as distributed by MLS GRID
- $284,9003 bd2 ba1.2k sqft335 Baker St, Rock Hill, SC 29730For Sale
 MLS ID #4425717, Keona Francis, Berkshire Hathaway HomeServices Elite Properties. Canopy MLS as distributed by MLS GRID
- $250,0003 bd2 ba1.3k sqft211 Baker St, Rock Hill, SC 29730For SaleMLS ID #4440949, Leslie Harrison, Team Thomas & Associates Realty Inc.. Canopy MLS as distributed by MLS GRID
- $284,9003 bd2 ba1.4k sqft243 W Black St, Rock Hill, SC 29730New ConstructionMLS ID #4410733, Laina Harvey, CEDAR REALTY LLC. Canopy MLS as distributed by MLS GRID
- $250,0004 bd2 ba1.1k sqft934 Pebble Rd, Rock Hill, SC 29730For SaleMLS ID #4436129, Eddie Donley, Keller Williams Connected. Canopy MLS as distributed by MLS GRID
- $282,0004 bd2 ba1.2k sqft3270 Bridges Dr, Rock Hill, SC 29730For SaleMLS ID #4401926, Kim Case, Howard Hanna Allen Tate Rock Hill. Canopy MLS as distributed by MLS GRID
- $260,0003 bd2 ba1.2k sqft629 Center St, Rock Hill, SC 29730For SaleMLS ID #4421678, Laina Harvey, CEDAR REALTY LLC. Canopy MLS as distributed by MLS GRID
- $335,0003 bd2 ba1.2k sqft1534 Hathaway Dr, Rock Hill, SC 29730For SaleMLS ID #4432448, Jay White, Keller Williams Ballantyne Area. Canopy MLS as distributed by MLS GRID
- $279,9003 bd3 ba1.6k sqft1151 Calhoun St, Rock Hill, SC 29732For SaleMLS ID #4372613, Zach Willis, Stephen Cooley Real Estate. Canopy MLS as distributed by MLS GRID
- $275,0004 bd3 ba1.5k sqft1646 Main St W, Rock Hill, SC 29732For SaleMLS ID #4436009, Sherry Avant, Stephen Cooley Real Estate. Canopy MLS as distributed by MLS GRID
- $275,0003 bd2 ba1.5k sqft1167 Ebinport Rd, Rock Hill, SC 29732For SaleMLS ID #4424608, Stacey Sauls, Keller Williams Ballantyne Area. Canopy MLS as distributed by MLS GRID
- $314,9003 bd2 ba1.4k sqft1948 Marett Blvd, Rock Hill, SC 29732For SaleMLS ID #4437105, Brett Riggins, Goldeneye Realty, LLC. Canopy MLS as distributed by MLS GRID
- $249,0003 bd1 ba1.1k sqft2032 Country Ct, Rock Hill, SC 29732For SaleMLS ID #4441290, Adelle Spears, Call It Closed International Inc. Canopy MLS as distributed by MLS GRID
- $239,0003 bd2 ba1k sqft897 Eastwood Dr, Rock Hill, SC 29730For SaleMLS ID #4405608, Samantha Nelson, Rinehart Realty Corporation. Canopy MLS as distributed by MLS GRID
- $269,9003 bd2 ba1.2k sqft2021 Downey St, Rock Hill, SC 29732For SaleMLS ID #4424319, Susan Phillips, Howard Hanna Allen Tate Lake Wylie. Canopy MLS as distributed by MLS GRID
- $377,9003 bd2 ba1.8k sqft828 Idlewild Dr, Rock Hill, SC 29732For SaleMLS ID #4436799, Randy Lindsay, Austin-Barnett Realty LLC. Canopy MLS as distributed by MLS GRID
- $345,0003 bd2 ba1.7k sqft1108 Ebinport Rd, Rock Hill, SC 29732For SaleMLS ID #4396842, Jordan Norman, Howard Hanna Allen Tate Rock Hill. Canopy MLS as distributed by MLS GRID
- $369,5003 bd2 ba1.6k sqft3355 Kingsfield Rd, Rock Hill, SC 29732For SaleMLS ID #4398847, Linda Hall, Century 21 First Choice. Canopy MLS as distributed by MLS GRID
