The Scarlett is a NEW floorplan with some amazing features! Walk into the home onto gorgeous LVP flooring throughout! The Entry provides the perfect space for a study/office! Past the Study, you will find yourself in the main living areas of the home - great OPEN floorplan! The Great Room provides ample space for entertaining, while the kitchen feels luxurious with HUGE island w/bar seating, stunning quartz countertops, and New SS Appliances! The Launry/Pantry combo adds storage and convenience! From there, you will find the dining area with eye-catching light fixture, outlooking the back patio and fully fenced back yard! The Primary Suite is spacious, featuring spa-like bathroom w/dual vanity, walk-in shower, linen closet, and BIG walk-in closet! Both guest bedrooms are great sizes and share the additional full bath w/single vanity & tub/shower combo. Many details to love in this home, come see it today! Current photos are AI Generated representative photos and some fixtures and features are subject to change and will not be exactly as shown.
Active
$289,900
263 Booker Washington St, Rock Hill, SC 29730
3beds
1,425sqft
Single Family Residence
Built in 2027
0.2 Acres Lot
$287,300 Zestimate®
$203/sqft
$-- HOA
What's special
Great open floorplanBack patioGorgeous lvp flooring throughoutStunning quartz countertopsNew ss appliancesLinen closetBig walk-in closet
- 22 days
- 178
- 25
Likely to sell faster than
Zillow last checked:
Listing updated:
Listed by:
Cherie Burris cherieburris@gmail.com,
RE/MAX Executive
Source: Canopy MLS as distributed by MLS GRID,MLS#: 4394468
Facts & features
Interior
Bedrooms & bathrooms
- Bedrooms: 3
- Bathrooms: 2
- Full bathrooms: 2
- Main level bedrooms: 3
Primary bedroom
- Level: Main
Bedroom s
- Level: Main
Bedroom s
- Level: Main
Bathroom full
- Level: Main
Bathroom full
- Level: Main
Dining area
- Level: Main
Great room
- Level: Main
Kitchen
- Level: Main
Laundry
- Level: Main
Study
- Level: Main
Heating
- Central, Electric, Heat Pump
Cooling
- Central Air, Electric, Heat Pump
Appliances
- Included: Dishwasher, Electric Range, Electric Water Heater, Microwave, Self Cleaning Oven
- Laundry: Electric Dryer Hookup, Main Level, Washer Hookup
Features
- Attic Other, Breakfast Bar, Kitchen Island, Open Floorplan, Walk-In Closet(s), Walk-In Pantry
- Flooring: Vinyl
- Doors: Insulated Door(s)
- Windows: Insulated Windows
- Has basement: No
- Attic: Other
Interior area
- Total structure area: 1,425
- Total interior livable area: 1,425 sqft
- Finished area above ground: 1,425
- Finished area below ground: 0
Property
Parking
- Total spaces: 2
- Parking features: Driveway
- Uncovered spaces: 2
Features
- Levels: One
- Stories: 1
- Patio & porch: Awning(s), Covered, Patio
- Fencing: Back Yard,Full,Privacy
Lot
- Size: 0.2 Acres
- Features: Cleared
Details
- Parcel number: 5990104020
- Zoning: SF-4
- Special conditions: Standard
Construction
Type & style
- Home type: SingleFamily
- Architectural style: Transitional
- Property subtype: Single Family Residence
Materials
- Vinyl
- Foundation: Slab
- Roof: Composition
Condition
- New construction: Yes
- Year built: 2027
Details
- Builder model: The Scarlett
- Builder name: Victory Builders
Utilities & green energy
- Sewer: Public Sewer
- Water: City
Community & HOA
Community
- Security: Smoke Detector(s)
- Subdivision: Clinton Park
Location
- Region: Rock Hill
Financial & listing details
- Price per square foot: $203/sqft
- Tax assessed value: $20,000
- Annual tax amount: $297
- Date on market: 10/22/2026
- Cumulative days on market: 22 days
- Listing terms: Cash,Conventional,FHA,VA Loan
- Road surface type: Concrete, Paved
Estimated market value
$287,300
$273,000 - $302,000
$1,910/mo
Price history
| Date | Event | Price |
|---|---|---|
| 10/22/2026 | Listed for sale | $289,900+544.2%$203/sqft |
Source:  Canopy MLS as distributed by MLS GRID #4394468 Report a problem | ||
| 3/17/2026 | Sold | $45,000-10%$32/sqft |
Source: Canopy MLS as distributed by MLS GRID #4347553 Report a problem | ||
| 2/20/2026 | Listed for sale | $50,000$35/sqft |
Source: Canopy MLS as distributed by MLS GRID #4347553 Report a problem | ||
Public tax history
| Year | Property taxes | Tax assessment |
|---|---|---|
| 2025 | $297 +11.7% | $690 +15% |
| 2024 | $266 -0.1% | $600 |
| 2023 | $266 +4.9% | $600 |
| 2022 | $253 +99.8% | $600 +20.7% |
| 2021 | $127 | $497 |
| 2020 | -- | $497 +15% |
| 2019 | -- | $432 |
| 2018 | -- | $432 |
| 2017 | $143 | $432 |
| 2016 | $143 | $432 |
| 2014 | $143 | $432 +14.3% |
| 2013 | $143 | $378 |
| 2012 | -- | $378 +14.5% |
| 2010 | -- | $330 |
| 2009 | -- | $330 |
| 2008 | -- | $330 |
| 2007 | -- | $330 |
| 2006 | -- | $330 +83.3% |
| 2005 | -- | $180 |
| 2004 | -- | $180 |
| 2003 | -- | $180 |
| 2002 | -- | $180 |
| 2001 | -- | $180 +50% |
| 2000 | -- | $120 |
Find assessor info on the county website
Monthly payment
Est. payment
Payment breakdown
Explore the cost of this home by adjusting the details. Changes won't be saved.Climate risks
Neighborhood: 29730
Nearby schools
Schools provided by the listing agent
- Elementary: Sunset Park
- Middle: Saluda Trail
- High: South Pointe (SC)
Source: Canopy MLS as distributed by MLS GRID. This data may not be complete. We recommend contacting the local school district to confirm school assignments for this home.
- $285,0003 bd2 ba1.3k sqft259 Booker Washington St, Rock Hill, SC 29730New Construction

- $263,700-- bd2 ba1.5k sqft267 Booker Washington St, Rock Hill, SC 29730Off Market
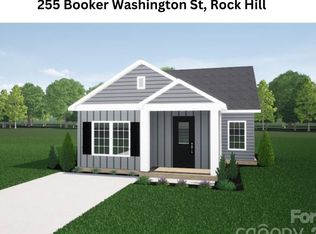
- $289,9003 bd2 ba1.4k sqft255 Booker Washington St, Rock Hill, SC 29730New Construction
- $230,200-- bd2 ba1.2k sqft271 Booker Washington St, Rock Hill, SC 29730Off Market
Similar homes
- $265,0003 bd2 ba1.2k sqft372 Knighton St, Rock Hill, SC 29730For Sale

 MLS ID #4441208, Cherie Burris, RE/MAX Executive. Canopy MLS as distributed by MLS GRID
- $299,9003 bd2 ba1.4k sqft753 Schuyler Dr, Rock Hill, SC 29730For Sale
 MLS ID #4412118, Tanner Clark, Stephen Cooley Real Estate. Canopy MLS as distributed by MLS GRID
- $284,9003 bd2 ba1.2k sqft335 Baker St, Rock Hill, SC 29730For Sale
 MLS ID #4425717, Keona Francis, Berkshire Hathaway HomeServices Elite Properties. Canopy MLS as distributed by MLS GRID
- $284,9003 bd2 ba1.4k sqft243 W Black St, Rock Hill, SC 29730New Construction
 MLS ID #4410733, Laina Harvey, CEDAR REALTY LLC. Canopy MLS as distributed by MLS GRID
- $275,0003 bd2 ba1.2k sqft2772 Ramble Wood Ct, Rock Hill, SC 29730For SaleMLS ID #4407028, Elizabeth Shamble, Coldwell Banker Realty. Canopy MLS as distributed by MLS GRID
- $235,0004 bd2 ba1.7k sqft1006 Curtis St, Rock Hill, SC 29730For SaleMLS ID #4440677, John Rinehart, Rinehart Realty Corp- Fort Mil. Canopy MLS as distributed by MLS GRID
- $315,0003 bd2 ba2k sqft457 Willowbrook Ave, Rock Hill, SC 29730For SaleMLS ID #4411100, Dwayne Heigh, Heigh Capital Group LLC. Canopy MLS as distributed by MLS GRID
- $250,0002 bd1 ba1.3k sqft723 N Confederate Ave, Rock Hill, SC 29730For SaleMLS ID #4411787, Tara McKee, Keller Williams Connected. Canopy MLS as distributed by MLS GRID
- $339,0003 bd2 ba1.5k sqft1766 Sturgis Rd, Rock Hill, SC 29730For SaleMLS ID #4373639, Christy Stone, Keller Williams Connected. Canopy MLS as distributed by MLS GRID
- $298,0004 bd2 ba1.6k sqft2223 Mancke Dr, Rock Hill, SC 29732For SaleMLS ID #4406917, Nakia Walker, Opendoor Brokerage LLC. Canopy MLS as distributed by MLS GRID
- $249,0003 bd1 ba1.1k sqft2032 Country Ct, Rock Hill, SC 29732For SaleMLS ID #4441290, Adelle Spears, Call It Closed International Inc. Canopy MLS as distributed by MLS GRID
- $349,9003 bd2 ba1.5k sqft823 Thistledown Dr, Rock Hill, SC 29730For SaleMLS ID #4409624, Zach Willis, Stephen Cooley Real Estate. Canopy MLS as distributed by MLS GRID
- $249,9003 bd2 ba1.2k sqft1648 Midbrook Dr, Rock Hill, SC 29732For SaleMLS ID #4439989, Zach Willis, Stephen Cooley Real Estate. Canopy MLS as distributed by MLS GRID
- $200,0003 bd1 ba1k sqft234 Watts Ct, Rock Hill, SC 29730For SaleMLS ID #4404763, Tycie Jones, Century 21 First Choice. Canopy MLS as distributed by MLS GRID
- $350,0004 bd2 ba1.3k sqft2220 Oldfield Rd, Rock Hill, SC 29730For SaleMLS ID #4401380, Amy Merrigan, Helen Adams Realty. Canopy MLS as distributed by MLS GRID
- $269,9003 bd2 ba1.2k sqft2021 Downey St, Rock Hill, SC 29732For SaleMLS ID #4424319, Susan Phillips, Howard Hanna Allen Tate Lake Wylie. Canopy MLS as distributed by MLS GRID
- $339,0003 bd2 ba1.6k sqft1732 Forest Lake Dr, Rock Hill, SC 29732For SaleMLS ID #4423359, Don Gomez, C-A-RE Realty. Canopy MLS as distributed by MLS GRID
- $278,0002 bd2 ba1.4k sqft2154 Rosewood Dr, Rock Hill, SC 29732For SaleMLS ID #4422391, Verria Hairston, Opendoor Brokerage LLC. Canopy MLS as distributed by MLS GRID
- $320,0002 bd2 ba1.8k sqft258 Tradition Way, Rock Hill, SC 29732For SaleMLS ID #4419949, Tracy MacDonald, Rinehart Realty Corporation. Canopy MLS as distributed by MLS GRID
- $349,9003 bd2 ba1.7k sqft4603 Brewington Pkwy, Rock Hill, SC 29732For SaleMLS ID #4411017, Susan Lineberger, Howard Hanna Allen Tate Charlotte South. Canopy MLS as distributed by MLS GRID
