Location, space, and character all in one! This 3-bedroom, 2-bath Rock Hill home is conveniently located just off Cherry Road, close to Winthrop University, Winthrop Lake, Cherry Park, Miracle Park, shopping, dining and plenty of restaurants!
Inside, you will find a spacious living area featuring warm wood-tone flooring, crown molding, built-in shelving, fresh paint, and updated lighting and ceiling fans. The home offers three bedrooms and two full baths, including a primary bedroom with its own private bath. Both bathrooms feature black-and-white patterned tile flooring. Remodeled closets and other charming details can be found throughout the home. The kitchen features new brown cabinetry, new wood countertops, dishwasher, and disposal.
The large, fully fenced backyard offers privacy and space for pets, entertaining, gardening, or relaxing. A covered rear patio provides a shaded outdoor living area, while the covered front porch with wood-look tiles flooring adds character and a welcoming place to retreat. There is also a storage shed and a large driveway with plenty of parking for guests!
Additional improvements include a new water heater, gutters, electrical outlets, bathroom mirrors, and roof/shingle repairs. With indoor and outdoor living space, a fully fenced yard, three bedrooms, two baths, and a convenient Rock Hill location, this home is a must see!
Active
$259,900
1142 Eisenhower Rd, Rock Hill, SC 29730
3beds
1,237sqft
Single Family Residence
Built in 1947
0.17 Acres Lot
$256,600 Zestimate®
$210/sqft
$-- HOA
What's special
Built-in shelvingNew wood countertopsFresh paintLarge fully fenced backyardWarm wood-tone flooringStorage shedCrown molding
- 29 days
- 1,261
- 98
Zillow last checked:
Listing updated:
Listed by:
Fatima Funches fatima.funches@exprealty.com,
EXP Realty LLC Rock Hill
Source: Canopy MLS as distributed by MLS GRID,MLS#: 4419721
Facts & features
Interior
Bedrooms & bathrooms
- Bedrooms: 3
- Bathrooms: 2
- Full bathrooms: 2
- Main level bedrooms: 3
Primary bedroom
- Features: Ceiling Fan(s)
- Level: Main
Bedroom s
- Level: Main
Bedroom s
- Level: Main
Dining room
- Level: Main
Living room
- Level: Main
Heating
- Central, Electric
Cooling
- Central Air, Electric
Appliances
- Included: Dishwasher, Electric Oven, Electric Range, Microwave, Refrigerator
- Laundry: Electric Dryer Hookup, In Kitchen, Washer Hookup
Features
- Flooring: Tile, Vinyl
- Has basement: No
- Attic: Pull Down Stairs
Interior area
- Total structure area: 1,237
- Total interior livable area: 1,237 sqft
- Finished area above ground: 1,237
- Finished area below ground: 0
Property
Parking
- Total spaces: 4
- Parking features: Driveway
- Uncovered spaces: 4
Features
- Levels: One
- Stories: 1
- Patio & porch: Covered, Front Porch, Rear Porch
- Fencing: Back Yard,Full,Privacy
- Waterfront features: None
Lot
- Size: 0.17 Acres
- Features: Cleared, Wooded
Details
- Additional structures: Shed(s)
- Parcel number: 6311401006
- Zoning: SF-5
- Special conditions: Standard
- Horse amenities: None
Construction
Type & style
- Home type: SingleFamily
- Architectural style: Ranch
- Property subtype: Single Family Residence
Materials
- Vinyl
- Foundation: Crawl Space
- Roof: Composition
Condition
- New construction: No
- Year built: 1947
Utilities & green energy
- Sewer: Public Sewer
- Water: City
- Utilities for property: Electricity Connected
Community & HOA
Community
- Features: None
- Security: Carbon Monoxide Detector(s), Smoke Detector(s)
- Subdivision: College Park
Location
- Region: Rock Hill
Financial & listing details
- Price per square foot: $210/sqft
- Tax assessed value: $107,123
- Annual tax amount: $921
- Date on market: 9/4/2026
- Cumulative days on market: 29 days
- Listing terms: Cash,Conventional,FHA,VA Loan
- Electric utility on property: Yes
- Road surface type: Concrete, Paved
Estimated market value
$256,600
$244,000 - $269,000
$1,977/mo
Price history
| Date | Event | Price |
|---|---|---|
| 9/4/2026 | Listed for sale | $259,900+287.9%$210/sqft |
Source:  Canopy MLS as distributed by MLS GRID #4419721 Report a problem Canopy MLS as distributed by MLS GRID #4419721 Report a problem | ||
| 8/3/2009 | Sold | $67,000-16.1%$54/sqft |
Source: Public Record Report a problem | ||
| 3/14/2009 | Price change | $79,900-5.9%$65/sqft |
Source: Rinehart Realty Corporation #1057476 Report a problem | ||
| 1/19/2009 | Listed for sale | $84,900$69/sqft |
Source: Rinehart Realty Corporation #1057476 Report a problem | ||
Public tax history
| Year | Property taxes | Tax assessment |
|---|---|---|
| 2025 | $921 +12.6% | $4,285 +15% |
| 2024 | $817 -0.3% | $3,726 |
| 2023 | $820 -0.7% | $3,726 |
| 2022 | $825 +118.3% | $3,726 |
| 2021 | $378 | $3,726 |
| 2020 | -- | $3,726 +15% |
| 2019 | -- | $3,240 |
| 2018 | -- | $3,240 |
| 2017 | $553 | $3,240 +11% |
| 2016 | $553 | $2,920 |
| 2014 | $553 | $2,920 +9.8% |
| 2013 | $553 | $2,660 |
| 2012 | -- | $2,660 -3.6% |
| 2010 | -- | $2,760 |
| 2009 | -- | $2,760 +14% |
| 2008 | -- | $2,420 |
| 2007 | -- | $2,420 |
| 2006 | -- | $2,420 +27.4% |
| 2005 | -- | $1,900 |
| 2004 | -- | $1,900 |
| 2003 | -- | $1,900 |
| 2002 | -- | $1,900 |
| 2001 | -- | $1,900 +20.3% |
| 2000 | -- | $1,580 |
Find assessor info on the county website
Monthly payment
Est. payment
Payment breakdown
Explore the cost of this home by adjusting the details. Changes won't be saved.Climate risks
Neighborhood: 29730
Nearby schools
Schools provided by the listing agent
- Elementary: Ebenezer
- Middle: Saluda Trail
- High: Rock Hill
Source: Canopy MLS as distributed by MLS GRID. This data may not be complete. We recommend contacting the local school district to confirm school assignments for this home.
Similar homes
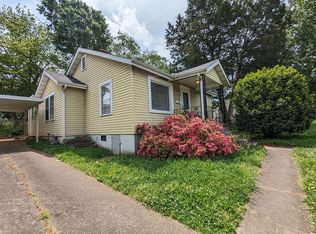
- $250,0003 bd2 ba1.1k sqft531 Finley Rd, Rock Hill, SC 29730For Sale
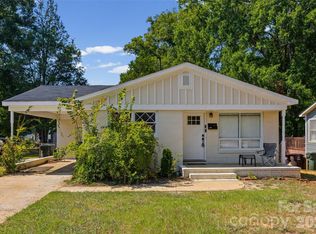
 MLS ID #4418914, Chelsea Desourdy, Keller Williams Connected. Canopy MLS as distributed by MLS GRID
 - $269,0003 bd2 ba1.2k sqft804 Finley Ct, Rock Hill, SC 29730For Sale
 MLS ID #4424134, Randal Longo, iSave Realty. Canopy MLS as distributed by MLS GRID
 - $270,0003 bd2 ba1.2k sqft629 Center St, Rock Hill, SC 29730For Sale
 MLS ID #4421678, Laina Harvey, CEDAR REALTY LLC. Canopy MLS as distributed by MLS GRID
 - $264,9003 bd2 ba1.3k sqft424 Kimbrook Ct, Rock Hill, SC 29730For Sale
 MLS ID #4393701, Steve Metarelis, OfferPad Brokerage LLC. Canopy MLS as distributed by MLS GRID
 - $250,0002 bd1 ba1.3k sqft723 N Confederate Ave, Rock Hill, SC 29730For SaleMLS ID #4411787, Tara McKee, Keller Williams Connected. Canopy MLS as distributed by MLS GRID
- $298,9003 bd2 ba1.2k sqft1564 Marett Boulevard Ext, Rock Hill, SC 29732For SaleMLS ID #4429215, Jay White, Keller Williams Ballantyne Area. Canopy MLS as distributed by MLS GRID
- $235,0003 bd2 ba1k sqft1132 Carolina Avenue Ext, Rock Hill, SC 29730For SaleMLS ID #4413214, Cherie Burris, RE/MAX Executive. Canopy MLS as distributed by MLS GRID
- $299,0003 bd2 ba1.5k sqft755 Emorywood Ave, Rock Hill, SC 29730For SaleMLS ID #4391462, Kathleen Rodriguez, NorthGroup Real Estate LLC. Canopy MLS as distributed by MLS GRID
- $289,0003 bd2 ba1.2k sqft335 Baker St, Rock Hill, SC 29730For SaleMLS ID #4425717, Keona Francis, Berkshire Hathaway HomeServices Elite Properties. Canopy MLS as distributed by MLS GRID
- $276,5003 bd2 ba1.1k sqft1537 McGill St, Rock Hill, SC 29732For SaleMLS ID #4406764, Kim Bigach, Keller Williams Connected. Canopy MLS as distributed by MLS GRID
- $239,0003 bd2 ba1k sqft897 Eastwood Dr, Rock Hill, SC 29730For SaleMLS ID #4405608, Samantha Nelson, Rinehart Realty Corporation. Canopy MLS as distributed by MLS GRID
- $265,0003 bd2 ba1.2k sqft1673 Ashridge Rd, Rock Hill, SC 29730For SaleMLS ID #4395375, David Brewer, Helen Adams Realty. Canopy MLS as distributed by MLS GRID
- $299,9003 bd2 ba1.4k sqft753 Schuyler Dr, Rock Hill, SC 29730For SaleMLS ID #4412118, Tanner Clark, Stephen Cooley Real Estate. Canopy MLS as distributed by MLS GRID
- $220,0002 bd2 ba876 sqft712 Cauthen St, Rock Hill, SC 29730For SaleMLS ID #4414831, Ashley Tobin, EXP Realty LLC Rock Hill. Canopy MLS as distributed by MLS GRID
- $210,0003 bd1 ba977 sqft1037 Cherokee Ave, Rock Hill, SC 29732For SaleMLS ID #4408050, Mike Morrell, Keller Williams Connected. Canopy MLS as distributed by MLS GRID
- $275,0003 bd2 ba1.2k sqft2772 Ramble Wood Ct, Rock Hill, SC 29730For SaleMLS ID #4407028, Elizabeth Shamble, Coldwell Banker Realty. Canopy MLS as distributed by MLS GRID
- $315,0004 bd2 ba1.7k sqft1352 Steed St, Rock Hill, SC 29732For SaleMLS ID #4411220, Thomas Elrod, Keller Williams Ballantyne Area. Canopy MLS as distributed by MLS GRID
- $150,0002 bd1 ba1k sqft611 Clarinda St, Rock Hill, SC 29730For SaleMLS ID #4413391, Jerrianne Jackson, Blu J Realty. Canopy MLS as distributed by MLS GRID
- $350,0003 bd2 ba1.3k sqft210 Pinewood Ln, Rock Hill, SC 29730For SaleMLS ID #4410773, Nicole Gavigan, Keller Williams Ballantyne Area. Canopy MLS as distributed by MLS GRID
- $250,0003 bd2 ba1.5k sqft150 Grady Dr, Rock Hill, SC 29732For SaleMLS ID #4410826, Jeri Alexander, Howard Hanna Allen Tate Rock Hill. Canopy MLS as distributed by MLS GRID
