Welcome HOME to this meticulously maintained two-story beauty! Built in 2019 and lovingly cared for, this home offers a thoughtfully designed floor plan with comfortable living spaces throughout. Located close to Rock Hill shopping and dining, Winthrop University, with a straightforward commute into Charlotte!
Whether a home or rental, this home checks all the boxes!
The main level welcomes you with a spacious great room that flows effortlessly into the dining area and kitchen—perfect for everyday living and entertaining. The rear-load garage provides convenient access while complementing the home's charming exterior.
Head upstairs to find the primary bedroom featuring a private bath and walk-in closet, along with three additional bedrooms, another full bath, and a versatile loft offering endless possibilities for a home office, playroom, media space, or second living area.
And the garage? It's HUGE. A gigantic garage is always a winner!
Ideally located in Ebenezer Village in Rock Hill, between Celanese Road and Highway 901, this home offers convenient access to shopping, dining, Winthrop University, and all that Rock Hill has to offer. Meticulously maintained and MOVE-IN ready, this home combines location, functionality, flexibility, and comfort in all the right places. Come see all it has to offer and make it HOME!
Active
Price cut: $7.5K (9/22)
$385,000
206 Notable Ln, Rock Hill, SC 29732
3beds
2,500sqft
Single Family Residence
Built in 2019
0.09 Acres Lot
$382,300 Zestimate®
$154/sqft
$67/mo HOA
What's special
Rear-load garageComfortable living spacesSpacious great roomMeticulously maintained two-story beautyThoughtfully designed floor planCharming exteriorThree additional bedrooms
- 49 days
- 261
- 33
Zillow last checked:
Listing updated:
Listed by:
Whitney Daigle realestate@whitneydaigle.com,
Real Broker, LLC
Source: Canopy MLS as distributed by MLS GRID,MLS#: 4417921
Facts & features
Interior
Bedrooms & bathrooms
- Bedrooms: 3
- Bathrooms: 3
- Full bathrooms: 2
- 1/2 bathrooms: 1
Primary bedroom
- Level: Upper
- Area: 324.33 Square Feet
- Dimensions: 20' 2" X 16' 1"
Bedroom s
- Level: Upper
Bedroom s
- Level: Upper
Bathroom half
- Level: Main
Bathroom full
- Features: Built-in Features, Garden Tub, Walk-In Closet(s)
- Level: Upper
Bathroom full
- Level: Upper
Dining area
- Level: Main
Kitchen
- Level: Main
Laundry
- Level: Upper
Living room
- Level: Main
Loft
- Level: Upper
Heating
- Central
Cooling
- Central Air
Appliances
- Included: Dishwasher, Disposal, Dryer, Electric Cooktop, Electric Oven, Electric Range, Electric Water Heater, Microwave, Refrigerator, Washer/Dryer
- Laundry: Laundry Room, Upper Level
Features
- Soaking Tub, Pantry, Walk-In Closet(s)
- Flooring: Carpet, Vinyl
- Windows: Insulated Windows
- Has basement: No
- Attic: Pull Down Stairs
Interior area
- Total structure area: 2,500
- Total interior livable area: 2,500 sqft
- Finished area above ground: 2,500
- Finished area below ground: 0
Property
Parking
- Total spaces: 6
- Parking features: Driveway, Attached Garage, Garage Faces Rear, On Street, Parking Space(s), Garage on Main Level
- Attached garage spaces: 2
- Uncovered spaces: 4
Features
- Levels: Two
- Stories: 2
- Patio & porch: Front Porch
- Pool features: Community
Lot
- Size: 0.09 Acres
- Dimensions: 40 x 94 x 40 x 98
- Features: Cleared, Level, Wooded, Views
Living quarters
- Secondary features: None
Details
- Parcel number: 5931801102
- Zoning: r
- Special conditions: Standard
- Other equipment: Network Ready
- Horse amenities: None
Construction
Type & style
- Home type: SingleFamily
- Architectural style: Traditional
- Property subtype: Single Family Residence
Materials
- Brick Partial, Vinyl
- Foundation: Slab
Condition
- New construction: No
- Year built: 2019
Details
- Builder model: 2804A
- Builder name: Wade Jurney Homes
Utilities & green energy
- Sewer: Public Sewer
- Water: City
- Utilities for property: Cable Available, Electricity Connected
Community & HOA
Community
- Features: Game Court, Picnic Area, Playground, Recreation Area, Sidewalks, Street Lights, Tennis Court(s)
- Security: Carbon Monoxide Detector(s), Smoke Detector(s)
- Subdivision: Ebenezer Village
HOA
- Has HOA: Yes
- HOA fee: $67 monthly
- HOA name: Cusick Management Cottages
- HOA phone: 704-544-7779
Location
- Region: Rock Hill
Financial & listing details
- Price per square foot: $154/sqft
- Tax assessed value: $377,300
- Annual tax amount: $2,291
- Date on market: 8/28/2026
- Cumulative days on market: 49 days
- Listing terms: Cash,Conventional,VA Loan
- Electric utility on property: Yes
- Road surface type: Concrete, Paved
Estimated market value
$382,300
$363,000 - $401,000
$2,718/mo
Price history
| Date | Event | Price |
|---|---|---|
| 9/22/2026 | Price change | $385,000-1.9%$154/sqft |
Source:  Canopy MLS as distributed by MLS GRID #4417921 Report a problem Canopy MLS as distributed by MLS GRID #4417921 Report a problem | ||
| 9/12/2026 | Price change | $392,500-1.6%$157/sqft |
Source: Canopy MLS as distributed by MLS GRID #4417921 Report a problem | ||
| 8/28/2026 | Listed for sale | $399,000+67.6%$160/sqft |
Source: Canopy MLS as distributed by MLS GRID #4417921 Report a problem | ||
| 3/30/2020 | Sold | $238,063-59%$95/sqft |
Source: Public Record Report a problem | ||
| 9/4/2018 | Sold | $580,000$232/sqft |
Source: Agent Provided Report a problem | ||
Public tax history
| Year | Property taxes | Tax assessment |
|---|---|---|
| 2025 | $2,291 +12.6% | $10,661 +15% |
| 2024 | $2,034 -0.3% | $9,271 |
| 2023 | $2,040 -0.7% | $9,271 |
| 2022 | $2,054 +152% | $9,271 -33.3% |
| 2021 | $815 | $13,906 +415% |
| 2020 | -- | $2,700 +7.1% |
| 2019 | -- | $2,520 +31.3% |
| 2018 | -- | $1,920 |
Find assessor info on the county website
Monthly payment
Est. payment
Payment breakdown
Explore the cost of this home by adjusting the details. Changes won't be saved.Climate risks
Neighborhood: 29732
Nearby schools
Schools provided by the listing agent
- Elementary: Old Pointe
- Middle: Rawlinson Road
- High: Northwestern
Source: Canopy MLS as distributed by MLS GRID. This data may not be complete. We recommend contacting the local school district to confirm school assignments for this home.
Similar homes
- $360,0003 bd2 ba1.7k sqft4603 Brewington Pkwy, Rock Hill, SC 29732For Sale
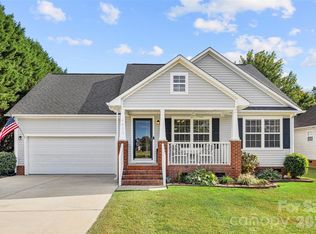
 MLS ID #4411017, Susan Lineberger, Howard Hanna Allen Tate Charlotte South. Canopy MLS as distributed by MLS GRID
 - $285,0003 bd3 ba1.6k sqft591 Stockton Way, Rock Hill, SC 29732For Sale
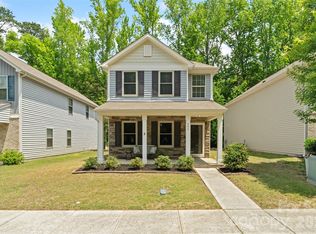 MLS ID #4380260, Daneel Blair, EXP Realty LLC Rock Hill. Canopy MLS as distributed by MLS GRID
 - $395,0003 bd3 ba2.3k sqft944 Von Buren Blvd, Rock Hill, SC 29730For Sale
 MLS ID #4395648, William Pratt, Stephen Cooley Real Estate. Canopy MLS as distributed by MLS GRID
 - $524,9003 bd3 ba2.5k sqft516 Copley Dr, Rock Hill, SC 29732For Sale
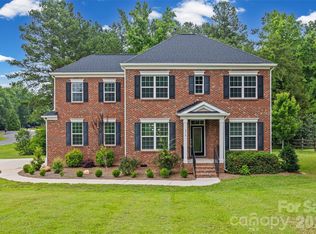 MLS ID #4313485, Robert Hawthorne, Homeland Realty Group LLC. Canopy MLS as distributed by MLS GRID
 - $465,0005 bd4 ba3k sqft848 Estuary Ct, Rock Hill, SC 29732For SaleMLS ID #4411233, Kim Bigach, Keller Williams Connected. Canopy MLS as distributed by MLS GRID
- $282,9003 bd3 ba1.3k sqft821 Lacebark Dr, Rock Hill, SC 29732For SaleMLS ID #4408246, Kim Bigach, Keller Williams Connected. Canopy MLS as distributed by MLS GRID
- $300,0003 bd3 ba1.7k sqft7021 Woodsbay Ln, Rock Hill, SC 29732New ConstructionMLS ID #4423868, Al Pfannkuch, Better Homes and Garden Real Estate Paracle. Canopy MLS as distributed by MLS GRID
- $299,0003 bd3 ba1.8k sqft7044 Woodsbay Ln, Rock Hill, SC 29732For SaleMLS ID #4392704, Sarah McCain Sanders, Real Broker, LLC. Canopy MLS as distributed by MLS GRID
- $359,9004 bd3 ba1.9k sqft3011 Rhododendron Pl, Lake Wylie, SC 29710For SaleMLS ID #4421456, Lynne Comer, Howard Hanna Allen Tate Rock Hill. Canopy MLS as distributed by MLS GRID
- $300,0003 bd3 ba1.9k sqft225 Horizon Cir, Rock Hill, SC 29732For SaleMLS ID #4366961, Meg Bradley, EXP Realty LLC Rock Hill. Canopy MLS as distributed by MLS GRID
- $380,0003 bd2 ba2.1k sqft3018 Robusta Ct, Gastonia, NC 28056For SaleMLS ID #4413055, Cathy Young, Howard Hanna Allen Tate Gastonia. Canopy MLS as distributed by MLS GRID
- $399,0003 bd3 ba1.6k sqft3936 Caliper Pl, Fort Mill, SC 29708For SaleMLS ID #4394936, Brandon Gafgen, Assist2sell Buyers & Sellers 1st Choice LLC. Canopy MLS as distributed by MLS GRID
- $425,0004 bd2 ba2.1k sqft3173 Pine Bluff Way, Indian Land, SC 29707For SaleMLS ID #4422922, Stacey Sauls, Keller Williams Ballantyne Area. Canopy MLS as distributed by MLS GRID
- $440,0003 bd3 ba1.9k sqft78066 Rillstone Dr, Lancaster, SC 29720For SaleMLS ID #4431291, Dell Lewis, Northgroup Real Estate. Canopy MLS as distributed by MLS GRID
- $404,9994 bd3 ba2k sqft9200 High Rock Dr, Waxhaw, NC 28173For SaleMLS ID #4408610, Kevin Mack, Premier South. Canopy MLS as distributed by MLS GRID
- $315,0003 bd3 ba2.2k sqft433 Battery Cir, Clover, SC 29710For SaleMLS ID #4432484, Joe Nguyen, Keller Williams South Park. Canopy MLS as distributed by MLS GRID
- $389,0003 bd2 ba1.5k sqft5018 Grandview Dr, Fort Mill, SC 29707For SaleMLS ID #4299225, Brandon Gafgen, Assist2sell Buyers & Sellers 1st Choice LLC. Canopy MLS as distributed by MLS GRID
- $467,5004 bd3 ba2.5k sqft1823 Montague Rd, Clover, SC 29710For SaleMLS ID #4421690, Kristy Alexander, Howard Hanna Allen Tate Lake Wylie. Canopy MLS as distributed by MLS GRID
- $500,0004 bd3 ba2.6k sqft12411 Pine Terrace Ct, Charlotte, NC 28273For SaleMLS ID #4432087, Michael Seaton, Helen Adams Realty. Canopy MLS as distributed by MLS GRID
- $419,0004 bd3 ba2.5k sqft8932 Oransay Way, Charlotte, NC 28278For SaleMLS ID #4407937, Amit Thawait, Vasu Realty. Canopy MLS as distributed by MLS GRID
