New Price! Come enjoy living outside of the hustle and bustle of the city with no city taxes and no HMO! This new construction home offers just that. sitting on over a half-acre lot, it has 3 bedroom and 2 baths, LVP flooring throughout, crown moldings, arched entryways, kitchen with granite counter tops is equipped with stainless appliances and breakfast bar, Primary bedroom with walk-in closet, en-suite bath with garden tub and separate shower, double vanity. Schedule your appointment today to view this charming home waiting for you to call it home!
Active
Price cut: $9K (6/30)
$355,999
125 Kiser St, Bessemer City, NC 28016
3beds
1,229sqft
:
Get pre-qualified$2,155/mo
Single Family Residence
Built in 2025
0.69 Acres Lot
$355,100 Zestimate®
$290/sqft
$-- HOA
What's special
Breakfast barCrown moldingsOver a half-acre lotLvp flooring throughoutArched entrywaysDouble vanityKitchen with granite countertops
- 75 days |
- 94 |
- 4 |
Zillow last checked:
Listing updated:
Listed by:
Carolyn Wilson ckwrealty@aol.com,
CKW Realty
Source: Canopy MLS as distributed by MLS GRID,MLS#: 4380291
Facts & features
Interior
Bedrooms & bathrooms
- Bedrooms: 3
- Bathrooms: 2
- Full bathrooms: 2
- Main level bedrooms: 3
Primary bedroom
- Features: Ceiling Fan(s), En Suite Bathroom, Garden Tub, Tray Ceiling(s), Walk-In Closet(s)
- Level: Main
Bedroom s
- Features: Ceiling Fan(s)
- Level: Main
Bedroom s
- Features: Ceiling Fan(s)
- Level: Main
Bathroom full
- Level: Main
Bathroom full
- Level: Main
Kitchen
- Features: Breakfast Bar
- Level: Main
Laundry
- Level: Main
Living room
- Features: Ceiling Fan(s), Vaulted Ceiling(s)
- Level: Main
Heating
- Heat Pump
Cooling
- Ceiling Fan(s), Heat Pump
Appliances
- Included: Dishwasher, Disposal, Electric Range, Microwave, Refrigerator with Ice Maker, Self Cleaning Oven
- Laundry: Laundry Room
Features
- Has basement: No
- Fireplace features: Family Room, Gas Log, Propane
Interior area
- Total structure area: 1,229
- Total interior livable area: 1,229 sqft
- Finished area above ground: 1,229
- Finished area below ground: 0
Property
Parking
- Total spaces: 6
- Parking features: Attached Garage, Garage on Main Level
- Attached garage spaces: 2
- Uncovered spaces: 4
Features
- Levels: One
- Stories: 1
- Patio & porch: Deck
- Waterfront features: None
Lot
- Size: 0.69 Acres
Details
- Parcel number: 309891
- Zoning: R-1
- Special conditions: Standard
Construction
Type & style
- Home type: SingleFamily
- Property subtype: Single Family Residence
Materials
- Vinyl
- Foundation: Crawl Space
Condition
- New construction: Yes
- Year built: 2025
Utilities & green energy
- Sewer: Septic Installed
- Water: Well
Community & HOA
Community
- Subdivision: NONE
Location
- Region: Bessemer City
Financial & listing details
- Price per square foot: $290/sqft
- Tax assessed value: $127,100
- Annual tax amount: $107
- Date on market: 5/13/2026
- Cumulative days on market: 76 days
- Listing terms: Cash,Conventional
- Road surface type: Concrete, Paved
Estimated market value
$355,100
$337,000 - $373,000
$1,686/mo
Price history
| Date | Event | Price |
|---|---|---|
| 6/30/2026 | Price change | $355,999-2.5%$290/sqft |
Source:  Canopy MLS as distributed by MLS GRID #4380291 Report a problem Canopy MLS as distributed by MLS GRID #4380291 Report a problem | ||
| 5/13/2026 | Listed for sale | $365,000+1420.8%$297/sqft |
Source: Canopy MLS as distributed by MLS GRID #4380291 Report a problem | ||
| 7/25/2025 | Sold | $24,000$20/sqft |
Source: Public Record Report a problem | ||
Public tax history
| Year | Property taxes | Tax assessment |
|---|---|---|
| 2025 | $107 | $15,000 |
| 2024 | $107 | $15,000 |
| 2023 | -- | $15,000 |
Find assessor info on the county website
Monthly payment
Est. payment
Payment breakdown
Explore the cost of this home by adjusting the details. Changes won't be saved.Climate risks
Neighborhood: 28016
Nearby schools
GreatSchools rating
- 4/10Tryon Elementary SchoolGrades: PK-5Distance: 1.6 mi
- 4/10Bessemer City Middle SchoolGrades: 6-8Distance: 4.2 mi
- 2/10Bessemer City High SchoolGrades: 9-12Distance: 2.7 mi
Schools provided by the listing agent
- Elementary: Tryon
- Middle: Bessemer City
- High: Bessemer City
Source: Canopy MLS as distributed by MLS GRID. This data may not be complete. We recommend contacting the local school district to confirm school assignments for this home.
- $350,0003 bd2 ba1.4k sqft131 Kiser St, Bessemer City, NC 28016Sold
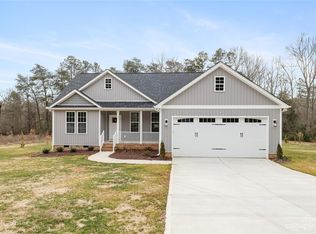
- $431,6003 bd2 ba1.9k sqft1209 Dameron Rd, Bessemer City, NC 28016Off Market
- $6,8801.59 Acres1209 Dameron Rd, Bessemer city, NC 28016Off Market
- $32,1503.88 Acres1209 Dameron Rd, Bessemer city, NC 28016Off Market
- $26,8403.23 Acres1209 Dameron Rd, Bessemer city, NC 28016Off Market
- $414,4003 bd2 ba2.5k sqft138 Kiser St, Bessemer City, NC 28016Off Market
- $150,6553 bd2 ba2.5k sqft138 Kiser St, Bessemer City, NC 28016Off Market
- $11,9902.81 Acres138 Kiser St, Bessemer city, NC 28016Off Market
A local agent can set up tours, give advice and negotiate with sellers.
Similar homes
- $255,0003 bd2 ba1.4k sqft315 E Maine Ave, Bessemer City, NC 28016For Sale
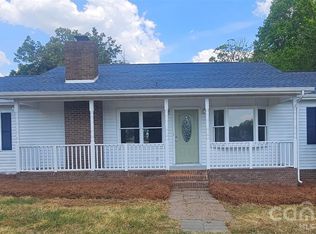
 MLS ID #4373467, Elizabeth Noles, Blue Bike Realty. Canopy MLS as distributed by MLS GRID
 - $239,0003 bd2 ba1.2k sqft1011 Meagan Ct, Bessemer City, NC 28016For Sale
 MLS ID #4395695, Lisa McGill, Opendoor Brokerage LLC. Canopy MLS as distributed by MLS GRID
 - $335,9003 bd2 ba1.5k sqft2251 Richland Ave, Gastonia, NC 28052New Construction
 MLS ID #4406871, Myisha Hoyle, Next Home Property Management LLC. Canopy MLS as distributed by MLS GRID
 - $365,0003 bd2 ba1.4k sqft3388 Rhyne Forest Rd, Iron Station, NC 28080For Sale
 MLS ID #4402523, Jess Maguire, Epique Inc.. Canopy MLS as distributed by MLS GRID
 - $230,0003 bd2 ba1.5k sqft415 E Georgia Ave, Bessemer City, NC 28016For SaleMLS ID #4361130, Manny Tsambouniery II, Titan Properties & Sales LLC. Canopy MLS as distributed by MLS GRID
- $315,0002 bd2 ba1.2k sqft837 Upper Spencer Mountain Rd, Stanley, NC 28164For SaleMLS ID #4407024, Brooke Lyerly, Marc 1 Realty. Canopy MLS as distributed by MLS GRID
- $225,0003 bd2 ba1.1k sqft314 E Louisiana Ave, Bessemer City, NC 28016For SaleMLS ID #4318111, Christopher Yaeger, Yaeger Development Services. Canopy MLS as distributed by MLS GRID
- $350,0003 bd2 ba1.4k sqft417 W Westview St, Gastonia, NC 28052New ConstructionMLS ID #4367886, Kerianne Wilcox, Wilcox Real Estate Group. Canopy MLS as distributed by MLS GRID
- $290,0003 bd2 ba1.3k sqft507 Texas Trl, Dallas, NC 28034For SaleMLS ID #4401024, Whitney Hunt-Sailors, Opendoor Brokerage LLC. Canopy MLS as distributed by MLS GRID
- $399,9903 bd2 ba1.5k sqft409 Redding St, Gastonia, NC 28054For SaleMLS ID #4400455, Angela Burgess, NorthGroup Real Estate LLC. Canopy MLS as distributed by MLS GRID
- $333,9003 bd3 ba1.5k sqft315A S Pink St, Cherryville, NC 28021New ConstructionMLS ID #4367051, Vickie Spurling, Vickie Spurling Realty Inc. Canopy MLS as distributed by MLS GRID
- $333,9003 bd3 ba1.5k sqft315 S Pink St, Cherryville, NC 28021New ConstructionMLS ID #4367056, Vickie Spurling, Vickie Spurling Realty Inc. Canopy MLS as distributed by MLS GRID
- $299,0003 bd2 ba1.6k sqft507 S Elm St, Cherryville, NC 28021For SaleMLS ID #4402941, Vickie Spurling, Vickie Spurling Realty Inc. Canopy MLS as distributed by MLS GRID
- $349,5003 bd2 ba1.5k sqft2596 Prince Dr, Lincolnton, NC 28092For SaleMLS ID #4344636, Shannon Hayden, Century 21 Town & Country Rlty. Canopy MLS as distributed by MLS GRID
- $219,9003 bd2 ba1.3k sqft222 E Maine Ave, Bessemer City, NC 28016For SaleMLS ID #4384367, Dawn Kilby, Realty Executives of Hickory. Canopy MLS as distributed by MLS GRID
- $370,0003 bd2 ba1.8k sqft3867 Ritchie Rd, Lincolnton, NC 28092For SaleMLS ID #4370577, Kelly Calderon, RE/MAX Lifestyle. Canopy MLS as distributed by MLS GRID
- $399,9993 bd3 ba1.7k sqft1134 Lyndsey Brooke Ct, Lincolnton, NC 28092New ConstructionMLS ID #4383149, Jacob Brown, Covenant Realty. Canopy MLS as distributed by MLS GRID
- $265,0003 bd2 ba1.2k sqft206 Lilly St, Cherryville, NC 28021For SaleMLS ID #4392850, Lisa McGill, Opendoor Brokerage LLC. Canopy MLS as distributed by MLS GRID
- $368,5006 bd4 ba1k sqft624 Brevard St, Kings Mountain, NC 28086For SaleMLS ID #4256302, Casey Helms, Fathom Realty NC LLC. Canopy MLS as distributed by MLS GRID
- $405,0003 bd3 ba1.8k sqft4224 Old Forge Dr, Gastonia, NC 28056For SaleMLS ID #4401415, Whitney Hunt-Sailors, Opendoor Brokerage LLC. Canopy MLS as distributed by MLS GRID
