Tucked away on 2.85 wooded acres in the quiet countryside of Lincolnton, 1134 Lyndsey Brooke Court offers the kind of space and privacy that is becoming harder to find.
This newly built two-story home features 3 bedrooms, 2 full baths, and a half bath, with a comfortable layout designed for everyday living. The main level includes an inviting family room, kitchen, and covered front porch where you can enjoy peaceful mornings and the sounds of nature. Upstairs, all three bedrooms are thoughtfully arranged along with a convenient laundry room.
Surrounded by mature trees and set well off the road, the property offers plenty of room to garden, explore, or simply enjoy the quiet beauty of country life. With no city taxes and no HOA, you have the freedom to make this property your own.
If you’ve been looking for a brand-new home with modern comforts and a true country setting, this Lincolnton property is ready to welcome you home.
Active
Price cut: $99 (8/6)
$399,900
1134 Lyndsey Brooke Ct, Lincolnton, NC 28092
3beds
1,753sqft
Single Family Residence
Built in 2026
2.85 Acres Lot
$399,000 Zestimate®
$228/sqft
$-- HOA
What's special
Wooded acresQuiet countrysideTrue country settingCovered front porchSurrounded by mature treesInviting family room
- 90 days |
- 356 |
- 27 |
Zillow last checked:
Listing updated:
Listed by:
Jacob Brown jacobbrownrealestate@gmail.com,
Covenant Realty
Source: Canopy MLS as distributed by MLS GRID,MLS#: 4383149
Facts & features
Interior
Bedrooms & bathrooms
- Bedrooms: 3
- Bathrooms: 3
- Full bathrooms: 2
- 1/2 bathrooms: 1
Primary bedroom
- Level: Upper
Bedroom s
- Level: Upper
Bedroom s
- Level: Upper
Bathroom full
- Level: Upper
Bathroom full
- Level: Upper
Bathroom half
- Level: Main
Family room
- Level: Main
Laundry
- Level: Upper
Heating
- Central
Cooling
- Ceiling Fan(s), Central Air
Appliances
- Included: Dishwasher, Electric Oven, Microwave
- Laundry: Laundry Room, Upper Level
Features
- Has basement: No
Interior area
- Total structure area: 1,753
- Total interior livable area: 1,753 sqft
- Finished area above ground: 1,753
- Finished area below ground: 0
Property
Parking
- Total spaces: 2
- Parking features: Driveway, Attached Garage, Garage on Main Level
- Attached garage spaces: 2
- Has uncovered spaces: Yes
Features
- Levels: Two
- Stories: 2
Lot
- Size: 2.85 Acres
- Features: Wooded
Details
- Parcel number: 74765
- Zoning: R-SF
- Special conditions: Standard
Construction
Type & style
- Home type: SingleFamily
- Property subtype: Single Family Residence
Materials
- Vinyl
- Foundation: Crawl Space
Condition
- New construction: Yes
- Year built: 2026
Utilities & green energy
- Sewer: Septic Installed
- Water: County Water
Community & HOA
Community
- Subdivision: Country Crossing
Location
- Region: Lincolnton
Financial & listing details
- Price per square foot: $228/sqft
- Tax assessed value: $31,667
- Date on market: 5/20/2026
- Cumulative days on market: 84 days
- Listing terms: Cash,Conventional,FHA,VA Loan
- Road surface type: Concrete, Paved
Estimated market value
$399,000
$379,000 - $419,000
$2,146/mo
Price history
| Date | Event | Price |
|---|---|---|
| 8/6/2026 | Price change | $399,9000%$228/sqft |
Source:  Canopy MLS as distributed by MLS GRID #4383149 Report a problem Canopy MLS as distributed by MLS GRID #4383149 Report a problem | ||
| 7/23/2026 | Price change | $399,999-2.4%$228/sqft |
Source: Canopy MLS as distributed by MLS GRID #4383149 Report a problem | ||
| 7/6/2026 | Price change | $409,900-2.4%$234/sqft |
Source: Canopy MLS as distributed by MLS GRID #4383149 Report a problem | ||
| 6/18/2026 | Price change | $419,900-1.9%$240/sqft |
Source: Canopy MLS as distributed by MLS GRID #4383149 Report a problem | ||
| 6/3/2026 | Price change | $427,900-2.7%$244/sqft |
Source: Canopy MLS as distributed by MLS GRID #4383149 Report a problem | ||
| 5/26/2026 | Price change | $439,900+4.8%$251/sqft |
Source: Canopy MLS as distributed by MLS GRID #4383149 Report a problem | ||
| 5/21/2026 | Pending sale | $419,900$240/sqft |
Source: Canopy MLS as distributed by MLS GRID #4383149 Report a problem | ||
| 5/20/2026 | Listed for sale | $419,900$240/sqft |
Source: Canopy MLS as distributed by MLS GRID #4383149 Report a problem | ||
Public tax history
Tax history is unavailable.
Monthly payment
Est. payment
Payment breakdown
Explore the cost of this home by adjusting the details. Changes won't be saved.Climate risks
Neighborhood: 28092
Nearby schools
GreatSchools rating
- 6/10Norris S Childers Elementary SchoolGrades: PK-5Distance: 1.8 mi
- 4/10West Lincoln MiddleGrades: 6-8Distance: 4.1 mi
- 5/10West Lincoln HighGrades: 9-12Distance: 4.3 mi
- $286,0003 bd2 ba1.1k sqft1154 Lyndsey Brooke Ct, Lincolnton, NC 28092Sold

- $291,5003 bd2 ba1.5k sqft1137 Lyndsey Brooke Ct, Lincolnton, NC 28092Off Market
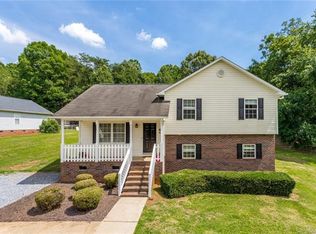
- $286,0003 bd2 ba-- sqft1154 Lyndsey Brook Ct, Lincolnton, NC 28092Sold
- $322,2003 bd3 ba1.4k sqft1126 Lyndsey Brooke Ct, Lincolnton, NC 28092Off Market

- $---- bd-- ba-- sqft1137 Lyndsey Brook Ct, Lincolnton, NC 28092Off Market
- $323,6003 bd3 ba1.8k sqft1129 Lyndsey Brooke Ct, Lincolnton, NC 28092Off Market
- $241,7003 bd2 ba1k sqft1151 Lyndsey Brook Ct, Lincolnton, NC 28092Off Market
- $254,7003 bd2 ba1.1k sqft1151 Lyndsey Brooke Ct, Lincolnton, NC 28092Off Market
A local agent can set up tours, give advice and negotiate with sellers.
Similar homes
- $335,0003 bd3 ba1.8k sqft2136 W State Highway 150, Lincolnton, NC 28092For Sale

 MLS ID #4407025, Enrique Alzate, NorthGroup Real Estate LLC. Canopy MLS as distributed by MLS GRID
 - $369,0003 bd2 ba1.5k sqft2418 Rock Dam Rd, Lincolnton, NC 28092New Construction
 MLS ID #4410742, Craig Tribus, Beycome Brokerage Realty LLC. Canopy MLS as distributed by MLS GRID
 - $449,9003 bd2 ba2.1k sqft1217 Daniels Rd, Lincolnton, NC 28092For Sale
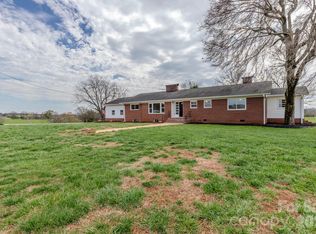 MLS ID #4357859, Joni Smith, Jolly Realty Group LLC. Canopy MLS as distributed by MLS GRID
 - $324,9003 bd2 ba1.3k sqft2935 Heavners Farm Ct, Lincolnton, NC 28092New Construction
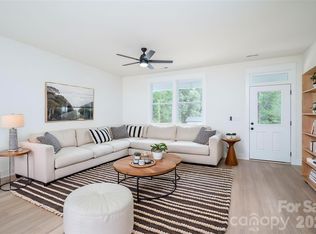 MLS ID #4406103, Jane McGill, Jane McGill Real Estate. Canopy MLS as distributed by MLS GRID
 - $375,0003 bd2 ba1.4k sqft2474 Shoal Rd, Crouse, NC 28033New ConstructionMLS ID #4398463, Grant Mosteller, Marc 1 Realty. Canopy MLS as distributed by MLS GRID
- $299,9003 bd3 ba1.5k sqft104 W Pine St, Lincolnton, NC 28092For SaleMLS ID #4413515, Grant Mosteller, Marc 1 Realty. Canopy MLS as distributed by MLS GRID
- $399,9003 bd2 ba2.1k sqft5573 Lennox Dr, Kings Mountain, NC 28086For SaleMLS ID #4399898, Travis Repman, Coldwell Banker Mountain View. Canopy MLS as distributed by MLS GRID
- $350,0003 bd3 ba1.8k sqft4022 Rolling Creek Dr, Vale, NC 28168For SaleMLS ID #4390215, Kelly Bergstein, BSI Builder Services. Canopy MLS as distributed by MLS GRID
- $450,0003 bd3 ba2.1k sqft114 Strawberry Ct, Lincolnton, NC 28092New ConstructionMLS ID #4352512, Nathaniel Duclos, Coldwell Banker Realty. Canopy MLS as distributed by MLS GRID
- $439,0003 bd2 ba1.6k sqft2287 Lee Lawing Rd, Lincolnton, NC 28092New ConstructionMLS ID #4349017, Michelle Hovey, COMPASS. Canopy MLS as distributed by MLS GRID
- $325,0002 bd2 ba1.5k sqft6123 Flay Rd, Cherryville, NC 28021For SaleMLS ID #4382632, Brad Whitley, Premier South. Canopy MLS as distributed by MLS GRID
- $419,5003 bd3 ba2.6k sqft106 Dons Ct, Shelby, NC 28150For SaleMLS ID #4376308, Tracy Whisnant, RE/MAX Select. Canopy MLS as distributed by MLS GRID
- $424,9003 bd2 ba2.2k sqft1343 Zeb Haynes Rd, Maiden, NC 28650New ConstructionMLS ID #4415658, Jane McGill, Jane McGill Real Estate. Canopy MLS as distributed by MLS GRID
- $424,9004 bd2 ba2.2k sqft1337 Zeb Haynes Rd, Maiden, NC 28650New ConstructionMLS ID #4415643, Jane McGill, Jane McGill Real Estate. Canopy MLS as distributed by MLS GRID
- $575,9003 bd2 ba1.4k sqft607 Anthony Grove Rd, Crouse, NC 28033For SaleMLS ID #4410747, Jeff Moll, Keller Williams Ballantyne Area. Canopy MLS as distributed by MLS GRID
- $345,0002 bd2 ba1.3k sqft3122 Zion Church Rd, Hickory, NC 28602For SaleMLS ID #4392212, Randy Belk, First Fruits Realty. Canopy MLS as distributed by MLS GRID
- $425,0005 bd4 ba2.4k sqft2595 Henry Falls Dr, Hickory, NC 28602For SaleMLS ID #4413299, Cherie Burris, RE/MAX Executive. Canopy MLS as distributed by MLS GRID
- $424,9004 bd3 ba2.4k sqft1355 Zeb Haynes Rd, Maiden, NC 28650New ConstructionMLS ID #4409727, Jane McGill, Jane McGill Real Estate. Canopy MLS as distributed by MLS GRID
- $427,4003 bd2 ba1.6k sqft7324 Forney Hill Rd, Denver, NC 28037For SaleMLS ID #4399725, Aaron Digh, Key Real Estate Group, LLC. Canopy MLS as distributed by MLS GRID
- $389,0003 bd2 ba1.7k sqft1035 E 24th St, Newton, NC 28658For SaleMLS ID #4391518, Cheryl Obijiski, Realty Executives of Hickory. Canopy MLS as distributed by MLS GRID
