Welcome home to this beautifully updated 3-bedroom, 2-bath residence offering an open floor plan, desirable upgrades, and a one-of-a-kind hidden bonus room. The spacious living area features tray ceilings that add architectural detail and an airy feel, creating an inviting space for everyday living and entertaining.
The kitchen is equipped with new appliances, while a new roof installed in 2025 provides added value and peace of mind. The hidden bonus room offers endless possibilities as a home office, media room, playroom, hobby space, or secure storage.
Step outside to enjoy the large fenced backyard, perfect for pets, play, gardening, or entertaining. A peaceful stream enhances the natural setting, and the expansive back deck is ideal for relaxing, grilling, or gathering with family and friends. Exterior Blink lighting adds an extra layer of security and convenience.
Conveniently located with the perfect blend of comfort, functionality, and unique character, this move-in-ready home is one you don't want to miss. Schedule your private showing today!
Active
$399,900
5573 Lennox Dr, Kings Mountain, NC 28086
3beds
2,183sqft
:
Get pre-qualified$2,440/mo
Single Family Residence
Built in 2000
2.24 Acres Lot
$389,900 Zestimate®
$183/sqft
$-- HOA
What's special
Desirable upgradesOne-of-a-kind hidden bonus roomTray ceilingsOpen floor planLarge fenced backyard
- 22 days |
- 584 |
- 57 |
Likely to sell faster than
Zillow last checked:
Listing updated:
Listed by:
Travis Repman travis@cbmountainview.com,
Coldwell Banker Mountain View
Source: Canopy MLS as distributed by MLS GRID,MLS#: 4399898
Facts & features
Interior
Bedrooms & bathrooms
- Bedrooms: 3
- Bathrooms: 2
- Full bathrooms: 2
- Main level bedrooms: 3
Primary bedroom
- Level: Main
Bedroom s
- Level: Main
Bedroom s
- Level: Main
Bathroom full
- Level: Main
Bathroom full
- Level: Main
Dining area
- Level: Main
Kitchen
- Level: Main
Living room
- Level: Main
Heating
- Electric, Forced Air
Cooling
- Central Air, Electric
Appliances
- Included: Dishwasher, Microwave
- Laundry: Main Level
Features
- Has basement: No
Interior area
- Total structure area: 2,183
- Total interior livable area: 2,183 sqft
- Finished area above ground: 2,183
- Finished area below ground: 0
Property
Parking
- Parking features: Detached Carport, Driveway
- Has carport: Yes
- Has uncovered spaces: Yes
Features
- Levels: One
- Stories: 1
- Patio & porch: Deck, Patio
Lot
- Size: 2.24 Acres
Details
- Parcel number: 217852
- Zoning: R1
- Special conditions: Standard
Construction
Type & style
- Home type: SingleFamily
- Property subtype: Single Family Residence
Materials
- Brick Partial
- Foundation: Crawl Space
Condition
- New construction: No
- Year built: 2000
Utilities & green energy
- Sewer: Septic Installed
- Water: Well
Community & HOA
Community
- Subdivision: Lewis Farm Estates
Location
- Region: Kings Mountain
Financial & listing details
- Price per square foot: $183/sqft
- Tax assessed value: $278,300
- Annual tax amount: $1,987
- Date on market: 7/10/2026
- Cumulative days on market: 182 days
- Road surface type: Gravel, Paved
Estimated market value
$389,900
$370,000 - $409,000
$2,104/mo
Price history
| Date | Event | Price |
|---|---|---|
| 7/10/2026 | Listed for sale | $399,900-6.8%$183/sqft |
Source:  Canopy MLS as distributed by MLS GRID #4399898 Report a problem Canopy MLS as distributed by MLS GRID #4399898 Report a problem | ||
| 7/4/2026 | Listing removed | $429,000$197/sqft |
Source: Canopy MLS as distributed by MLS GRID #4380721 Report a problem | ||
| 6/15/2026 | Price change | $429,000-2%$197/sqft |
Source: Canopy MLS as distributed by MLS GRID #4380721 Report a problem | ||
| 5/11/2026 | Listed for sale | $437,900-0.2%$201/sqft |
Source: Canopy MLS as distributed by MLS GRID #4380721 Report a problem | ||
| 4/27/2026 | Listing removed | $438,950$201/sqft |
Source: Canopy MLS as distributed by MLS GRID #4335001 Report a problem | ||
| 4/22/2026 | Price change | $438,950-2.4%$201/sqft |
Source: Canopy MLS as distributed by MLS GRID #4335001 Report a problem | ||
| 3/25/2026 | Price change | $449,900-3.2%$206/sqft |
Source: Canopy MLS as distributed by MLS GRID #4335001 Report a problem | ||
| 2/1/2026 | Price change | $464,900-4.9%$213/sqft |
Source: Canopy MLS as distributed by MLS GRID #4335001 Report a problem | ||
| 1/11/2026 | Listed for sale | $489,000+171.7%$224/sqft |
Source: Canopy MLS as distributed by MLS GRID #4335001 Report a problem | ||
| 8/18/2005 | Sold | $180,000$82/sqft |
Source: Public Record Report a problem | ||
Public tax history
| Year | Property taxes | Tax assessment |
|---|---|---|
| 2025 | $1,987 | $284,090 +2.1% |
| 2024 | $1,987 +2.7% | $278,300 |
| 2023 | $1,934 +16.2% | $278,300 +53.8% |
| 2022 | $1,665 -1.2% | $180,930 |
| 2021 | $1,684 +12.2% | $180,930 |
| 2020 | $1,502 -9.9% | $180,930 |
| 2019 | $1,666 +11.4% | $180,930 +16.8% |
| 2018 | $1,495 +1.2% | $154,948 |
| 2017 | $1,478 | $154,948 |
| 2016 | $1,478 | $154,948 -20.3% |
| 2014 | $1,478 | $194,471 |
| 2012 | -- | $194,471 |
| 2011 | -- | $194,471 |
| 2010 | -- | $194,471 -4.2% |
| 2009 | -- | $202,904 |
| 2008 | -- | $202,904 +5.1% |
| 2007 | -- | $193,000 |
| 2006 | -- | $193,000 |
| 2005 | -- | $193,000 +1.3% |
| 2004 | -- | $190,540 |
| 2003 | -- | $190,540 0% |
| 2002 | -- | $190,570 |
Find assessor info on the county website
Monthly payment
Est. payment
Payment breakdown
Explore the cost of this home by adjusting the details. Changes won't be saved.Climate risks
Neighborhood: 28086
Nearby schools
GreatSchools rating
- 4/10Tryon Elementary SchoolGrades: PK-5Distance: 3 mi
- 4/10Bessemer City Middle SchoolGrades: 6-8Distance: 4 mi
- 2/10Bessemer City High SchoolGrades: 9-12Distance: 4.2 mi
- $315,2002 bd2 ba1.5k sqft5561 Lennox Dr, Kings Mountain, NC 28086Off Market
- $553,2003 bd2 ba2.4k sqft5579 Lennox Dr, Kings Mountain, NC 28086Off Market
- $276,4003 bd2 ba1.8k sqft5601 Lennox Dr, Kings Mountain, NC 28086Off Market

- $375,5003 bd2 ba1.5k sqft5567 Lennox Dr, Kings Mountain, NC 28086Off Market
- $13,1002.24 Acres5567 Lennox Dr, Kings mountain, NC 28086Off Market
- $332,9003 bd2 ba1.8k sqft5555 Lennox Dr, Kings Mountain, NC 28086Off Market
- $508,3003 bd2 ba2.9k sqft5574 Lennox Dr, Kings Mountain, NC 28086Off Market
- $23,550-- bd-- ba-- sqft5568 Lennox Dr, Kings Mountain, NC 28086Off Market
A local agent can set up tours, give advice and negotiate with sellers.
Similar homes
- $595,0004 bd3 ba2.5k sqft124 Gold Run Ct, Kings Mountain, NC 28086For Sale
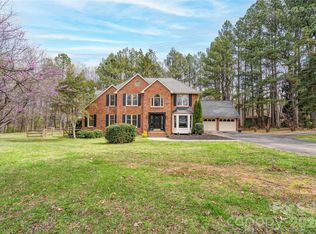
 MLS ID #4355578, Diane Ledbetter, Diane Ledbetter Real Estate. Canopy MLS as distributed by MLS GRID
 - $324,9003 bd2 ba2.1k sqft208 Victoria Cir, Kings Mountain, NC 28086For Sale
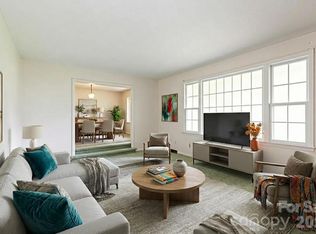 MLS ID #4295239, Kelly King, Savvy + Co Real Estate. Canopy MLS as distributed by MLS GRID
 - $297,0003 bd3 ba1.7k sqft1002 Ramseur Rd, Bessemer City, NC 28016For Sale
 MLS ID #4399447, Renee Cook Drum, Weichert, Realtors - Team Metro. Canopy MLS as distributed by MLS GRID
 - $335,0004 bd3 ba2.2k sqft929 Grace St, Kings Mountain, NC 28086For Sale
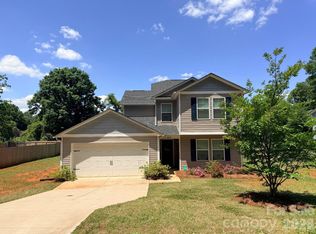 MLS ID #4379522, Lisa Tucker Grier, NorthGroup Real Estate LLC. Canopy MLS as distributed by MLS GRID
 - $420,0003 bd3 ba2.1k sqft4270 Mountain Creek Rd, Iron Station, NC 28080For SaleMLS ID #4402734, Regina Toner, Opendoor Brokerage LLC. Canopy MLS as distributed by MLS GRID
- $450,0003 bd4 ba3.1k sqft1726 Metcalf Rd, Shelby, NC 28150For SaleMLS ID #4392526, Tracy Whisnant, RE/MAX Select. Canopy MLS as distributed by MLS GRID
- $419,5003 bd3 ba2.6k sqft106 Dons Ct, Shelby, NC 28150For SaleMLS ID #4376308, Tracy Whisnant, RE/MAX Select. Canopy MLS as distributed by MLS GRID
- $499,9003 bd4 ba3.2k sqft3010 Eaker Dr, Cherryville, NC 28021For SaleMLS ID #4399577, Travis Repman, Coldwell Banker Mountain View. Canopy MLS as distributed by MLS GRID
- $375,0004 bd3 ba1.9k sqft3021 Davis Park Rd, Gastonia, NC 28052For SaleMLS ID #4380027, Meg Grayson, Coldwell Banker Mountain View. Canopy MLS as distributed by MLS GRID
- $399,9993 bd3 ba1.7k sqft1134 Lyndsey Brooke Ct, Lincolnton, NC 28092New ConstructionMLS ID #4383149, Jacob Brown, Covenant Realty. Canopy MLS as distributed by MLS GRID
- $295,0003 bd3 ba1.8k sqft1232 Phifer Rd, Kings Mountain, NC 28086For SaleMLS ID #4361714, Josh Kelly, Keller Williams Ballantyne Area. Canopy MLS as distributed by MLS GRID
- $259,9003 bd2 ba1.2k sqft413 Bell Rd, Kings Mountain, NC 28086For SaleMLS ID #4384355, Stacy Sullivan, RE/MAX Crossroads. Canopy MLS as distributed by MLS GRID
- $399,0005 bd3 ba2.4k sqft1311 Jenkins Rd, Gastonia, NC 28052For SaleMLS ID #4365183, Brian Stockbridge, Costello Real Estate and Investments LLC. Canopy MLS as distributed by MLS GRID
- $350,0003 bd3 ba2.2k sqft777 Springdale Ln, Gastonia, NC 28052For SaleMLS ID #4405447, Lago Weaver, Mark Spain Real Estate. Canopy MLS as distributed by MLS GRID
- $326,9003 bd2 ba1.5k sqft865 Highway 161 N, Clover, SC 29710For SaleMLS ID #4386890, Bryan Killian, Piedmont Carolinas Realty, Inc.. Canopy MLS as distributed by MLS GRID
- $415,0003 bd2 ba1.9k sqft884 Clear Creek Cir, Lincolnton, NC 28092For SaleMLS ID #4337596, Christy Tomberlin, Premier South. Canopy MLS as distributed by MLS GRID
- $359,0004 bd2 ba2.1k sqft1388 Smith Farm Rd, Lincolnton, NC 28092For SaleMLS ID #4358119, Quin Byers, ERA Live Moore. Canopy MLS as distributed by MLS GRID
- $344,9003 bd2 ba1.4k sqft4671 Garys Pl, Crouse, NC 28033For SaleMLS ID #4382360, Christie Ford, Vickie Spurling Realty Inc. Canopy MLS as distributed by MLS GRID
- $400,0003 bd2 ba2.4k sqft119 Marion St, Clover, SC 29710For SaleMLS ID #4334219, Will McWaters, Rinehart Realty Corporation. Canopy MLS as distributed by MLS GRID
- $325,0003 bd2 ba1.3k sqft5068 Tonys Way, Vale, NC 28168For SaleMLS ID #4385884, Sammi Smith, Keller Williams Lake Norman. Canopy MLS as distributed by MLS GRID
