Wait… an ALL-BRICK, one-owner home on over half an acre for $415K? In today's market? ????
You owe it to yourself to take another look at this one.
Move-in ready home on a corner lot in Lincolnton offering space, flexibility, and a quiet but convenient location. This property appeals to buyers looking for more room to spread out while staying close to Hickory, Gastonia, and Charlotte-area commuter routes, as well as local employment centers in manufacturing, medical, tech, and skilled trades.
The home offers the lifestyle today’s buyers are seeking, including yard space, a flexible bonus room, and a two-car garage, all without HOA restrictions. Ideal for those wanting more space without giving up convenience, and for buyers who want a home that already feels finished and ready to enjoy.
Lifestyle highlights include slow mornings on the back deck in a quiet setting, backyard living for kids, pets, grilling, and fire pit evenings, and a bonus room suitable for office, guest space, gaming, or additional living area. The location also provides easy access to regional commuting and weekend travel to mountains and lakes.
While some nearby homes may be priced lower, they often require tradeoffs in condition, lot quality, or layout. This home offers a strong balance of space, condition, and usability.
At $415K, this property represents a strong amount of house, land, and flexibility for the price in this area.
Active
Price cut: $15K (7/13)
$415,000
884 Clear Creek Cir, Lincolnton, NC 28092
3beds
1,980sqft
:
Get pre-qualified$2,452/mo
Single Family Residence
Built in 2014
0.58 Acres Lot
$411,700 Zestimate®
$210/sqft
$-- HOA
What's special
Flexible bonus roomCorner lotOver half an acreTwo-car garageYard space
- 195 days |
- 959 |
- 49 |
Zillow last checked:
Listing updated:
Listed by:
Christy Tomberlin catomberlin@bellsouth.net,
Premier South
Source: Canopy MLS as distributed by MLS GRID,MLS#: 4337596
Facts & features
Interior
Bedrooms & bathrooms
- Bedrooms: 3
- Bathrooms: 2
- Full bathrooms: 2
- Main level bedrooms: 3
Primary bedroom
- Features: Ceiling Fan(s), En Suite Bathroom, Walk-In Closet(s)
- Level: Main
Bedroom s
- Features: Ceiling Fan(s), Walk-In Closet(s)
- Level: Main
Bedroom s
- Level: Main
Bonus room
- Features: Attic Other, Ceiling Fan(s)
- Level: Upper
Dining area
- Features: Open Floorplan
- Level: Main
Kitchen
- Features: Kitchen Island, Open Floorplan, Walk-In Pantry
- Level: Main
Living room
- Features: Ceiling Fan(s), Open Floorplan, Vaulted Ceiling(s)
- Level: Main
Heating
- Heat Pump
Cooling
- Central Air
Appliances
- Included: Dishwasher, Disposal, Electric Oven, Electric Water Heater, Microwave, Refrigerator with Ice Maker
- Laundry: Mud Room
Features
- Attic Other, Open Floorplan
- Flooring: Carpet, Tile, Wood
- Doors: Storm Door(s)
- Windows: Storm Window(s)
- Has basement: No
- Attic: Other
Interior area
- Total structure area: 1,980
- Total interior livable area: 1,980 sqft
- Finished area above ground: 1,980
- Finished area below ground: 0
Video & virtual tour
Property
Parking
- Total spaces: 2
- Parking features: Attached Garage, Garage Faces Front, Garage on Main Level
- Attached garage spaces: 2
Features
- Levels: 1 Story/F.R.O.G.
- Patio & porch: Covered, Deck, Front Porch
Lot
- Size: 0.58 Acres
- Features: Corner Lot, Level
Details
- Parcel number: 84631
- Zoning: R-25
- Special conditions: Estate
Construction
Type & style
- Home type: SingleFamily
- Property subtype: Single Family Residence
Materials
- Brick Partial
- Foundation: Crawl Space
Condition
- New construction: No
- Year built: 2014
Utilities & green energy
- Sewer: Septic Installed
- Water: City
- Utilities for property: Cable Available
Community & HOA
Community
- Security: Security System, Smoke Detector(s)
- Subdivision: Arbor Ridge
Location
- Region: Lincolnton
Financial & listing details
- Price per square foot: $210/sqft
- Tax assessed value: $398,351
- Annual tax amount: $1,273
- Date on market: 1/26/2026
- Cumulative days on market: 194 days
- Listing terms: Cash,Conventional,FHA,USDA Loan
- Road surface type: Concrete, Paved
Estimated market value
$411,700
$391,000 - $432,000
$1,933/mo
Price history
| Date | Event | Price |
|---|---|---|
| 7/13/2026 | Price change | $415,000-3.5%$210/sqft |
Source:  Canopy MLS as distributed by MLS GRID #4337596 Report a problem Canopy MLS as distributed by MLS GRID #4337596 Report a problem | ||
| 5/23/2026 | Price change | $430,000-3.4%$217/sqft |
Source: Canopy MLS as distributed by MLS GRID #4337596 Report a problem | ||
| 4/17/2026 | Price change | $445,000-5.3%$225/sqft |
Source: Canopy MLS as distributed by MLS GRID #4337596 Report a problem | ||
| 3/30/2026 | Price change | $470,000-3.1%$237/sqft |
Source: Canopy MLS as distributed by MLS GRID #4337596 Report a problem | ||
| 3/6/2026 | Price change | $485,000-3%$245/sqft |
Source: Canopy MLS as distributed by MLS GRID #4337596 Report a problem | ||
| 1/26/2026 | Listed for sale | $499,999+108.3%$253/sqft |
Source: Canopy MLS as distributed by MLS GRID #4337596 Report a problem | ||
| 5/26/2016 | Sold | $240,000-2%$121/sqft |
Source: Canopy MLS as distributed by MLS GRID #3147371 Report a problem | ||
| 4/28/2016 | Pending sale | $245,000$124/sqft |
Source: RE/MAX Lifestyle #3147371 Report a problem | ||
| 1/12/2016 | Price change | $245,000+2.5%$124/sqft |
Source: RE/MAX LIFESTYLE #9583988 Report a problem | ||
| 10/8/2015 | Listed for sale | $239,000-4.4%$121/sqft |
Source: RE/MAX Lifestyle #3110840 Report a problem | ||
| 9/1/2015 | Listing removed | $250,000$126/sqft |
Source: RE/MAX Lifestyle #3110840 Report a problem | ||
| 7/17/2015 | Listed for sale | $250,000$126/sqft |
Source: RE/MAX Lifestyle #3110840 Report a problem | ||
| 5/14/2015 | Listing removed | $250,000$126/sqft |
Source: The Real Estate Book Report a problem | ||
| 5/13/2015 | Listed for sale | $250,000$126/sqft |
Source: The Real Estate Book Report a problem | ||
Public tax history
| Year | Property taxes | Tax assessment |
|---|---|---|
| 2025 | $1,273 +0.8% | $398,351 |
| 2024 | $1,263 -48.8% | $398,351 |
| 2023 | $2,466 +21.9% | $398,351 +48.1% |
| 2022 | $2,023 +2.7% | $269,041 |
| 2021 | $1,969 +3.7% | $269,041 |
| 2020 | $1,899 +1.9% | $269,041 |
| 2019 | $1,863 +11.8% | $269,041 +14.6% |
| 2018 | $1,666 +4.3% | $234,804 |
| 2017 | $1,597 | $234,804 |
| 2016 | $1,597 +87.7% | $234,804 |
| 2015 | $851 | -- |
Find assessor info on the county website
Monthly payment
Est. payment
Payment breakdown
Explore the cost of this home by adjusting the details. Changes won't be saved.Climate risks
Neighborhood: 28092
Nearby schools
GreatSchools rating
- 6/10Norris S Childers Elementary SchoolGrades: PK-5Distance: 2.8 mi
- 4/10Lincolnton MiddleGrades: 6-8Distance: 2.2 mi
- 5/10Lincolnton HighGrades: 9-12Distance: 0.8 mi
Schools provided by the listing agent
- Elementary: Norris S Childers
- Middle: Lincolnton
- High: Lincolnton
Source: Canopy MLS as distributed by MLS GRID. This data may not be complete. We recommend contacting the local school district to confirm school assignments for this home.
- $225,8003 bd2 ba1.3k sqft2124 Creek Bed Cir, Gastonia, NC 28054Off Market
- $227,7003 bd2 ba1.3k sqft2126 Creek Bed Cir, Gastonia, NC 28054Off Market
- $--0.71 acres0 Clear Creek Cir, Lincolnton, NC 28092Off Market
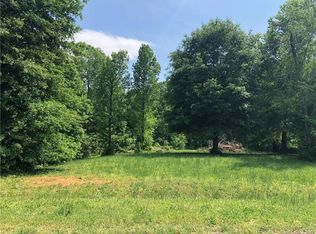
- $--0.52 acres0 Clear Creek Cir #16, Lincolnton, NC 28092Off Market

- $--12.54 acres0 Clear Creek Cir #9, Lincolnton, NC 28092Off Market
- $365,3003 bd2 ba1.6k sqft894 Clear Creek Cir, Lincolnton, NC 28092Off Market
- $490,4003 bd4 ba2.6k sqft885 Clear Creek Cir, Lincolnton, NC 28092Off Market
- $420,6003 bd2 ba2k sqft906 Clear Creek Cir, Lincolnton, NC 28092Off Market
A local agent can set up tours, give advice and negotiate with sellers.
Similar homes
- $432,0003 bd2 ba1.9k sqft2411 Carriage Ln, Lincolnton, NC 28092For Sale
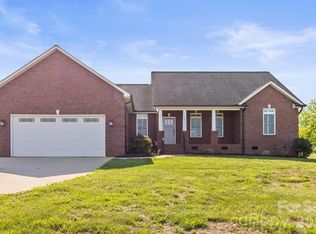
 MLS ID #4369152, Zack Bonczek, Keller Williams Lake Norman. Canopy MLS as distributed by MLS GRID
 - $364,9004 bd3 ba2.6k sqft125 Mallory Tai Dr, Lincolnton, NC 28092For Sale
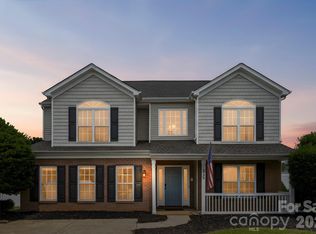 MLS ID #4380145, Andi McLeymore, EXP Realty LLC Ballantyne. Canopy MLS as distributed by MLS GRID
 - $449,9003 bd3 ba2.2k sqft3656 Woodgreen Dr, Lincolnton, NC 28092For Sale
 MLS ID #4403156, Dana Gibson, Realty Executives of Hickory. Canopy MLS as distributed by MLS GRID
 - $339,9004 bd3 ba1.9k sqft218 Valerie Dr, Lincolnton, NC 28092For Sale
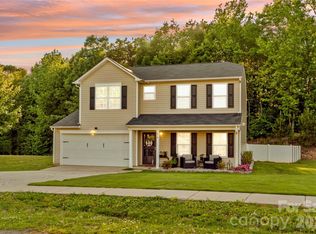 MLS ID #4381178, Jill Galliher, Keller Williams Unified. Canopy MLS as distributed by MLS GRID
 - $349,9003 bd2 ba1.6k sqft2412 Mintew Cir, Lincolnton, NC 28092For SaleMLS ID #4387828, Krista Vang, EXP Realty LLC Mooresville. Canopy MLS as distributed by MLS GRID
- $449,0003 bd3 ba1.6k sqft2263 Lee Lawing Rd, Lincolnton, NC 28092New ConstructionMLS ID #4348969, Michelle Hovey, COMPASS. Canopy MLS as distributed by MLS GRID
- $399,9004 bd3 ba2.1k sqft2646 Amber Crest Drive, Gastonia, NC 28052For SaleMLS ID #263686, Toni Powers. High Country AOR
- $405,0003 bd2 ba1.4k sqft7219 Oxford Hunt Dr, Stanley, NC 28164For SaleMLS ID #4408764, Crystal Cox, Berkshire Hathaway HomeServices Carolinas Realty. Canopy MLS as distributed by MLS GRID
- $439,0003 bd3 ba2.1k sqft3552 Navajo Dr, Maiden, NC 28650For SaleMLS ID #4399962, Gary Espin, Espin Realty. Canopy MLS as distributed by MLS GRID
- $359,9003 bd3 ba1.6k sqft1544 Farmington Hills Dr, Conover, NC 28613For SaleMLS ID #4405042, Candi Hollar, EXP Realty LLC Mooresville. Canopy MLS as distributed by MLS GRID
- $435,0003 bd2 ba1.8k sqft3992 Brickfield St, Hickory, NC 28602For SaleMLS ID #4402540, Crystal Williams, McRae Properties. Canopy MLS as distributed by MLS GRID
- $430,0003 bd2 ba1.9k sqft5250 Hickory Grove Rd, Mount Holly, NC 28120For SaleMLS ID #4390043, Sandra Hendren, Coldwell Banker Mountain View. Canopy MLS as distributed by MLS GRID
- $399,9003 bd3 ba1.9k sqft200 Autumn Woods Blvd, Mount Holly, NC 28120For SaleMLS ID #4410226, Aaron Digh, Key Real Estate Group, LLC. Canopy MLS as distributed by MLS GRID
- $419,9993 bd2 ba2k sqft7795 Old Post Rd, Denver, NC 28037For SaleMLS ID #4385099, Austin Stortz, EXP Realty LLC Mooresville. Canopy MLS as distributed by MLS GRID
- $434,9003 bd2 ba1.6k sqft7324 Forney Hill Rd, Denver, NC 28037For SaleMLS ID #4399725, Aaron Digh, Key Real Estate Group, LLC. Canopy MLS as distributed by MLS GRID
- $457,5003 bd3 ba2.3k sqft816 Springs Rd, Dallas, NC 28034For SaleMLS ID #4391040, Greg Holland, Moss Realty. Canopy MLS as distributed by MLS GRID
- $375,0003 bd2 ba1.6k sqft6673 Forney Hill Rd, Denver, NC 28037For SaleMLS ID #4382678, Jay Ballard, Coldwell Banker Realty. Canopy MLS as distributed by MLS GRID
- $440,0003 bd2 ba1.8k sqft3511 Randleman Rd, Iron Station, NC 28080For SaleMLS ID #4383408, Summer Smigelski, Wilson Realty. Canopy MLS as distributed by MLS GRID
- $414,9003 bd3 ba1.6k sqft4957 Southview Dr, Hickory, NC 28602New ConstructionMLS ID #4411205, Joan Everett, The Joan Killian Everett Company, LLC. Canopy MLS as distributed by MLS GRID
- $459,9003 bd3 ba2k sqft4288 Harbor Ln, Sherrills Ford, NC 28673For SaleMLS ID #4407695, Jon Grigorian, Lakeshore Realty, Inc.. Canopy MLS as distributed by MLS GRID
