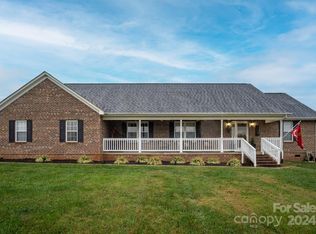
This full brick home sits on approximately 0.7 acres and has a layout that just makes sense, with easy access to downtown Lincolnton.
Inside, you’ll find hardwood oak floors, higher ceilings, crown molding, recessed lighting, colonial shutters, and built-ins that add both character and function. The main living area flows right into the kitchen and dining space, so everything feels connected without feeling crowded.
The kitchen features custom cabinetry, granite countertops, and an island with pendant lighting. There is also direct access between the primary suite and the laundry area, which is one of those features you don’t realize you need until you have it.
The split-bedroom layout places the secondary bedrooms on one side and the primary suite on the other.
The living room includes a gas log fireplace. Out back, there is a Trex deck with a covered section, French doors leading out, and a ramp down into the yard. The yard is partially fenced, with additional space beyond.
There is also a water monitoring system in place, along with an electrical hookup configured for RV connection (50-amp).
On the side of the home, there is an extended parking area that gives you room for a larger vehicle, trailer, or additional setup.
Located just a short drive to downtown Lincolnton, where you’ll find local restaurants, shops, and community events. *SELLER OFFERING A CREDIT OF $3,500 FOR FLOORING UPDATES WITH AN ACCEPTABLE OFFER!
Active
Price cut: $7K (8/19)
$425,000
2411 Carriage Ln, Lincolnton, NC 28092
3beds
1,921sqft
Single Family Residence
Built in 2013
0.67 Acres Lot
$420,800 Zestimate®
$221/sqft
$-- HOA
What's special
Gas log fireplaceIsland with pendant lightingColonial shuttersRecessed lightingYard is partially fencedHigher ceilingsCrown molding
- 145 days
- 697
- 39
Zillow last checked:
Listing updated:
Listed by:
Zack Bonczek zack@transcenzgroup.com,
Keller Williams Lake Norman,
Katrina Bonczek,
Keller Williams Lake Norman
Source: Canopy MLS as distributed by MLS GRID,MLS#: 4369152
Facts & features
Interior
Bedrooms & bathrooms
- Bedrooms: 3
- Bathrooms: 2
- Full bathrooms: 2
- Main level bedrooms: 3
Primary bedroom
- Level: Main
Bedroom s
- Level: Main
Bedroom s
- Level: Main
Bathroom full
- Level: Main
Dining area
- Level: Main
Kitchen
- Level: Main
Laundry
- Level: Main
Office
- Level: Main
Heating
- Heat Pump
Cooling
- Ceiling Fan(s), Central Air
Appliances
- Included: Dishwasher, Disposal, Electric Range, Microwave, Oven, Refrigerator, Washer/Dryer
- Laundry: Main Level
Features
- Built-in Features, Kitchen Island, Open Floorplan, Pantry, Walk-In Closet(s), Other - See Remarks
- Flooring: Carpet, Tile, Wood
- Doors: French Doors
- Windows: Window Treatments
- Has basement: No
- Fireplace features: Family Room, Gas Log
Interior area
- Total structure area: 1,921
- Total interior livable area: 1,921 sqft
- Finished area above ground: 1,921
- Finished area below ground: 0
Property
Parking
- Total spaces: 2
- Parking features: Driveway, Attached Garage, RV Access/Parking, Garage on Main Level
- Attached garage spaces: 2
- Has uncovered spaces: Yes
Accessibility
- Accessibility features: See Remarks
Features
- Levels: One
- Stories: 1
- Patio & porch: Deck, Front Porch
- Fencing: Back Yard
Lot
- Size: 0.67 Acres
- Features: Cleared, Sloped
Details
- Parcel number: 73605
- Zoning: R-SF
- Special conditions: Standard
- Other equipment: Other - See Remarks
Construction
Type & style
- Home type: SingleFamily
- Architectural style: Ranch
- Property subtype: Single Family Residence
Materials
- Brick Full
- Foundation: Crawl Space
Condition
- New construction: No
- Year built: 2013
Utilities & green energy
- Sewer: Septic Installed
- Water: Well
Community & HOA
Community
- Subdivision: Grandview Farms
Location
- Region: Lincolnton
Financial & listing details
- Price per square foot: $221/sqft
- Tax assessed value: $444,413
- Annual tax amount: $2,824
- Date on market: 4/17/2026
- Cumulative days on market: 145 days
- Listing terms: Cash,Conventional,FHA,VA Loan
- Exclusions: Garage Ceiling-mounted storage hoist system
- Road surface type: Concrete, Paved
Estimated market value
$420,800
$400,000 - $442,000
$1,900/mo
Price history
| Date | Event | Price |
|---|---|---|
| 8/19/2026 | Price change | $425,000-1.6%$221/sqft |
Source:  Canopy MLS as distributed by MLS GRID #4369152 Report a problem Canopy MLS as distributed by MLS GRID #4369152 Report a problem | ||
| 6/5/2026 | Price change | $432,000-2.9%$225/sqft |
Source: Canopy MLS as distributed by MLS GRID #4369152 Report a problem | ||
| 5/12/2026 | Price change | $444,900-3.1%$232/sqft |
Source: Canopy MLS as distributed by MLS GRID #4369152 Report a problem | ||
| 4/17/2026 | Listed for sale | $459,000+21.8%$239/sqft |
Source: Canopy MLS as distributed by MLS GRID #4369152 Report a problem | ||
| 9/8/2021 | Sold | $377,000$196/sqft |
Source: Canopy MLS as distributed by MLS GRID #3767988 Report a problem | ||
Public tax history
| Year | Property taxes | Tax assessment |
|---|---|---|
| 2025 | $2,824 +0.7% | $444,413 |
| 2024 | $2,804 +2.4% | $444,413 |
| 2023 | $2,738 +36.1% | $444,413 +66.1% |
| 2022 | $2,012 +4.3% | $267,526 +1.6% |
| 2021 | $1,929 +3.7% | $263,212 |
| 2020 | $1,860 +1.9% | $263,212 |
| 2019 | $1,825 +9.4% | $263,212 +12% |
| 2018 | $1,668 +4.3% | $235,031 |
| 2017 | $1,598 | $235,031 |
| 2016 | $1,598 +0.8% | $235,031 |
| 2015 | $1,585 +1038.5% | -- |
| 2014 | $139 | $22,000 |
Find assessor info on the county website
Monthly payment
Est. payment
Payment breakdown
Explore the cost of this home by adjusting the details. Changes won't be saved.Climate risks
Neighborhood: 28092
Similar homes
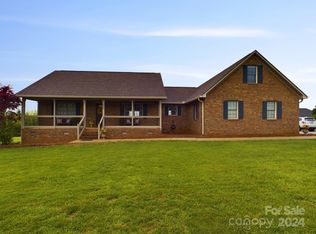
- $415,0003 bd2 ba1.7k sqft1667 Warwick Ct, Lincolnton, NC 28092For Sale
 MLS ID #4365135, Tyler Grossnickle, Howard Hanna Allen Tate Mooresville/LKN. Canopy MLS as distributed by MLS GRID
 - $349,9003 bd2 ba1.8k sqft618 S Poplar St, Lincolnton, NC 28092For Sale
 MLS ID #4417923, Anna Wiseman, RE/MAX Lifestyle. Canopy MLS as distributed by MLS GRID
 - $349,9004 bd3 ba2.7k sqft125 Mallory Tai Dr, Lincolnton, NC 28092For Sale
 MLS ID #4417556, Addie Carson, Howard Hanna Allen Tate Lake Norman. Canopy MLS as distributed by MLS GRID
 - $440,0003 bd3 ba1.6k sqft2263 Lee Lawing Rd, Lincolnton, NC 28092New Construction
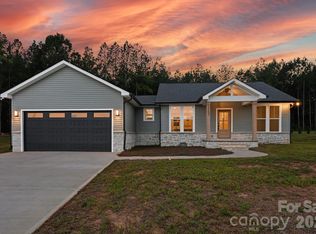 MLS ID #4416938, Steven Custer, EXP Realty LLC Mooresville. Canopy MLS as distributed by MLS GRID
 - $450,0003 bd2 ba1.8k sqft1459 Malden Ct, Crouse, NC 28033For SaleMLS ID #4396527, Jay Brown, Jay Brown, Realtors. Canopy MLS as distributed by MLS GRID
- $419,9003 bd2 ba1.6k sqft7324 Forney Hill Rd, Denver, NC 28037For SaleMLS ID #4399725, Aaron Digh, Key Real Estate Group, LLC. Canopy MLS as distributed by MLS GRID
- $435,0003 bd2 ba1.8k sqft3992 Brickfield St, Hickory, NC 28602For SaleMLS ID #4402540, Crystal Williams, McRae Properties. Canopy MLS as distributed by MLS GRID
- $450,0003 bd2 ba1.7k sqft2656 Polo Ln, Maiden, NC 28650New ConstructionMLS ID #4387264, David Fuller, Southern Homes of the Carolinas, Inc. Canopy MLS as distributed by MLS GRID
- $424,9993 bd3 ba1.9k sqft2360 Beth Haven Church Rd, Denver, NC 28037For SaleMLS ID #4402958, Paige McGuirk, COMPASS. Canopy MLS as distributed by MLS GRID
- $447,9003 bd2 ba1.7k sqft3809 Creek Ridge Dr, Denver, NC 28037For SaleMLS ID #4403828, Lisa Archer, Keller Williams Ballantyne Area. Canopy MLS as distributed by MLS GRID
- $299,9003 bd3 ba1.5k sqft104 W Pine St, Lincolnton, NC 28092For SaleMLS ID #4413515, Grant Mosteller, Marc 1 Realty. Canopy MLS as distributed by MLS GRID
- $425,0003 bd2 ba1.4k sqft7172 Rolling Hills Dr, Sherrills Ford, NC 28673For SaleMLS ID #4371781, Catherine Webb, EXP Realty LLC Mooresville. Canopy MLS as distributed by MLS GRID
- $415,0003 bd3 ba1.7k sqft5810 Dwayne Starnes Dr, Hickory, NC 28602For SaleMLS ID #4410401, Amanda Stokes, RE/MAX Legendary. Canopy MLS as distributed by MLS GRID
- $429,0003 bd3 ba1.8k sqft7553 Katherine Dr, Denver, NC 28037For SaleMLS ID #4389054, Amy Clovis, NorthGroup Real Estate LLC. Canopy MLS as distributed by MLS GRID
- $444,8003 bd3 ba2.1k sqft1928 Twin Ponds Dr, Hickory, NC 28602For SaleMLS ID #4411717, Cody Schaub, Century 21 Echelon. Canopy MLS as distributed by MLS GRID
- $445,0003 bd2 ba2.2k sqft2413 Smith Cove Rd, Denver, NC 28037For SaleMLS ID #4419605, Sandi Dingler, RE/MAX Legendary. Canopy MLS as distributed by MLS GRID
- $457,5003 bd3 ba2.3k sqft816 Springs Rd, Dallas, NC 28034For SaleMLS ID #4391040, Greg Holland, Moss Realty. Canopy MLS as distributed by MLS GRID
- $414,9993 bd2 ba1.6k sqft1615 Sweetmoss Loop, Denver, NC 28037For SaleMLS ID #4419888, Dalton Brown, Pros Realty Inc.. Canopy MLS as distributed by MLS GRID
- $445,0003 bd3 ba2.3k sqft4269 Legacy Dr, Denver, NC 28037For SaleMLS ID #4421374, Stephen Pierce, EXP Realty LLC Mooresville. Canopy MLS as distributed by MLS GRID
- $389,0003 bd3 ba1.9k sqft5139 Butner Dr, Hickory, NC 28602For SaleMLS ID #4414648, Stephen Kue, Century 21 American Homes. Canopy MLS as distributed by MLS GRID
