This 3-bedroom, 2.5-bath home offers approximately 1,913 sq ft of living space on a 0.49-acre lot in Hickory. The two-story layout features a gas-log fireplace, attached 2-car garage, and paved driveway. Step outside to a deck overlooking the cleared backyard, offering additional space to enjoy the property. The kitchen includes a refrigerator, dishwasher, electric cooktop, and exhaust hood. With nearly half an acre and no HOA, this home is ready for its next owner. Schedule your showing today!
Active
Price cut: $10K (10/10)
$379,000
5139 Butner Dr, Hickory, NC 28602
3beds
1,913sqft
Single Family Residence
Built in 1995
0.49 Acres Lot
$374,300 Zestimate®
$198/sqft
$-- HOA
What's special
Gas-log fireplacePaved drivewayNearly half an acreTwo-story layout
- 64 days
- 607
- 49
Zillow last checked:
Listing updated:
Listed by:
Stephen Kue stephen.kue@gmail.com,
Century 21 American Homes
Source: Canopy MLS as distributed by MLS GRID,MLS#: 4414648
Facts & features
Interior
Bedrooms & bathrooms
- Bedrooms: 3
- Bathrooms: 3
- Full bathrooms: 2
- 1/2 bathrooms: 1
- Main level bedrooms: 1
Heating
- Heat Pump
Cooling
- Heat Pump
Appliances
- Included: Dishwasher, Electric Cooktop, Exhaust Hood, Refrigerator
- Laundry: Main Level
Features
- Has basement: No
- Fireplace features: Family Room, Gas Log
Interior area
- Total structure area: 1,913
- Total interior livable area: 1,913 sqft
- Finished area above ground: 1,913
- Finished area below ground: 0
Property
Parking
- Total spaces: 2
- Parking features: Driveway, Attached Garage, Garage on Main Level
- Attached garage spaces: 2
- Has uncovered spaces: Yes
Features
- Levels: One and One Half
- Stories: 1.5
- Patio & porch: Deck
Lot
- Size: 0.49 Acres
- Features: Cleared
Details
- Parcel number: 3609029889150000
- Zoning: R-20
- Special conditions: Standard
Construction
Type & style
- Home type: SingleFamily
- Architectural style: Traditional
- Property subtype: Single Family Residence
Materials
- Brick Partial, Vinyl
- Foundation: Crawl Space
Condition
- New construction: No
- Year built: 1995
Utilities & green energy
- Sewer: Septic Installed
- Water: Community Well
Community & HOA
Community
- Subdivision: Jacobs View
Location
- Region: Hickory
Financial & listing details
- Price per square foot: $198/sqft
- Tax assessed value: $340,400
- Annual tax amount: $1,648
- Date on market: 8/14/2026
- Cumulative days on market: 64 days
- Listing terms: Cash,Conventional
- Road surface type: Concrete, Paved
Estimated market value
$374,300
$356,000 - $393,000
$2,138/mo
Price history
| Date | Event | Price |
|---|---|---|
| 10/10/2026 | Price change | $379,000-2.6%$198/sqft |
Source:  Canopy MLS as distributed by MLS GRID #4414648 Report a problem Canopy MLS as distributed by MLS GRID #4414648 Report a problem | ||
| 8/14/2026 | Listed for sale | $389,000+27.5%$203/sqft |
Source: Canopy MLS as distributed by MLS GRID #4414648 Report a problem | ||
| 4/17/2026 | Sold | $305,000+31.5%$159/sqft |
Source: Public Record Report a problem | ||
| 8/20/2019 | Sold | $232,000+0.9%$121/sqft |
Source: Canopy MLS as distributed by MLS GRID #3505184 Report a problem | ||
| 7/12/2019 | Pending sale | $229,900$120/sqft |
Source: Coldwell Banker Boyd & Hassell, Inc., Realtors #3505184 Report a problem | ||
| 6/28/2019 | Listed for sale | $229,900$120/sqft |
Source: Coldwell Banker Boyd & Hassell, Inc., Realtors #3505184 Report a problem | ||
| 5/14/2019 | Pending sale | $229,900$120/sqft |
Source: Coldwell Banker Boyd & Hassell, Inc., Realtors #3505184 Report a problem | ||
| 5/9/2019 | Listed for sale | $229,900$120/sqft |
Source: Coldwell Banker Boyd & Hassell #3505184 Report a problem | ||
Public tax history
| Year | Property taxes | Tax assessment |
|---|---|---|
| 2025 | $1,648 | $340,400 |
| 2024 | $1,648 +2.7% | $340,400 |
| 2023 | $1,605 +19.7% | $340,400 +68.8% |
| 2022 | $1,341 +2.8% | $201,700 |
| 2021 | $1,305 | $201,700 |
| 2020 | $1,305 -0.4% | $201,700 -0.4% |
| 2019 | $1,310 +15.1% | $202,500 +15.6% |
| 2018 | $1,138 | $175,100 |
| 2017 | $1,138 +16.4% | -- |
| 2016 | $978 | -- |
| 2015 | $978 | $175,130 +5.6% |
| 2014 | $978 | $165,800 |
| 2013 | $978 | -- |
| 2012 | $978 | -- |
| 2011 | $978 -7.1% | -- |
| 2010 | $1,053 +1.8% | -- |
| 2009 | $1,034 | -- |
| 2008 | $1,034 | -- |
| 2007 | $1,034 +13.7% | -- |
| 2006 | $909 | -- |
| 2005 | -- | -- |
| 2004 | -- | -- |
| 2003 | -- | -- |
| 2002 | -- | -- |
| 2001 | -- | -- |
| 2000 | -- | -- |
Find assessor info on the county website
Monthly payment
Est. payment
Payment breakdown
Explore the cost of this home by adjusting the details. Changes won't be saved.Climate risks
Neighborhood: 28602
Nearby schools
Schools provided by the listing agent
- Elementary: Blackburn
- Middle: Jacobs Fork
- High: Fred T. Foard
Source: Canopy MLS as distributed by MLS GRID. This data may not be complete. We recommend contacting the local school district to confirm school assignments for this home.
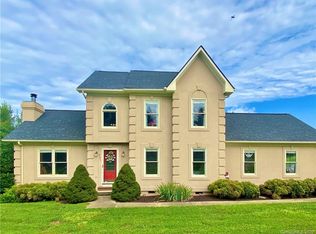

Similar homes
- $364,0003 bd3 ba1.7k sqft1270 Berra Pl, Hickory, NC 28602For Sale

 MLS ID #4433437, Karen Montgomery, True North Realty. Canopy MLS as distributed by MLS GRID
 - $415,0003 bd3 ba2.3k sqft1688 Buffett Cir, Hickory, NC 28602For Sale
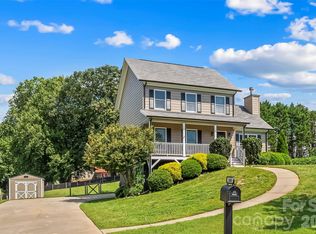 MLS ID #4422889, Jay Brown, Jay Brown, Realtors. Canopy MLS as distributed by MLS GRID
 - $350,0003 bd3 ba2k sqft5406 Winding Oak Dr, Hickory, NC 28602For Sale
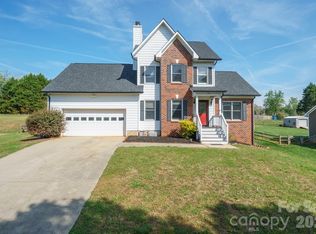 MLS ID #4360279, Dana Messick, Fathom Realty NC LLC. Canopy MLS as distributed by MLS GRID
 - $357,4003 bd3 ba1.8k sqft1737 9th Street Pl SE, Hickory, NC 28602For Sale
 MLS ID #4387540, Lesa Baker, Coldwell Banker Boyd & Hassell. Canopy MLS as distributed by MLS GRID
 - $379,0003 bd3 ba2.7k sqft1306 11th Ave SE, Hickory, NC 28602For SaleMLS ID #4418185, Cory Klassett, RE/MAX Legendary. Canopy MLS as distributed by MLS GRID
- $425,0003 bd3 ba1.8k sqft1948 Twin Ponds Dr, Hickory, NC 28602For SaleMLS ID #4390379, Amanda Stokes, RE/MAX Legendary. Canopy MLS as distributed by MLS GRID
- $365,0003 bd2 ba1.9k sqft1119 Edgefield Ln, Newton, NC 28658For SaleMLS ID #4431602, Dee Stewart, Weichert, Realtors - Team Metro. Canopy MLS as distributed by MLS GRID
- $339,9003 bd3 ba1.7k sqft236 17th Ave SE, Hickory, NC 28602For SaleMLS ID #4421627, Cheryl Obijiski, Realty Executives of Hickory. Canopy MLS as distributed by MLS GRID
- $434,8003 bd3 ba2.1k sqft1928 Twin Ponds Dr, Hickory, NC 28602For SaleMLS ID #4411717, Cody Schaub, Century 21 Echelon. Canopy MLS as distributed by MLS GRID
- $275,0003 bd2 ba1.6k sqft4405 Landing Ct, Hickory, NC 28602For SaleMLS ID #4409127, Nichole Sedberry, True North Realty. Canopy MLS as distributed by MLS GRID
- $424,9003 bd3 ba2.2k sqft3656 Woodgreen Dr, Lincolnton, NC 28092For SaleMLS ID #4431205, Dana Gibson, Realty Executives of Hickory. Canopy MLS as distributed by MLS GRID
- $299,9993 bd2 ba1.2k sqft1980 8th Street Ln SE, Hickory, NC 28602For SaleMLS ID #4423356, April Tyner, RE/MAX Legendary. Canopy MLS as distributed by MLS GRID
- $349,9003 bd2 ba2k sqft9530 Driftwood Ct, Hickory, NC 28601For SaleMLS ID #4429180, Kay Loftin, Coldwell Banker Boyd & Hassell. Canopy MLS as distributed by MLS GRID
- $385,0003 bd2 ba1.5k sqft2918 24th Street Dr NE, Hickory, NC 28601For SaleMLS ID #4414782, Denise Wilcox, Sellstate Choice Realty. Canopy MLS as distributed by MLS GRID
- $424,9003 bd3 ba2.1k sqft2741 25th St NE, Hickory, NC 28601For SaleMLS ID #4430893, Garrett Osborne, COMPASS. Canopy MLS as distributed by MLS GRID
- $375,0003 bd2 ba1.7k sqft1035 E 24th St, Newton, NC 28658For SaleMLS ID #4391518, Cheryl Obijiski, Realty Executives of Hickory. Canopy MLS as distributed by MLS GRID
- $387,9003 bd2 ba2.4k sqft8830 Shepherd Ct, Connelly Springs, NC 28612For SaleMLS ID #4427542, Joel Vasquez Arias, Western Piedmont Real Estate, LLC. Canopy MLS as distributed by MLS GRID
- $379,9003 bd2 ba2k sqft3261 Washington Way, Hudson, NC 28638For SaleMLS ID #4432336, Lauren Williams, Foothills Realty, LLC. Canopy MLS as distributed by MLS GRID
- $349,9003 bd2 ba1.6k sqft2925 24th Street Dr NE, Hickory, NC 28601For SaleMLS ID #4423631, Garrett Osborne, COMPASS. Canopy MLS as distributed by MLS GRID
- $429,9004 bd3 ba2.2k sqft570 29th Avenue Dr NW, Hickory, NC 28601For SaleMLS ID #4377600, Elizabeth Thao, EXP Realty LLC Mooresville. Canopy MLS as distributed by MLS GRID
