HICKORY NC this bright, spacious, and perfectly placed 4-bed, 3-bath beauty checks every box: new flooring & fresh new paint! Completely renovated kitchen. The heart of the home is a generous kitchen with a center island, bar seating for extra guests, and a handy built-in desk to keep life organized. The great room impresses with a cathedral ceiling, a cozy gas-log fireplace, and French doors that open to a fabulous deck overlooking a level, usable backyard—ideal for play, pets, or entertaining.
The primary suite is a true retreat with a private bath and two walk-in closets. Three additional bedrooms offer flexible space for family, guests, or a home office. With thoughtful storage, comfortable flow, and a conveniently location close to grocery, shopping center and restaurants. This is an easy home to love and an even easier one to live in. *Virtual stage in use*
Active
$439,900
570 29th Avenue Dr NW, Hickory, NC 28601
4beds
2,274sqft
:
Get pre-qualified$2,529/mo
Single Family Residence
Built in 1993
0.57 Acres Lot
$428,500 Zestimate®
$193/sqft
$-- HOA
What's special
- 94 days |
- 904 |
- 64 |
Zillow last checked:
Listing updated:
Listed by:
Elizabeth Thao ethao82@gmail.com,
EXP Realty LLC Mooresville
Source: Canopy MLS as distributed by MLS GRID,MLS#: 4377600
Facts & features
Interior
Bedrooms & bathrooms
- Bedrooms: 4
- Bathrooms: 3
- Full bathrooms: 3
- Main level bedrooms: 1
Primary bedroom
- Features: Walk-In Closet(s)
- Level: Upper
Bedroom s
- Level: Main
Bedroom s
- Features: Walk-In Closet(s)
- Level: Upper
Bedroom s
- Level: Upper
Dining area
- Level: Main
Kitchen
- Features: Kitchen Island
- Level: Main
Living room
- Level: Main
Heating
- Heat Pump
Cooling
- Central Air
Appliances
- Included: Dishwasher, Electric Range
- Laundry: In Kitchen, Laundry Closet
Features
- Walk-In Closet(s)
- Has basement: No
- Fireplace features: Living Room
Interior area
- Total structure area: 2,274
- Total interior livable area: 2,274 sqft
- Finished area above ground: 2,274
- Finished area below ground: 0
Property
Parking
- Total spaces: 2
- Parking features: Attached Garage, Garage on Main Level
- Attached garage spaces: 2
Features
- Levels: Two
- Stories: 2
- Fencing: Back Yard
- Waterfront features: None
Lot
- Size: 0.57 Acres
- Features: Cleared, Corner Lot, Level, Other - See Remarks
Living quarters
- Secondary features: None
Details
- Parcel number: 3704115684060000
- Zoning: R-2
- Special conditions: Standard
Construction
Type & style
- Home type: SingleFamily
- Architectural style: Traditional
- Property subtype: Single Family Residence
Materials
- Brick Partial, Vinyl
- Foundation: Slab
Condition
- New construction: No
- Year built: 1993
Utilities & green energy
- Sewer: Public Sewer
- Water: City
- Utilities for property: Electricity Connected
Community & HOA
Community
- Subdivision: Belle Terra
Location
- Region: Hickory
Financial & listing details
- Price per square foot: $193/sqft
- Tax assessed value: $392,300
- Date on market: 5/3/2026
- Cumulative days on market: 185 days
- Listing terms: Cash,Conventional,FHA
- Electric utility on property: Yes
- Road surface type: Concrete
Estimated market value
$428,500
$407,000 - $450,000
$2,564/mo
Price history
| Date | Event | Price |
|---|---|---|
| 5/4/2026 | Listed for sale | $439,900-2.2%$193/sqft |
Source:  Canopy MLS as distributed by MLS GRID #4377600 Report a problem Canopy MLS as distributed by MLS GRID #4377600 Report a problem | ||
| 4/28/2026 | Listing removed | $449,900$198/sqft |
Source: eXp Realty #4315874 Report a problem | ||
| 3/27/2026 | Listed for sale | $449,900$198/sqft |
Source: Canopy MLS as distributed by MLS GRID #4315874 Report a problem | ||
| 12/23/2025 | Listing removed | $449,900$198/sqft |
Source: Canopy MLS as distributed by MLS GRID #4315874 Report a problem | ||
| 10/25/2025 | Listed for sale | $449,900+130.7%$198/sqft |
Source: Canopy MLS as distributed by MLS GRID #4315874 Report a problem | ||
| 6/29/2006 | Sold | $195,000$86/sqft |
Source: Public Record Report a problem | ||
Public tax history
| Year | Property taxes | Tax assessment |
|---|---|---|
| 2025 | -- | $392,300 |
| 2024 | $3,348 | $392,300 |
| 2023 | $3,348 +5.9% | $392,300 +49.2% |
| 2022 | $3,161 | $262,900 |
| 2021 | $3,161 +3.4% | $262,900 |
| 2020 | $3,056 | $262,900 |
| 2019 | $3,056 +20.2% | $262,900 +18.1% |
| 2018 | $2,542 | $222,700 |
| 2017 | $2,542 +17.6% | -- |
| 2016 | $2,161 | -- |
| 2015 | $2,161 | $222,690 +6.1% |
| 2014 | $2,161 | $209,800 |
| 2013 | $2,161 | -- |
| 2012 | $2,161 | -- |
| 2011 | $2,161 +3% | -- |
| 2010 | $2,099 | -- |
| 2009 | $2,099 | -- |
| 2008 | $2,099 | -- |
| 2007 | $2,099 +6.8% | -- |
| 2006 | $1,965 | -- |
| 2005 | -- | -- |
| 2004 | -- | -- |
| 2003 | -- | -- |
| 2002 | -- | -- |
| 2001 | -- | -- |
| 2000 | -- | -- |
Find assessor info on the county website
Monthly payment
Est. payment
Payment breakdown
Explore the cost of this home by adjusting the details. Changes won't be saved.Climate risks
Neighborhood: 28601
Nearby schools
GreatSchools rating
- 4/10W M Jenkins ElementaryGrades: K-5Distance: 1.1 mi
- 3/10Northview MiddleGrades: 6-8Distance: 1.2 mi
- 4/10Hickory HighGrades: PK,9-12Distance: 2.1 mi
Schools provided by the listing agent
- Elementary: Jenkins
- Middle: Northview
- High: Hickory
Source: Canopy MLS as distributed by MLS GRID. This data may not be complete. We recommend contacting the local school district to confirm school assignments for this home.
- $323,1004 bd2 ba2k sqft560 29th Avenue Dr NW, Hickory, NC 28601Off Market

- $697,600-- bd3 ba6k sqft3251 5th Street Ct NW, Hickory, NC 28601Off Market
- $477,2003 bd3 ba2.4k sqft3210 6th Street Dr NW, Hickory, NC 28601Off Market
- $389,2003 bd3 ba3k sqft571 29th Avenue Dr NW, Hickory, NC 28601Off Market
- $355,0003 bd2 ba1.8k sqft561 29th Avenue Dr NW, Hickory, NC 28601Sold
- $426,9004 bd2 ba2.7k sqft3241 5th Street Ct NW, Hickory, NC 28601Off Market
- $332,8003 bd3 ba1.8k sqft550 29th Avenue Dr NW, Hickory, NC 28601Off Market
- $745,5004 bd3 ba3.1k sqft604 32nd Avenue Dr NW, Hickory, NC 28601Off Market
A local agent can set up tours, give advice and negotiate with sellers.
A local lender can help you make sure your offer is ready when you are.
Similar homes
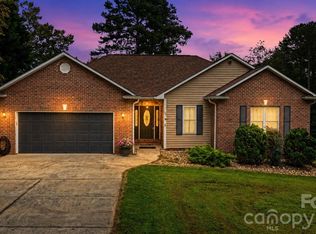
- $449,9004 bd4 ba2.8k sqft220 35th Ave NE, Hickory, NC 28601For Sale

 MLS ID #4409719, Gina King, Realty Executives of Hickory. Canopy MLS as distributed by MLS GRID
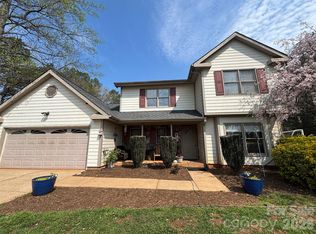
 - $464,9003 bd2 ba2.6k sqft199 Bethlehem Manufacturing Ln, Hickory, NC 28601For Sale
 MLS ID #4406517, Monica Setzer, True North Realty. Canopy MLS as distributed by MLS GRID
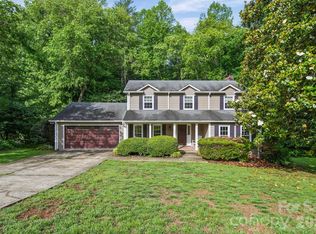
 - $450,0004 bd3 ba2.1k sqft70 Sienna Dr, Hickory, NC 28601For Sale
 MLS ID #4365038, Shannon McCall, Coldwell Banker Boyd & Hassell. Canopy MLS as distributed by MLS GRID
 - $399,9004 bd3 ba2.1k sqft5479 Gunpowder Dr, Hickory, NC 28601For Sale
 MLS ID #4382417, Tyler Antrican, EXP Realty LLC Mooresville. Canopy MLS as distributed by MLS GRID
 - $499,9004 bd3 ba2.5k sqft226 28th Avenue Pl NE, Hickory, NC 28601For SaleMLS ID #4386379, Dana Gibson, Realty Executives of Hickory. Canopy MLS as distributed by MLS GRID
- $518,0003 bd3 ba2.3k sqft4510 18th Street Ln NE, Hickory, NC 28601For SaleMLS ID #4410657, Colby Winters, Winters Realty. Canopy MLS as distributed by MLS GRID
- $439,9003 bd2 ba2.1k sqft607 12th Ave NE, Hickory, NC 28601For SaleMLS ID #4363073, Nick Huscroft, Chosen Realty of NC LLC. Canopy MLS as distributed by MLS GRID
- $475,0003 bd3 ba2k sqft5225 Wolfe Rd, Hickory, NC 28601For SaleMLS ID #4406711, Catherine Webb, EXP Realty LLC Mooresville. Canopy MLS as distributed by MLS GRID
- $436,0003 bd2 ba1.7k sqft5305 Icard Ridge Rd, Hickory, NC 28601For SaleMLS ID #4388670, Leslie Sullivan, Sullivan Realty. Canopy MLS as distributed by MLS GRID
- $419,9003 bd2 ba2.4k sqft5395 Stonegate Farm Dr, Granite Falls, NC 28630For SaleMLS ID #4409927, Jordan Miller, Pine Tree Properties LLC. Canopy MLS as distributed by MLS GRID
- $399,9003 bd3 ba2.4k sqft3361 47th Avenue Pl NE, Hickory, NC 28601For SaleMLS ID #4350708, Karen Stiers, Dickens Mitchener & Associates Inc. Canopy MLS as distributed by MLS GRID
- $359,9004 bd3 ba2k sqft1185 10th Street Place Cir NW, Hickory, NC 28601For SaleMLS ID #4318736, Lanie Bumgarner, Osborne Real Estate Group LLC. Canopy MLS as distributed by MLS GRID
- $579,9004 bd4 ba3.2k sqft5700 Crown Ter, Hickory, NC 28601For SaleMLS ID #4389220, Tyler Wilcox, EXP Realty LLC Mooresville. Canopy MLS as distributed by MLS GRID
- $339,9003 bd2 ba2k sqft120 42nd Avenue Cir NE, Hickory, NC 28601For SaleMLS ID #4364282, Brooke Elder, True North Realty. Canopy MLS as distributed by MLS GRID
- $475,0004 bd3 ba2.5k sqft7940 Oakmont Ct, Hickory, NC 28602For SaleMLS ID #4370931, Violet Arth, Coldwell Banker Mountain View. Canopy MLS as distributed by MLS GRID
- $324,0003 bd2 ba1.5k sqft5609 Grace Chapel Rd, Hickory, NC 28601For SaleMLS ID #4302482, Kelly Sims, WEICHERT REALTORS-LKN Partners. Canopy MLS as distributed by MLS GRID
- $299,0003 bd3 ba2.9k sqft466 Shiloh Church Rd, Hickory, NC 28601For SaleMLS ID #4402207, Natalie Armstrong, Coldwell Banker Boyd & Hassell. Canopy MLS as distributed by MLS GRID
- $385,0004 bd3 ba2.1k sqft63 Frost Ln, Taylorsville, NC 28681For SaleMLS ID #4407455, Brooke Elder, True North Realty. Canopy MLS as distributed by MLS GRID
- $400,0004 bd3 ba1.7k sqft5227 Foley Dr, Hickory, NC 28602For SaleMLS ID #4350532, Lorie Williams, Helen Adams Realty. Canopy MLS as distributed by MLS GRID
- $590,0004 bd3 ba3k sqft4051 Pinecrest Dr NE, Hickory, NC 28601For SaleMLS ID #4372469, Kelly Sims, WEICHERT REALTORS-LKN Partners. Canopy MLS as distributed by MLS GRID
