You will feel like royalty coming up the driveway to this beautiful custom brick home perched at the pinnacle of the prestigious Oakmont development. Enjoy the long-range 180 degree views of Bakers Mountain which is only 10 minutes away! When you enter you are immediately awed by the soaring ceilings and stately columns. Featuring 4 bedrooms and 3 full bathrooms, kitchen with granite counters, double ovens and a breakfast area, formal dining room as well as an office/flex space! You'll love the vaulted ceilings and spacious open floor plan. The large primary bedroom is on the main level and features high tray ceiling, jacuzzi tub, double vanity and a large walk-in closet. The second floor features three bedrooms and another full bathroom. Relax on the front porch or back stone patio and enjoy being surrounded by nature and the outdoor scenery, including an irrigation system!. You will have the best views of birds, rainbows, sunrises, sunset colors on the back side of Piney Mountain and stars every night! You're approx 15 minutes to Lenoir Rhyne Univeristy, Appalachian State University Hickory Campus, Hickory Crawdads Minor League Baseball Stadium, Downtown Hickory, Hickory Farmers Market, Approx 1 hour from Blowing Rock, Boone, & Asheville. Seller offering 1-year home warranty! Do not miss out on this gem!
Active
Price cut: $24K (7/21)
$475,000
7940 Oakmont Ct, Hickory, NC 28602
4beds
2,502sqft
:
Get pre-qualified$2,732/mo
Single Family Residence
Built in 2004
0.83 Acres Lot
$-- Zestimate®
$190/sqft
$-- HOA
What's special
Front porchSoaring ceilingsBack stone patioOffice spaceVaulted ceilingsBeautiful custom brick homeBreakfast area
- 104 days |
- 795 |
- 51 |
Zillow last checked:
Listing updated:
Listed by:
Violet Arth violet@cbmountainview.com,
Coldwell Banker Mountain View
Source: Canopy MLS as distributed by MLS GRID,MLS#: 4370931
Facts & features
Interior
Bedrooms & bathrooms
- Bedrooms: 4
- Bathrooms: 3
- Full bathrooms: 3
- Main level bedrooms: 1
Primary bedroom
- Level: Main
Bedroom s
- Level: Upper
Bedroom s
- Level: Upper
Bedroom s
- Level: Upper
Bathroom full
- Level: Main
Breakfast
- Level: Main
Dining room
- Level: Main
Flex space
- Level: Main
Kitchen
- Level: Main
Laundry
- Level: Main
Living room
- Level: Main
Loft
- Level: Upper
Heating
- Forced Air
Cooling
- Central Air
Appliances
- Included: Dishwasher, Electric Oven, Microwave, Refrigerator, Wall Oven, Washer/Dryer
- Laundry: Inside, Laundry Room
Features
- Open Floorplan, Walk-In Closet(s)
- Flooring: Carpet, Wood
- Windows: Insulated Windows
- Has basement: No
- Fireplace features: Family Room
Interior area
- Total structure area: 2,502
- Total interior livable area: 2,502 sqft
- Finished area above ground: 2,502
- Finished area below ground: 0
Property
Parking
- Total spaces: 2
- Parking features: Attached Garage, Garage on Main Level
- Attached garage spaces: 2
Features
- Levels: Two
- Stories: 2
- Patio & porch: Front Porch, Patio
- Exterior features: In-Ground Irrigation
- Has view: Yes
- View description: Long Range, Mountain(s)
Lot
- Size: 0.83 Acres
- Features: Cul-De-Sac, Hilly, Sloped, Wooded, Views
Details
- Additional structures: Shed(s)
- Parcel number: 2761993840
- Zoning: RMU
- Special conditions: Standard
Construction
Type & style
- Home type: SingleFamily
- Architectural style: Traditional
- Property subtype: Single Family Residence
Materials
- Brick Full, Vinyl
- Foundation: Crawl Space
Condition
- New construction: No
- Year built: 2004
Utilities & green energy
- Sewer: Septic Installed
- Water: County Water
- Utilities for property: Cable Available, Electricity Connected, Satellite Internet Available, Underground Utilities, Wired Internet Available
Community & HOA
Community
- Security: Security System, Smoke Detector(s)
- Subdivision: none
Location
- Region: Hickory
Financial & listing details
- Price per square foot: $190/sqft
- Tax assessed value: $377,125
- Annual tax amount: $2,638
- Date on market: 4/16/2026
- Cumulative days on market: 104 days
- Listing terms: Cash,Conventional,FHA,USDA Loan,VA Loan
- Electric utility on property: Yes
- Road surface type: Concrete, Paved
Estimated market value
Not available
Estimated sales range
Not available
Not available
Price history
| Date | Event | Price |
|---|---|---|
| 7/21/2026 | Price change | $475,000-4.8%$190/sqft |
Source:  Canopy MLS as distributed by MLS GRID #4370931 Report a problem Canopy MLS as distributed by MLS GRID #4370931 Report a problem | ||
| 5/30/2026 | Price change | $499,000-3.9%$199/sqft |
Source: Canopy MLS as distributed by MLS GRID #4370931 Report a problem | ||
| 5/6/2026 | Price change | $519,000-1.1%$207/sqft |
Source: Canopy MLS as distributed by MLS GRID #4370931 Report a problem | ||
| 4/17/2026 | Listed for sale | $525,000+96.6%$210/sqft |
Source: Canopy MLS as distributed by MLS GRID #4370931 Report a problem | ||
| 6/25/2020 | Sold | $267,000$107/sqft |
Source: Canopy MLS as distributed by MLS GRID #3605419 Report a problem | ||
| 5/31/2020 | Pending sale | $267,000$107/sqft |
Source: Southern Pointe Realty, LLC #3605419 Report a problem | ||
| 5/27/2020 | Listed for sale | $267,000$107/sqft |
Source: Southern Pointe Realty, LLC #3605419 Report a problem | ||
| 5/22/2020 | Pending sale | $267,000$107/sqft |
Source: Southern Pointe Realty, LLC #3605419 Report a problem | ||
| 5/20/2020 | Listed for sale | $267,000$107/sqft |
Source: Southern Pointe Realty, LLC #3605419 Report a problem | ||
| 5/15/2020 | Pending sale | $267,000$107/sqft |
Source: Southern Pointe Realty, LLC #3605419 Report a problem | ||
| 5/5/2020 | Listed for sale | $267,000$107/sqft |
Source: Southern Pointe Realty, LLC #3605419 Report a problem | ||
| 4/11/2020 | Pending sale | $267,000$107/sqft |
Source: Southern Pointe Realty, LLC #3605419 Report a problem | ||
| 4/3/2020 | Price change | $267,000-11%$107/sqft |
Source: Southern Pointe Realty, LLC #3605419 Report a problem | ||
| 3/23/2020 | Listed for sale | $299,900-35.6%$120/sqft |
Source: Southern Pointe Realty, LLC #3605419 Report a problem | ||
| 7/18/2005 | Sold | $466,000$186/sqft |
Source: Public Record Report a problem | ||
Public tax history
| Year | Property taxes | Tax assessment |
|---|---|---|
| 2025 | $2,638 -0.6% | $377,125 |
| 2024 | $2,652 | $377,125 |
| 2023 | $2,652 +10.5% | $377,125 +32.5% |
| 2022 | $2,401 +2.7% | $284,573 |
| 2021 | $2,338 +5% | $284,573 +4.9% |
| 2020 | $2,228 +697.1% | $271,181 |
| 2019 | $280 -87.2% | $271,181 +2.2% |
| 2018 | $2,182 +3.7% | $265,418 |
| 2017 | $2,103 | $265,418 |
| 2016 | $2,103 +0.1% | $265,418 |
| 2015 | $2,100 | $265,418 |
Find assessor info on the county website
Monthly payment
Est. payment
Payment breakdown
Explore the cost of this home by adjusting the details. Changes won't be saved.Climate risks
Neighborhood: 28602
Getting around
2 / 100
Car-DependentNearby schools
GreatSchools rating
- 5/10Icard ElementaryGrades: PK-5Distance: 2 mi
- 4/10East Burke MiddleGrades: 6-8Distance: 0.9 mi
- 4/10East Burke HighGrades: 9-12Distance: 1.7 mi
- $36,0750.72 Acres7941 Oakmont Ct, Hickory, NC 28602Off Market
- $26,7090.72 Acres7941 Oakmont Ct, Hickory, NC 28602Off Market
- $26,7090.72 Acres7946 Oakmont Ln, Hickory, NC 28602Off Market
- $12,8540.59 Acres4148 Oakmont Ln, Hickory, NC 28602Off Market
- $25,6253 bd3 ba2k sqft34 Oakmont Dr, Hickory, NC 28602Off Market
- $9,7020.73 Acres7945 Oakmont Ct, Hickory, NC 28602Off Market
- $26,9430.75 Acres7945 Oakmont Ct, Hickory, NC 28602Off Market
- $522,4003 bd3 ba3.9k sqft7945 Oakmont Ct, Hickory, NC 28602Off Market
A local agent can set up tours, give advice and negotiate with sellers.
A local lender can help you make sure your offer is ready when you are.
Similar homes
- $424,9003 bd3 ba2.5k sqft1133 Finger Bridge Rd, Hickory, NC 28602For Sale
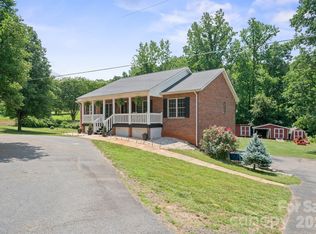
 MLS ID #4393755, Kay Loftin, Coldwell Banker Boyd & Hassell. Canopy MLS as distributed by MLS GRID
 - $440,0003 bd3 ba1.8k sqft1948 Twin Ponds Dr, Hickory, NC 28602For Sale
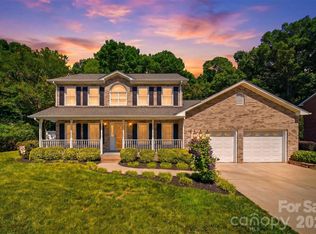 MLS ID #4390379, Amanda Stokes, RE/MAX Legendary. Canopy MLS as distributed by MLS GRID
 - $499,0003 bd2 ba2.3k sqft4305 Cottingham Dr, Hickory, NC 28602For Sale
 MLS ID #4395524, Debby Bullock-Benfield, Weichert, Realtors - Team Metro. Canopy MLS as distributed by MLS GRID
 - $435,0003 bd2 ba1.8k sqft3992 Brickfield St, Hickory, NC 28602For Sale
 MLS ID #4402540, Crystal Williams, McRae Properties. Canopy MLS as distributed by MLS GRID
 - $434,9003 bd3 ba1.9k sqft4005 Brickfield St, Hickory, NC 28602For SaleMLS ID #4392606, Mary Foster, Coldwell Banker Boyd & Hassell. Canopy MLS as distributed by MLS GRID
- $400,0004 bd3 ba1.7k sqft5227 Foley Dr, Hickory, NC 28602For SaleMLS ID #4350532, Lorie Williams, Helen Adams Realty. Canopy MLS as distributed by MLS GRID
- $499,9004 bd3 ba2.5k sqft226 28th Avenue Pl NE, Hickory, NC 28601For SaleMLS ID #4386379, Dana Gibson, Realty Executives of Hickory. Canopy MLS as distributed by MLS GRID
- $599,0004 bd3 ba2.7k sqft1776 Whitewater Ct, Hickory, NC 28602For SaleMLS ID #4400743, Jay Brown, Jay Brown, Realtors. Canopy MLS as distributed by MLS GRID
- $450,0003 bd3 ba1.9k sqft1026 14th Avenue Dr NW, Hickory, NC 28601For SaleMLS ID #4400748, Jay Brown, Jay Brown, Realtors. Canopy MLS as distributed by MLS GRID
- $334,9003 bd3 ba2.4k sqft1227 Shirebourn, Hickory, NC 28602For SaleMLS ID #4380641, Mary Foster, Coldwell Banker Boyd & Hassell. Canopy MLS as distributed by MLS GRID
- $525,0004 bd3 ba2.2k sqft116 28th Ave NW, Hickory, NC 28601For SaleMLS ID #4386796, Kay Schmucker, The Joan Killian Everett Company, LLC. Canopy MLS as distributed by MLS GRID
- $525,0004 bd3 ba2.8k sqft446 17th Avenue Dr NE, Hickory, NC 28601For SaleMLS ID #4396658, Gina Jenkins, Realty Executives of Hickory. Canopy MLS as distributed by MLS GRID
- $468,9003 bd2 ba1.7k sqft5507 Land Harbour Dr, Granite Falls, NC 28630For SaleMLS ID #4369184, Robert McClure Jr, McClure Group Realty LLC. Canopy MLS as distributed by MLS GRID
- $414,9004 bd3 ba2.1k sqft5479 Gunpowder Dr, Hickory, NC 28601For SaleMLS ID #4382417, Tyler Antrican, EXP Realty LLC Mooresville. Canopy MLS as distributed by MLS GRID
- $429,0003 bd3 ba2.2k sqft465 28th Avenue Ln NE, Hickory, NC 28601For SaleMLS ID #4365882, Kathryn Herman, Coldwell Banker Boyd & Hassell. Canopy MLS as distributed by MLS GRID
- $649,9003 bd4 ba2.6k sqft6181 Willowbottom Rd, Hickory, NC 28602For SaleMLS ID #4382562, Romi McCurry, True North Realty. Canopy MLS as distributed by MLS GRID
- $359,9003 bd3 ba1.8k sqft1737 9th Street Pl SE, Hickory, NC 28602For SaleMLS ID #4387540, Lesa Baker, Coldwell Banker Boyd & Hassell. Canopy MLS as distributed by MLS GRID
- $549,9004 bd4 ba2.8k sqft431 9th St NW, Hickory, NC 28601For SaleMLS ID #4371820, Robin Creel, Coldwell Banker Boyd & Hassell. Canopy MLS as distributed by MLS GRID
- $410,0003 bd2 ba1.9k sqft104 31st Ave NE, Hickory, NC 28601For SaleMLS ID #4400944, Shelby Slobodzinski, COMPASS. Canopy MLS as distributed by MLS GRID
- $429,9003 bd3 ba2.3k sqft1032 30th Avenue Ln NE, Hickory, NC 28601For SaleMLS ID #4393114, Natalie Armstrong, Coldwell Banker Boyd & Hassell. Canopy MLS as distributed by MLS GRID
