Tucked away at the end of a quiet street, this charming brick home offers the perfect blend of comfort, privacy, and modern updates. Situated on a generous 0.54-acre lot, you'll love the peaceful setting and spacious fenced backyard—ideal for pets, play, gardening, or simply enjoying the outdoors.
Start your mornings with coffee on the covered front porch and unwind in the evenings on the covered back porch or deck while overlooking your private backyard retreat.
Inside, this move-in-ready 3-bedroom, 2-bath home has been refreshed with new paint and beautiful luxury vinyl plank flooring. The updated primary bathroom includes a walk in shower and new flooring. Bonus room offers flexibility as an office, craft room, game room, playroom...Roof replacement in 2021 adds peace of mind, while the attached 2-car garage offers convenience and extra storage.
Whether you're looking for your first home, downsizing, or simply seeking a property with room to breathe, this well-maintained home delivers the perfect combination of comfort, updates, and location. Don't miss your opportunity to make it yours!
Active
Price cut: $14K (10/9)
$375,000
1035 E 24th St, Newton, NC 28658
3beds
1,741sqft
Single Family Residence
Built in 1995
0.54 Acres Lot
$-- Zestimate®
$215/sqft
$-- HOA
What's special
Covered front porchNew paintCharming brick homeSpacious fenced backyardUpdated primary bathroomCovered back porch
- 122 days
- 410
- 25
Zillow last checked:
Listing updated:
Listed by:
Cheryl Obijiski cherylobijiski@gmail.com,
Realty Executives of Hickory
Source: Canopy MLS as distributed by MLS GRID,MLS#: 4391518
Facts & features
Interior
Bedrooms & bathrooms
- Bedrooms: 3
- Bathrooms: 2
- Full bathrooms: 2
- Main level bedrooms: 3
Primary bedroom
- Features: En Suite Bathroom, Walk-In Closet(s)
- Level: Main
Bedroom s
- Level: Main
Bedroom s
- Level: Main
Bonus room
- Level: Main
Laundry
- Level: Main
Heating
- Heat Pump
Cooling
- Central Air
Appliances
- Included: Dishwasher, Dryer, Electric Range, Gas Water Heater, Microwave, Refrigerator, Washer
- Laundry: Laundry Room
Features
- Walk-In Closet(s)
- Flooring: Tile, Vinyl
- Has basement: No
- Fireplace features: Gas Log, Living Room
Interior area
- Total structure area: 1,741
- Total interior livable area: 1,741 sqft
- Finished area above ground: 1,741
- Finished area below ground: 0
Property
Parking
- Total spaces: 2
- Parking features: Driveway, Attached Garage, Garage on Main Level
- Attached garage spaces: 2
- Has uncovered spaces: Yes
Features
- Levels: One
- Stories: 1
- Patio & porch: Covered, Deck, Front Porch
- Fencing: Back Yard,Chain Link
Lot
- Size: 0.54 Acres
- Features: Level
Details
- Additional structures: Shed(s)
- Parcel number: 374119525287
- Zoning: R-9
- Special conditions: Standard
Construction
Type & style
- Home type: SingleFamily
- Property subtype: Single Family Residence
Materials
- Brick Full, Vinyl
- Foundation: Crawl Space
Condition
- New construction: No
- Year built: 1995
Utilities & green energy
- Sewer: Public Sewer
- Water: City
Community & HOA
Community
- Subdivision: Brookwood Hills
Location
- Region: Newton
Financial & listing details
- Price per square foot: $215/sqft
- Tax assessed value: $291,000
- Annual tax amount: $2,470
- Date on market: 6/16/2026
- Cumulative days on market: 123 days
- Listing terms: Cash,Conventional,FHA,USDA Loan,VA Loan
- Road surface type: Concrete, Paved
Estimated market value
Not available
Estimated sales range
Not available
Not available
Price history
| Date | Event | Price |
|---|---|---|
| 10/9/2026 | Price change | $375,000-3.6%$215/sqft |
Source:  Canopy MLS as distributed by MLS GRID #4391518 Report a problem Canopy MLS as distributed by MLS GRID #4391518 Report a problem | ||
| 8/12/2026 | Price change | $389,000-2.5%$223/sqft |
Source: Canopy MLS as distributed by MLS GRID #4391518 Report a problem | ||
| 7/15/2026 | Price change | $399,000-1.3%$229/sqft |
Source: Canopy MLS as distributed by MLS GRID #4391518 Report a problem | ||
| 7/1/2026 | Price change | $404,444-4.7%$232/sqft |
Source: Canopy MLS as distributed by MLS GRID #4391518 Report a problem | ||
| 6/16/2026 | Listed for sale | $424,400+66.4%$244/sqft |
Source: Canopy MLS as distributed by MLS GRID #4391518 Report a problem | ||
| 6/18/2021 | Sold | $255,000+6.3%$146/sqft |
Source: Canopy MLS as distributed by MLS GRID #3738846 Report a problem | ||
| 6/3/2021 | Listed for sale | $239,900$138/sqft |
Source: Realty Executives Broker of Record #3738846 Report a problem | ||
Public tax history
| Year | Property taxes | Tax assessment |
|---|---|---|
| 2025 | $2,470 | $291,100 |
| 2024 | $2,470 | $291,100 |
| 2023 | $2,470 +22.9% | $291,100 +61.5% |
| 2022 | $2,010 | $180,300 |
| 2021 | $2,010 | $180,300 |
| 2020 | $2,010 | $180,300 |
| 2019 | $2,010 +10% | $180,300 +10% |
| 2018 | $1,827 | $163,900 |
| 2017 | $1,827 +9.8% | -- |
| 2016 | $1,664 | -- |
| 2015 | $1,664 | $163,940 -0.5% |
| 2014 | $1,664 | $164,800 |
| 2013 | $1,664 | -- |
| 2012 | $1,664 | -- |
| 2011 | $1,664 +5.9% | -- |
| 2010 | $1,571 | -- |
| 2009 | $1,571 | -- |
| 2008 | $1,571 +2% | -- |
| 2007 | $1,540 +6.2% | -- |
| 2006 | $1,451 | -- |
| 2005 | -- | -- |
| 2004 | -- | -- |
| 2003 | -- | -- |
| 2002 | -- | -- |
| 2001 | -- | -- |
| 2000 | -- | -- |
Find assessor info on the county website
Monthly payment
Est. payment
Payment breakdown
Explore the cost of this home by adjusting the details. Changes won't be saved.Climate risks
Neighborhood: 28658
Nearby schools
Schools provided by the listing agent
- Elementary: Newton Conover
- Middle: North Newton
- High: Newton Conover
Source: Canopy MLS as distributed by MLS GRID. This data may not be complete. We recommend contacting the local school district to confirm school assignments for this home.

Similar homes
- $365,0003 bd2 ba1.9k sqft1119 Edgefield Ln, Newton, NC 28658For Sale
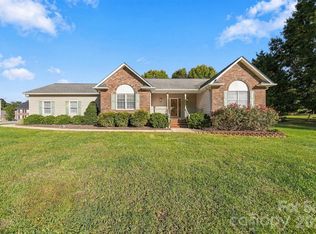
 MLS ID #4431602, Dee Stewart, Weichert, Realtors - Team Metro. Canopy MLS as distributed by MLS GRID
 - $369,9003 bd2 ba1.6k sqft2923 Dogwood Dr, Claremont, NC 28610For Sale
 MLS ID #4418731, Teresa Hensley, Realty Executives of Hickory. Canopy MLS as distributed by MLS GRID
 - $299,9003 bd2 ba1.8k sqft1401 Southwest Blvd, Newton, NC 28658For Sale
 MLS ID #4395509, Kevin Castro, RE/MAX Prestige Legacy. Canopy MLS as distributed by MLS GRID
 - $354,9003 bd3 ba1.6k sqft1544 Farmington Hills Dr, Conover, NC 28613For Sale
 MLS ID #4405042, Candi Hollar, EXP Realty LLC Mooresville. Canopy MLS as distributed by MLS GRID
 - $344,9003 bd2 ba1.4k sqft2026 Windigo St, Newton, NC 28658New ConstructionMLS ID #4431143, Jade Isenhour, Realty Executives of Hickory. Canopy MLS as distributed by MLS GRID
- $449,9903 bd2 ba2.3k sqft1085 Merrywood Dr, Newton, NC 28658For SaleMLS ID #4424263, Melissa Polce, Coldwell Banker Realty. Canopy MLS as distributed by MLS GRID
- $330,0003 bd2 ba1.4k sqft1590 Mayfair Dr, Conover, NC 28613For SaleMLS ID #4394287, Biddy Nichols, Walker Real Estate Services LLC. Canopy MLS as distributed by MLS GRID
- $319,9004 bd3 ba2k sqft1563 Catskill Way, Newton, NC 28658For SaleMLS ID #4386007, Craig Tribus, Beycome Brokerage Realty LLC. Canopy MLS as distributed by MLS GRID
- $379,0003 bd3 ba1.9k sqft5139 Butner Dr, Hickory, NC 28602For SaleMLS ID #4414648, Stephen Kue, Century 21 American Homes. Canopy MLS as distributed by MLS GRID
- $357,4003 bd3 ba1.8k sqft1737 9th Street Pl SE, Hickory, NC 28602For SaleMLS ID #4387540, Lesa Baker, Coldwell Banker Boyd & Hassell. Canopy MLS as distributed by MLS GRID
- $379,9003 bd2 ba2k sqft3261 Washington Way, Hudson, NC 28638For SaleMLS ID #4432336, Lauren Williams, Foothills Realty, LLC. Canopy MLS as distributed by MLS GRID
- $314,9003 bd3 ba1.2k sqft3105 Kay St, Conover, NC 28613For SaleMLS ID #4403288, Renee Cook Drum, Weichert, Realtors - Team Metro. Canopy MLS as distributed by MLS GRID
- $379,0003 bd2 ba1.6k sqft118 Sherwood Dr, Taylorsville, NC 28681For SaleMLS ID #4419328, Chanika Graham, Stewart-Graham Realty Inc.. Canopy MLS as distributed by MLS GRID
- $309,9003 bd2 ba1.8k sqft1607 Indian Springs Dr NW, Conover, NC 28613For SaleMLS ID #4395363, Robert Salmons, Entera Realty LLC. Canopy MLS as distributed by MLS GRID
- $260,0003 bd2 ba1k sqft2994 Lutz Blvd, Newton, NC 28658For SaleMLS ID #4392327, Kelly Howell, Huitt Realty LLC. Canopy MLS as distributed by MLS GRID
- $348,0003 bd2 ba1.6k sqft3787 Rolling View Ln, Maiden, NC 28650For SaleMLS ID #4429345, Pressly Ramey, EXP Realty LLC Ballantyne. Canopy MLS as distributed by MLS GRID
- $320,0003 bd3 ba1.7k sqft1369 Chancellor Dr, Claremont, NC 28610For SaleMLS ID #4414231, Dawn Reynolds, RE/MAX Lifestyle. Canopy MLS as distributed by MLS GRID
- $387,9003 bd2 ba2.4k sqft8830 Shepherd Ct, Connelly Springs, NC 28612For SaleMLS ID #4427542, Joel Vasquez Arias, Western Piedmont Real Estate, LLC. Canopy MLS as distributed by MLS GRID
- $385,0003 bd2 ba2k sqft1602 Arden Dr, Lincolnton, NC 28092For SaleMLS ID #4402185, Mitzy Bratt, Century 21 Town & Country Rlty. Canopy MLS as distributed by MLS GRID
- $519,0003 bd2 ba2.2k sqft3959 Holly Springs Dr, Newton, NC 28658For SaleMLS ID #4410579, Bob Warchol, Keller Williams Unified. Canopy MLS as distributed by MLS GRID
