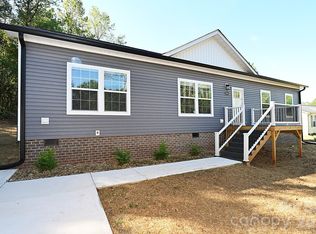
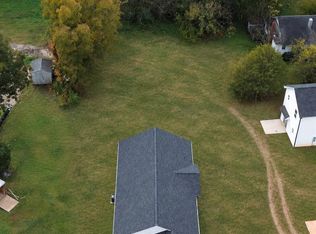
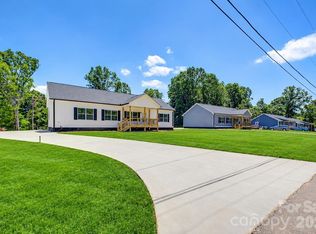
Discover this beautiful new home with all the modern updates you want! It features shiny stainless-steel appliances, a lovely farmhouse sink, and an open floor plan, perfect for gatherings. The large kitchen island connects to the dining area and living room. Easy access to the back deck that looks over a private backyard. The popular split bedroom design includes a spacious primary suite with a big walk-in closet, gorgeous walk-in tile shower with rain shower feature and double sinks. Two additional bedrooms with shared bath across the hall. Large laundry room with exterior access! You'll feel right at home here!
Active
Price cut: $10K (11/6)
$334,900
2026 Windigo St, Newton, NC 28658
3beds
1,493sqft
Modular
Built in 2026
0.5 Acres Lot
$334,400 Zestimate®
$224/sqft
$-- HOA
What's special
Back deckPrivate backyardOpen floor planLarge kitchen islandSplit bedroom designStainless-steel appliancesLovely farmhouse sink
- 38 days
- 190
- 25
Zillow last checked:
Listing updated:
Listed by:
Jade Isenhour jvisenhour0927@gmail.com,
Realty Executives of Hickory
Source: Canopy MLS as distributed by MLS GRID,MLS#: 4431143
Facts & features
Interior
Bedrooms & bathrooms
- Bedrooms: 3
- Bathrooms: 2
- Full bathrooms: 2
- Main level bedrooms: 3
Primary bedroom
- Level: Main
Bedroom s
- Level: Main
Bedroom s
- Level: Main
Bathroom full
- Level: Main
Bathroom full
- Level: Main
Dining room
- Level: Main
Kitchen
- Level: Main
Living room
- Level: Main
Heating
- Heat Pump
Cooling
- Central Air
Appliances
- Included: Dishwasher, Disposal, Electric Oven, Electric Range, Electric Water Heater, Microwave, Refrigerator
- Laundry: Electric Dryer Hookup, Inside, Laundry Room
Features
- Breakfast Bar, Kitchen Island, Open Floorplan, Pantry, Storage, Walk-In Closet(s)
- Flooring: Vinyl
- Has basement: No
Interior area
- Total structure area: 1,493
- Total interior livable area: 1,493 sqft
- Finished area above ground: 1,493
- Finished area below ground: 0
Property
Parking
- Parking features: Driveway
- Has uncovered spaces: Yes
Features
- Levels: One
- Stories: 1
- Patio & porch: Front Porch, Rear Porch, Side Porch
Lot
- Size: 0.5 Acres
- Features: Cleared, Corner Lot
Details
- Parcel number: 3629169475120000
- Zoning: R-20
- Special conditions: Standard
Construction
Type & style
- Home type: SingleFamily
- Architectural style: Ranch
- Property subtype: Modular
Materials
- Vinyl
- Foundation: Crawl Space
Condition
- New construction: Yes
- Year built: 2026
Details
- Builder model: The Waterway
- Builder name: Oakwood Homes
Utilities & green energy
- Sewer: County Sewer
- Water: City
Community & HOA
Community
- Subdivision: Spring Echo
Location
- Region: Newton
Financial & listing details
- Price per square foot: $224/sqft
- Tax assessed value: $10,500
- Annual tax amount: $89
- Date on market: 10/4/2026
- Cumulative days on market: 38 days
- Listing terms: Cash,Conventional,FHA,VA Loan
- Road surface type: Concrete, Gravel, Paved
Estimated market value
$334,400
$318,000 - $351,000
$1,837/mo
Price history
| Date | Event | Price |
|---|---|---|
| 11/6/2026 | Price change | $334,900-2.9%$224/sqft |
Source:  Canopy MLS as distributed by MLS GRID #4431143 Report a problem | ||
| 10/4/2026 | Listed for sale | $344,900+945.2%$231/sqft |
Source: Canopy MLS as distributed by MLS GRID #4431143 Report a problem | ||
| 1/17/2025 | Sold | $33,000$22/sqft |
Source: Public Record Report a problem | ||
Public tax history
| Year | Property taxes | Tax assessment |
|---|---|---|
| 2025 | $89 | $10,500 |
| 2024 | $89 | $10,500 |
| 2023 | $89 -23.9% | $10,500 |
| 2022 | $117 | $10,500 |
| 2021 | $117 | $10,500 |
| 2020 | $117 | $10,500 |
| 2019 | $117 +4% | $10,500 +4% |
| 2018 | $113 | $10,100 |
| 2017 | $113 +2.3% | -- |
| 2016 | $110 | -- |
| 2015 | $110 | $10,100 |
Find assessor info on the county website
Monthly payment
Est. payment
Payment breakdown
Explore the cost of this home by adjusting the details. Changes won't be saved.Climate risks
Neighborhood: 28658
Nearby schools
Schools provided by the listing agent
- Elementary: Startown
- Middle: Maiden
- High: Maiden
Source: Canopy MLS as distributed by MLS GRID. This data may not be complete. We recommend contacting the local school district to confirm school assignments for this home.


Similar homes
- $334,9003 bd2 ba1.4k sqft2063 Vance St, Newton, NC 28658New Construction
 MLS ID #4431144, Jade Isenhour, Realty Executives of Hickory. Canopy MLS as distributed by MLS GRID
- $260,0003 bd2 ba1.3k sqft611 B St, Newton, NC 28658New Construction
 MLS ID #4439701, Caterin Arredondo Gonzalez, CAS Realty Group LLC. Canopy MLS as distributed by MLS GRID
- $319,9003 bd2 ba1.8k sqft111 Sarah Ave, Newton, NC 28658New Construction
 MLS ID #4383528, Shelby Watson, Premier South. Canopy MLS as distributed by MLS GRID
- $319,9003 bd2 ba1.8k sqft109 Sarah Ave, Newton, NC 28658New Construction
 MLS ID #4383334, Shelby Watson, Premier South. Canopy MLS as distributed by MLS GRID
- $319,9004 bd3 ba2k sqft1563 Catskill Way, Newton, NC 28658For SaleMLS ID #4386007, Craig Tribus, Beycome Brokerage Realty LLC. Canopy MLS as distributed by MLS GRID
- $375,0003 bd2 ba1.7k sqft1035 E 24th St, Newton, NC 28658For SaleMLS ID #4391518, Cheryl Obijiski, Realty Executives of Hickory. Canopy MLS as distributed by MLS GRID
- $359,9003 bd2 ba1.3k sqft1724 Ivey Ct, Maiden, NC 28650For SaleMLS ID #4437823, Jason Johnson, Keller Williams Lake Norman. Canopy MLS as distributed by MLS GRID
- $318,2104 bd3 ba1.9k sqft2621 Celestial Dr, Newton, NC 28658New ConstructionMLS ID #4436789, Jimmy McClurg, Meritage Homes of the Carolinas. Canopy MLS as distributed by MLS GRID
- $260,0003 bd2 ba1k sqft2994 Lutz Blvd, Newton, NC 28658For SaleMLS ID #4392327, Kelly Howell, Huitt Realty LLC. Canopy MLS as distributed by MLS GRID
- $329,9002 bd3 ba1.5k sqft2124 River Rd, Lincolnton, NC 28092New ConstructionMLS ID #4440391, Grant Mosteller, Marc 1 Realty. Canopy MLS as distributed by MLS GRID
- $308,6804 bd3 ba1.9k sqft1440 Wildflower St, Newton, NC 28658New ConstructionMLS ID #4436328, Jimmy McClurg, Meritage Homes of the Carolinas. Canopy MLS as distributed by MLS GRID
- $229,9003 bd2 ba1.6k sqft3124 Carmel Ridge Dr #1, Newton, NC 28658For SaleMLS ID #4440094, Cherie Burris, RE/MAX Executive. Canopy MLS as distributed by MLS GRID
- $318,4804 bd3 ba2.1k sqft2626 Celestial Dr, Newton, NC 28658New ConstructionCanopy MLS as distributed by MLS GRID
- $354,9003 bd3 ba1.6k sqft1544 Farmington Hills Dr, Conover, NC 28613For SaleMLS ID #4405042, Candi Hollar, EXP Realty LLC Mooresville. Canopy MLS as distributed by MLS GRID
- $348,0003 bd2 ba1.6k sqft3787 Rolling View Ln, Maiden, NC 28650For SaleMLS ID #4429345, Pressly Ramey, EXP Realty LLC Ballantyne. Canopy MLS as distributed by MLS GRID
- $329,9003 bd3 ba1.7k sqft236 17th Ave SE, Hickory, NC 28602For SaleMLS ID #4421627, Cheryl Obijiski, Realty Executives of Hickory. Canopy MLS as distributed by MLS GRID
- $299,3804 bd3 ba1.9k sqft1436 Wildflower St, Newton, NC 28658New ConstructionCanopy MLS as distributed by MLS GRID
- $330,0003 bd2 ba1.5k sqft1718 Woolie Rd, Lincolnton, NC 28092For SaleMLS ID #4417317, Brooke Lyerly, Marc 1 Realty. Canopy MLS as distributed by MLS GRID
- $299,9003 bd2 ba1.5k sqft1081 Redleaf Trl, Lincolnton, NC 28092For SaleMLS ID #4424595, Jane McGill, Jane McGill Real Estate. Canopy MLS as distributed by MLS GRID
- $309,9003 bd2 ba1.2k sqft2003 9th Street Street Se 85, Hickory, NC 28602New ConstructionMLS ID #4438939, Kevin Cox, Carolina Realty. Canopy MLS as distributed by MLS GRID
