Beautifully updated home with lots to offer! Step through the front door into the dining area and great room which features a fireplace and ceiling fan. The kitchen has NEW SS appliances, white shaker cabinets, and quartz countertops. The laundry room is just off the kitchen and has shelving and washer/dryer hookups. The 2 guest bedrooms are great sizes and get great natural light. The guest bathroom features a single quartz vanity and tub/shower combo. The primary bedroom has a ceiling fan and the primary bathroom has a double quartz vanity, HUGE garden tub, and separate shower with sliding glass door. Modern light fixtures and finishes give this home an elevated feel. The front deck is perfect for relaxing after a long day or enjoying a morning cup of coffee with the sunrise. Come see it today!
Active
$229,900
3124 Carmel Ridge Dr #1, Newton, NC 28658
3beds
1,618sqft
Manufactured Home
Built in 2003
0.92 Acres Lot
$-- Zestimate®
$142/sqft
$-- HOA
What's special
Quartz countertopsHuge garden tubGreat roomWhite shaker cabinetsDining areaCeiling fan
- 1 day
- 186
- 33
Zillow last checked:
Listing updated:
Listed by:
Cherie Burris cherieburris@gmail.com,
RE/MAX Executive
Source: Canopy MLS as distributed by MLS GRID,MLS#: 4440094
Facts & features
Interior
Bedrooms & bathrooms
- Bedrooms: 3
- Bathrooms: 2
- Full bathrooms: 2
- Main level bedrooms: 3
Primary bedroom
- Level: Main
Bedroom s
- Level: Main
Bedroom s
- Level: Main
Bathroom full
- Level: Main
Bathroom full
- Level: Main
Dining area
- Level: Main
Great room
- Level: Main
Kitchen
- Level: Main
Laundry
- Level: Main
Heating
- Central, Electric, Heat Pump
Cooling
- Central Air, Electric, Heat Pump
Appliances
- Included: Dishwasher, Electric Range, Electric Water Heater, Microwave, Self Cleaning Oven
- Laundry: Electric Dryer Hookup, Laundry Room, Main Level, Washer Hookup
Features
- Soaking Tub, Open Floorplan
- Flooring: Vinyl
- Doors: Insulated Door(s)
- Windows: Insulated Windows
- Has basement: No
- Fireplace features: Wood Burning, Other - See Remarks
Interior area
- Total structure area: 1,618
- Total interior livable area: 1,618 sqft
- Finished area above ground: 1,618
- Finished area below ground: 0
Property
Parking
- Total spaces: 3
- Parking features: Driveway
- Uncovered spaces: 3
Features
- Levels: One
- Stories: 1
- Patio & porch: Deck
Lot
- Size: 0.92 Acres
- Features: Cleared, Wooded
Details
- Parcel number: 3668011516910000
- Zoning: R-40
- Special conditions: Standard
Construction
Type & style
- Home type: MobileManufactured
- Property subtype: Manufactured Home
Materials
- Brick Partial, Vinyl
- Foundation: Crawl Space
- Roof: Composition
Condition
- New construction: No
- Year built: 2003
Details
- Builder model: Primary on Main
Utilities & green energy
- Sewer: Septic Installed
- Water: Well
- Utilities for property: Electricity Connected
Community & HOA
Community
- Security: Smoke Detector(s)
- Subdivision: Spring Run
Location
- Region: Newton
Financial & listing details
- Price per square foot: $142/sqft
- Tax assessed value: $169,800
- Date on market: 11/6/2026
- Cumulative days on market: 1 day
- Listing terms: Cash,Conventional,FHA,VA Loan
- Electric utility on property: Yes
- Road surface type: Gravel, Dirt
Estimated market value
Not available
Estimated sales range
Not available
Not available
Price history
| Date | Event | Price |
|---|---|---|
| 11/6/2026 | Listed for sale | $229,900$142/sqft |
Source:  Canopy MLS as distributed by MLS GRID #4440094 Report a problem | ||
Public tax history
Tax history is unavailable.
Monthly payment
Climate risks
Neighborhood: 28658
Nearby schools
Schools provided by the listing agent
- Elementary: Tuttle
- Middle: Maiden
- High: Maiden
Source: Canopy MLS as distributed by MLS GRID. This data may not be complete. We recommend contacting the local school district to confirm school assignments for this home.
Similar homes
- $225,0002 bd1 ba1.3k sqft3519 Mount Olive Church Rd, Newton, NC 28658For Sale
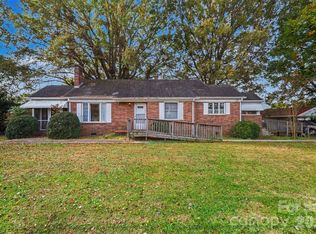
 MLS ID #4440082, Derek Blanton, Keller Williams South Park. Canopy MLS as distributed by MLS GRID
- $244,9903 bd2 ba1.5k sqft2947 S State Highway 16, Newton, NC 28658For Sale
 MLS ID #4427254, Tim Tellado, Ivado Properties LLC. Canopy MLS as distributed by MLS GRID
- $--4 bd3 ba2.1k sqft1893 Ellick Dr, Newton, NC 28658Auction
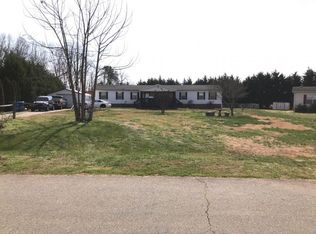 Auction.com 1
- $204,9003 bd2 ba1.3k sqft2224 Sterling Ridge Dr, Newton, NC 28658For Sale
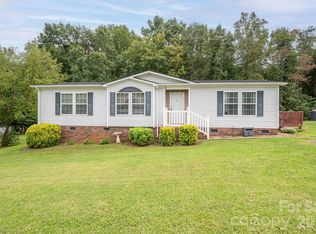 MLS ID #4425177, Grant Mosteller, Marc 1 Realty. Canopy MLS as distributed by MLS GRID
- $185,0003 bd2 ba1.5k sqft2386 E State Highway 10, Conover, NC 28613For SaleMLS ID #4439613, Jade Isenhour, Realty Executives of Hickory. Canopy MLS as distributed by MLS GRID
- $225,0003 bd2 ba1.5k sqft2419 E Maiden Rd, Maiden, NC 28650For SaleMLS ID #4438644, Becca Ramsey, C. Rice and Associates LLC. Canopy MLS as distributed by MLS GRID
- $190,0003 bd2 ba1.7k sqft2299 Dellinger Dr, Newton, NC 28658For SaleMLS ID #4403619, Seth Brown, Epique Inc.. Canopy MLS as distributed by MLS GRID
- $260,0003 bd2 ba1.3k sqft611 B St, Newton, NC 28658New ConstructionMLS ID #4439701, Caterin Arredondo Gonzalez, CAS Realty Group LLC. Canopy MLS as distributed by MLS GRID
- $240,0003 bd2 ba1.7k sqft3333 Hunawill St #2, Claremont, NC 28610For SaleMLS ID #4391652, Mariette Gagne, MarketPlace Realty, Inc.. Canopy MLS as distributed by MLS GRID
- $255,0003 bd2 ba1.3k sqft4756 Sierra Dr, Maiden, NC 28650For SaleMLS ID #4423564, Jill Monroe, Stephen Cooley Real Estate. Canopy MLS as distributed by MLS GRID
- $200,0003 bd2 ba1.3k sqft3690 Vickery Dr, Maiden, NC 28650For SaleMLS ID #4375139, Greg Martin, MartinGroup Properties Inc. Canopy MLS as distributed by MLS GRID
- $249,9003 bd2 ba1.4k sqft3512 Meldonna Dr, Maiden, NC 28650For SaleMLS ID #4386085, Renee Cook Drum, Weichert, Realtors - Team Metro. Canopy MLS as distributed by MLS GRID
- $230,0003 bd3 ba1.1k sqft307 Meadowbrook Dr, Newton, NC 28658For SaleMLS ID #4388172, Jordan Fenlason, Your Realty PRO Brokerage Services LLC. Canopy MLS as distributed by MLS GRID
- $210,0003 bd3 ba1.5k sqft1469 Cypress Loop, Newton, NC 28658For SaleMLS ID #4436982, Crystal Stringfellow, EXP Realty LLC Rock Hill. Canopy MLS as distributed by MLS GRID
- $260,0003 bd2 ba1.2k sqft2454 Oak Valley Ln, Maiden, NC 28650For SaleMLS ID #4428248, Ryan Burrows, Keller Williams Unified. Canopy MLS as distributed by MLS GRID
- $269,0002 bd2 ba1.2k sqft2149 Water Plant Rd, Maiden, NC 28650For SaleMLS ID #4437239, Yvonne Reynolds, RE/MAX Lifestyle. Canopy MLS as distributed by MLS GRID
- $239,9003 bd2 ba1k sqft413 E Klutz St, Maiden, NC 28650For SaleMLS ID #4436291, Kendall Mull, Jane McGill Real Estate. Canopy MLS as distributed by MLS GRID
- $235,0003 bd2 ba1.1k sqft111 Dundee Ct, Maiden, NC 28650For Sale
 MLS ID #1228110, Pamela Hamby-Carter. Triad MLS
- $224,9003 bd1 ba1.8k sqft234 S Ervin Ave, Newton, NC 28658For SaleMLS ID #4343549, Nicole Kahlig, Milemma Realty, LLC. Canopy MLS as distributed by MLS GRID
