Charming & Well-Maintained Home in Claremont!
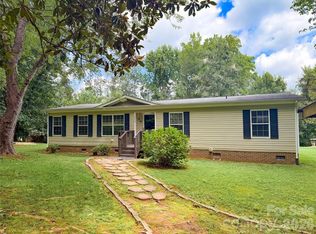
PRICE REDUCED Welcome home to this beautifully maintained 3-bedroom, 2-bath manufactured home on .85 acre lot, featuring a spacious kitchen addition that creates the perfect gathering space for family and friends. The kitchen showcases beautiful cherry cabinetry, abundant storage, and plenty of room for cooking and entertaining.One of the home's standout features is the inviting 192-square-foot screened porch, offering the perfect place to enjoy your morning coffee, unwind in the evenings, or entertain guests while enjoying the outdoors in comfort. Lots of storage. HVAC and roof 2025. There is a second small kitchen adjoining near the added-on kitchen. A garage offers additional storage options, while the attached carport provides convenient covered parking. Situated on a quiet street in Claremont, this property offers comfortable living in a peaceful setting. Don't miss it!
Active
Price cut: $5K (9/11)
$240,000
3333 Hunawill St #2, Claremont, NC 28610
3beds
1,728sqft
Manufactured Home
Built in 1986
0.85 Acres Lot
$233,800 Zestimate®
$139/sqft
$-- HOA
What's special
Spacious kitchen additionAbundant storageBeautiful cherry cabinetry
- 139 days
- 276
- 20
Zillow last checked:
Listing updated:
Listed by:
Mariette Gagne MarietteHNC@gmail.com,
MarketPlace Realty, Inc.
Source: Canopy MLS as distributed by MLS GRID,MLS#: 4391652
Facts & features
Interior
Bedrooms & bathrooms
- Bedrooms: 3
- Bathrooms: 2
- Full bathrooms: 2
- Main level bedrooms: 3
Primary bedroom
- Features: None
- Area: 156.75 Square Feet
- Dimensions: 14' 3" X 11' 0"
Living room
- Area: 176 Square Feet
- Dimensions: 16' 0" X 11' 0"
Recreation room
- Area: 221.73 Square Feet
- Dimensions: 19' 0" X 11' 8"
Heating
- Central, Electric, Heat Pump, Hot Water, Propane
Cooling
- Central Air
Appliances
- Included: Dishwasher, Dryer, Electric Oven, Electric Range, Electric Water Heater
- Laundry: In Hall
Features
- Flooring: Carpet, Hardwood, Tile
- Basement: Basement Garage Door
Interior area
- Total structure area: 1,728
- Total interior livable area: 1,728 sqft
- Finished area above ground: 1,728
- Finished area below ground: 0
Property
Parking
- Total spaces: 2
- Parking features: Golf Cart Garage
- Garage spaces: 1
- Carport spaces: 1
- Covered spaces: 2
Accessibility
- Accessibility features: Two or More Access Exits, Ramp(s)-Main Level
Features
- Levels: One
- Stories: 1
- Has view: Yes
- View description: Year Round
Lot
- Size: 0.85 Acres
- Dimensions: 241 x 151
- Features: Cleared
Details
- Additional structures: Other
- Parcel number: 376006380618
- Zoning: R-20
- Special conditions: Standard
- Horse amenities: None
Construction
Type & style
- Home type: MobileManufactured
- Architectural style: Ranch
- Property subtype: Manufactured Home
Materials
- Vinyl
- Roof: Composition
Condition
- New construction: No
- Year built: 1986
Utilities & green energy
- Sewer: Septic Installed
- Water: Well
Community & HOA
Community
- Security: Security System
- Subdivision: None
Location
- Region: Claremont
- Elevation: 1000 Feet
Financial & listing details
- Price per square foot: $139/sqft
- Tax assessed value: $173,800
- Date on market: 6/9/2026
- Cumulative days on market: 139 days
- Listing terms: Cash,Conventional,FHA,USDA Loan,VA Loan
- Road surface type: Asphalt, Paved
Estimated market value
$233,800
$222,000 - $245,000
Not available
Price history
| Date | Event | Price |
|---|---|---|
| 9/11/2026 | Price change | $240,000-2%$139/sqft |
Source:  Canopy MLS as distributed by MLS GRID #4391652 Report a problem Canopy MLS as distributed by MLS GRID #4391652 Report a problem | ||
| 6/9/2026 | Listed for sale | $245,000$142/sqft |
Source: Canopy MLS as distributed by MLS GRID #4391652 Report a problem | ||
Public tax history
Tax history is unavailable.
Monthly payment
Climate risks
Neighborhood: 28610
Nearby schools
Schools provided by the listing agent
- Elementary: Catawba
- Middle: River Bend
- High: Bunker Hill
Source: Canopy MLS as distributed by MLS GRID. This data may not be complete. We recommend contacting the local school district to confirm school assignments for this home.
Similar homes
- $219,0003 bd2 ba1.5k sqft3556 Oakwood Ave, Claremont, NC 28610For Sale
 MLS ID #4419484, Jordan Fenlason, Your Realty PRO Brokerage Services LLC. Canopy MLS as distributed by MLS GRID
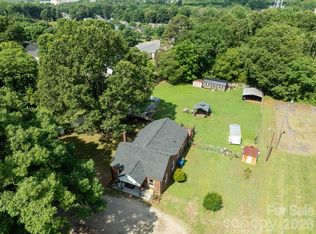
 - $230,0003 bd2 ba1.3k sqft4753 S Depot St, Claremont, NC 28610For Sale
 MLS ID #4392641, Savannah Mourey, Walker Real Estate Services LLC. Canopy MLS as distributed by MLS GRID
 - $320,0003 bd3 ba1.7k sqft1369 Chancellor Dr, Claremont, NC 28610For Sale
 MLS ID #4414231, Dawn Reynolds, RE/MAX Lifestyle. Canopy MLS as distributed by MLS GRID
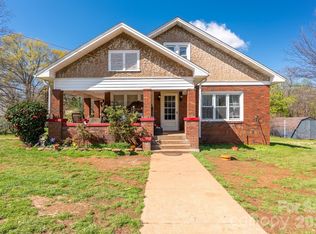
 - $230,0003 bd1 ba1.8k sqft218 W 28th St, Newton, NC 28658For Sale
 MLS ID #4435236, Stephen Kue, Century 21 American Homes. Canopy MLS as distributed by MLS GRID
 - $259,0003 bd2 ba2k sqft2428 Cedar Valley Dr, Conover, NC 28613For SaleMLS ID #4402625, Sandi Dingler, RE/MAX Legendary. Canopy MLS as distributed by MLS GRID
- $239,0002 bd1 ba1.2k sqft4934 E State Highway 10, Catawba, NC 28609For SaleMLS ID #4406959, Sarah Sztyber, Godstead Properties. Canopy MLS as distributed by MLS GRID
- $239,9003 bd2 ba1.8k sqft147 Finger St, Lincolnton, NC 28092For SaleMLS ID #4430243, Kendall Mull, Jane McGill Real Estate. Canopy MLS as distributed by MLS GRID
- $239,9003 bd1 ba1k sqft167 Sunny Hill Dr, Lincolnton, NC 28092For SaleMLS ID #4435736, Grant Mosteller, Marc 1 Realty. Canopy MLS as distributed by MLS GRID
- $245,9003 bd1 ba1.5k sqft3575 Huie St, Newton, NC 28658For SaleMLS ID #4424520, Josh Ritchie, RE/MAX Legendary. Canopy MLS as distributed by MLS GRID
- $249,0003 bd2 ba914 sqft109 Ray Dawn Ln, Mooresville, NC 28117For SaleMLS ID #4409110, Kevin Heacox, Coldwell Banker Realty. Canopy MLS as distributed by MLS GRID
- $209,9003 bd2 ba1.3k sqft1042 Bexley Ln, Lincolnton, NC 28092For SaleMLS ID #4413078, Teresa Coxey MacFarlane, Rockin Realty Inc. Canopy MLS as distributed by MLS GRID
- $199,9003 bd2 ba1.2k sqft1108 2nd St SE, Conover, NC 28613For SaleMLS ID #4400222, Paul Henry, Paul R Henry Appraisal & Real Estate LLC. Canopy MLS as distributed by MLS GRID
- $229,9003 bd2 ba1.8k sqft4786 Briar Ct, Granite Falls, NC 28630For SaleMLS ID #4419568, Dolly Frye, Realty Executives of Hickory. Canopy MLS as distributed by MLS GRID
- $215,0003 bd2 ba1.7k sqft608 1st St W, Conover, NC 28613For SaleMLS ID #4398587, Libby Lail, Alliance Real Estate Group LLC. Canopy MLS as distributed by MLS GRID
- $225,0003 bd2 ba1.2k sqft1714 Lazenby St, Newton, NC 28658For SaleMLS ID #4417758, Debby Bullock-Benfield, Weichert, Realtors - Team Metro. Canopy MLS as distributed by MLS GRID
- $285,0003 bd2 ba1.4k sqft189 Brook Creek Dr, Troutman, NC 28166For SaleMLS ID #4380851, Mike Cerven, Howard Hanna Allen Tate Royal Properties. Canopy MLS as distributed by MLS GRID
- $230,0003 bd3 ba1.1k sqft307 Meadowbrook Dr, Newton, NC 28658For SaleMLS ID #4388172, Jordan Fenlason, Your Realty PRO Brokerage Services LLC. Canopy MLS as distributed by MLS GRID
- $239,0002 bd2 ba1.3k sqft505 2nd Street Pl NE APT E2, Conover, NC 28613For SaleMLS ID #4430142, Lesa Lowman, Real Estate at South Square, LLC. Canopy MLS as distributed by MLS GRID
- $249,9003 bd2 ba1.3k sqft3100 Cat Square Rd, Vale, NC 28168For SaleMLS ID #4432514, Will Poteat, RE/MAX Crossroads. Canopy MLS as distributed by MLS GRID
- $245,9003 bd3 ba1.9k sqft1502 Mulberry Ridge Dr #1, Newton, NC 28658For SaleMLS ID #4252057, Lisa Black, Black Tie Realty, LLC. Canopy MLS as distributed by MLS GRID
