Move-In Ready 4-BR Beauty in Newton!
Spacious, stylish, and spotlessly clean, this meticulously maintained, pet-free 4-bed, 2.5-bath home is move-in ready. Step inside to an open, sunlit floor plan featuring a chef’s kitchen with stainless steel appliances and granite countertops. Upstairs, the serene primary suite with an oversized walk-in closet serves as a peaceful retreat. Every bedroom boasts its own walk-in closet, and all bathrooms feature granite vanities.
Includes a 2-car garage and a private backyard oasis. Nestled in a quiet, safe neighborhood, you are located near Balls Creek Elementary (buyer to verify current zoning), 0.5 miles to Food Lion, under 1 mile to Newton City Hall, and just 45 minutes to Charlotte
Active
$319,900
1563 Catskill Way, Newton, NC 28658
4beds
2,079sqft
Single Family Residence
Built in 2022
0.21 Acres Lot
$-- Zestimate®
$154/sqft
$29/mo HOA
What's special
Private backyard oasisOpen sunlit floor planGranite countertopsSpotlessly cleanOversized walk-in closetSerene primary suiteStainless steel appliances
- 144 days
- 43
- 0
Zillow last checked:
Listing updated:
Listed by:
Craig Tribus 804-656-5007,
Beycome Brokerage Realty LLC
Source: Canopy MLS as distributed by MLS GRID,MLS#: 4386007
Facts & features
Interior
Bedrooms & bathrooms
- Bedrooms: 4
- Bathrooms: 3
- Full bathrooms: 2
- 1/2 bathrooms: 1
Primary bedroom
- Level: Upper
- Dimensions: 14' 0" X 0' 0"
Dining area
- Level: Main
- Dimensions: 14' 0" X 0' 0"
Great room
- Level: Main
- Dimensions: 15' 0" X 0' 0"
Kitchen
- Level: Main
- Dimensions: 14' 0" X 0' 0"
Heating
- Electric, Heat Pump
Cooling
- Central Air
Appliances
- Included: Dishwasher, Electric Range, Microwave
- Laundry: Inside, Laundry Room
Features
- Has basement: No
Interior area
- Total structure area: 2,079
- Total interior livable area: 2,079 sqft
- Finished area above ground: 2,079
- Finished area below ground: 0
Property
Parking
- Total spaces: 2
- Parking features: Attached Garage, Garage on Main Level
- Attached garage spaces: 2
Features
- Levels: Two
- Stories: 2
- Waterfront features: None
Lot
- Size: 0.21 Acres
Details
- Parcel number: 3740144267520000
- Zoning: RES
- Special conditions: Standard
Construction
Type & style
- Home type: SingleFamily
- Property subtype: Single Family Residence
Materials
- Vinyl
- Foundation: Slab
Condition
- New construction: No
- Year built: 2022
Utilities & green energy
- Sewer: Public Sewer
- Water: Public
Community & HOA
Community
- Subdivision: Maple Ridge
HOA
- Has HOA: Yes
- HOA fee: $350 annually
Location
- Region: Newton
Financial & listing details
- Price per square foot: $154/sqft
- Tax assessed value: $279,500
- Annual tax amount: $2,372
- Date on market: 5/26/2026
- Cumulative days on market: 144 days
- Listing terms: Cash,Conventional,FHA,VA Loan
- Road surface type: Concrete, Paved
Estimated market value
Not available
Estimated sales range
Not available
Not available
Price history
| Date | Event | Price |
|---|---|---|
| 5/26/2026 | Listed for sale | $319,900-11.1%$154/sqft |
Source:  Canopy MLS as distributed by MLS GRID #4386007 Report a problem Canopy MLS as distributed by MLS GRID #4386007 Report a problem | ||
| 7/4/2025 | Listing removed | -- |
Source: Owner Report a problem | ||
| 5/9/2025 | Listed for sale | $359,900+30.4%$173/sqft |
Source: Owner Report a problem | ||
| 6/28/2023 | Listing removed | -- |
Source:  Century Communities Report a problem Century Communities Report a problem | ||
| 6/26/2023 | Sold | $275,990-1.1% |
Source:  Triad MLS #1076317 Report a problem Triad MLS #1076317 Report a problem | ||
| 8/1/2022 | Pending sale | $278,990 |
Source: Triad MLS #1076317 Report a problem | ||
| 7/26/2022 | Price change | $278,990-1.8%$134/sqft |
Source: Canopy MLS as distributed by MLS GRID #3881599 Report a problem | ||
| 7/8/2022 | Listed for sale | $283,990$137/sqft |
Source: Century Communities Report a problem | ||
Public tax history
| Year | Property taxes | Tax assessment |
|---|---|---|
| 2025 | $2,372 | $279,500 |
| 2024 | $2,372 +12.5% | $279,500 +12.5% |
| 2023 | $2,109 | $248,500 |
Find assessor info on the county website
Monthly payment
Est. payment
Payment breakdown
Explore the cost of this home by adjusting the details. Changes won't be saved.Climate risks
Neighborhood: 28658

Similar homes
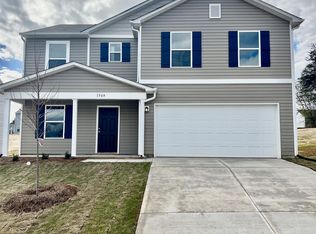
- $299,9003 bd2 ba1.8k sqft1401 Southwest Blvd, Newton, NC 28658For Sale

 MLS ID #4395509, Kevin Castro, RE/MAX Prestige Legacy. Canopy MLS as distributed by MLS GRID
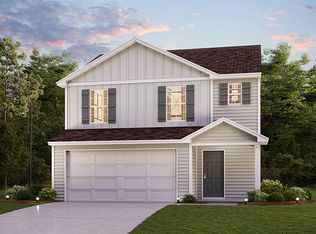
 - $319,9804 bd3 ba2.1k sqft2626 Celestial Dr, Newton, NC 28658New Construction
 Canopy MLS as distributed by MLS GRID
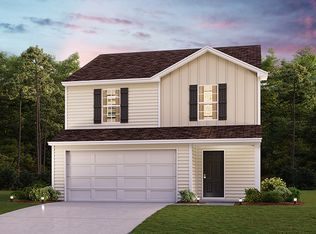
 - $375,0003 bd2 ba1.7k sqft1035 E 24th St, Newton, NC 28658For Sale
 MLS ID #4391518, Cheryl Obijiski, Realty Executives of Hickory. Canopy MLS as distributed by MLS GRID
 - $344,9003 bd2 ba1.4k sqft2026 Windigo St, Newton, NC 28658New Construction
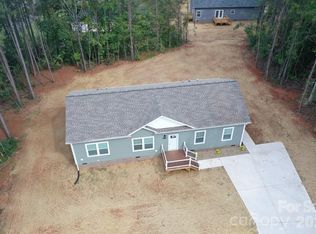 MLS ID #4431143, Jade Isenhour, Realty Executives of Hickory. Canopy MLS as distributed by MLS GRID
 - $354,9003 bd3 ba1.6k sqft1544 Farmington Hills Dr, Conover, NC 28613For SaleMLS ID #4405042, Candi Hollar, EXP Realty LLC Mooresville. Canopy MLS as distributed by MLS GRID
- $339,0004 bd4 ba2.5k sqft552 Dazzle Loop, Newton, NC 28658New ConstructionCanopy MLS as distributed by MLS GRID
- $299,0004 bd3 ba2.1k sqft3237 Annex St, Conover, NC 28613For SaleMLS ID #4400451, Pam Kendall, Kendall Real Estate. Canopy MLS as distributed by MLS GRID
- $315,9004 bd3 ba1.6k sqft4119 Village Blvd NW, Conover, NC 28613For SaleMLS ID #4424223, Lindsey Sandoval, EXP Realty LLC Ballantyne. Canopy MLS as distributed by MLS GRID
- $260,0003 bd2 ba1k sqft2994 Lutz Blvd, Newton, NC 28658For SaleMLS ID #4392327, Kelly Howell, Huitt Realty LLC. Canopy MLS as distributed by MLS GRID
- $319,9003 bd3 ba1.8k sqft1197 Zion Church Rd, Hickory, NC 28602For SaleMLS ID #4414366, Haydee Trejo, Nestlewood Realty LLC. Canopy MLS as distributed by MLS GRID
- $348,0003 bd2 ba1.6k sqft3787 Rolling View Ln, Maiden, NC 28650For SaleMLS ID #4429345, Pressly Ramey, EXP Realty LLC Ballantyne. Canopy MLS as distributed by MLS GRID
- $365,0003 bd3 ba1.7k sqft1134 Lyndsey Brooke Ct, Lincolnton, NC 28092New ConstructionMLS ID #4435114, Jacob Brown, Covenant Realty. Canopy MLS as distributed by MLS GRID
- $325,0003 bd2 ba1.5k sqft184 Watering Trough Rd, Statesville, NC 28677For Sale
 MLS ID #1222029, Chanika Graham. Triad MLS
 - $339,9003 bd3 ba1.7k sqft236 17th Ave SE, Hickory, NC 28602For SaleMLS ID #4421627, Cheryl Obijiski, Realty Executives of Hickory. Canopy MLS as distributed by MLS GRID
- $339,9004 bd3 ba2.2k sqft7412 Echoing Hills Ln, Maiden, NC 28650For SaleMLS ID #4409105, Don Gomez, C-A-RE Realty. Canopy MLS as distributed by MLS GRID
- $310,0003 bd2 ba1.5k sqft1081 Redleaf Trl, Lincolnton, NC 28092For SaleMLS ID #4424595, Jane McGill, Jane McGill Real Estate. Canopy MLS as distributed by MLS GRID
- $275,0003 bd2 ba1.6k sqft4405 Landing Ct, Hickory, NC 28602For SaleMLS ID #4409127, Nichole Sedberry, True North Realty. Canopy MLS as distributed by MLS GRID
- $321,9003 bd2 ba1.3k sqft2935 Heavners Farm Ct, Lincolnton, NC 28092New ConstructionMLS ID #4434301, Carla Howell, Coldwell Banker Carver-Pressley, Realtors. Canopy MLS as distributed by MLS GRID
- $300,0003 bd2 ba1.3k sqft1545 Hamlet St, Lincolnton, NC 28092For SaleMLS ID #4423216, Kelly Calderon, RE/MAX Lifestyle. Canopy MLS as distributed by MLS GRID
