No detail has been overlooked on this new construction home on a .77 acre lot. The residence features a large living room highlighted by a custom vaulted wood ceiling, a fireplace, and large windows that provide views of the expansive back porch, which also boasts a vaulted wood ceiling.
The gorgeous kitchen is equipped with custom cabinets featuring soft-close doors and drawers, a lazy Susan, granite countertops, and stainless steel appliances, all complemented by a beautiful wooden hood vent feature.
The primary suite offers a vaulted ceiling, a walk-in custom closet with built-in shelves, and a full bath featuring a tile shower, water closet, dual vanity, and granite countertops. Hardwood and tile floors run throughout the home, and it includes a side-entry two-car garage.
Active
Price cut: $25K (7/23)
$450,000
2656 Polo Ln, Maiden, NC 28650
3beds
1,712sqft
Single Family Residence
Built in 2025
0.77 Acres Lot
$448,100 Zestimate®
$263/sqft
$-- HOA
What's special
- 98 days
- 312
- 12
Zillow last checked:
Listing updated:
Listed by:
David Fuller davidfuller.broker@gmail.com,
Southern Homes of the Carolinas, Inc
Source: Canopy MLS as distributed by MLS GRID,MLS#: 4387264
Facts & features
Interior
Bedrooms & bathrooms
- Bedrooms: 3
- Bathrooms: 2
- Full bathrooms: 2
- Main level bedrooms: 3
Primary bedroom
- Level: Main
Heating
- Heat Pump
Cooling
- Central Air
Appliances
- Included: Dishwasher, Oven, Refrigerator
- Laundry: Main Level
Features
- Has basement: No
- Fireplace features: Family Room
Interior area
- Total structure area: 1,712
- Total interior livable area: 1,712 sqft
- Finished area above ground: 1,712
- Finished area below ground: 0
Property
Parking
- Total spaces: 2
- Parking features: Driveway, Garage Faces Side, Garage on Main Level
- Garage spaces: 2
- Has uncovered spaces: Yes
Features
- Levels: One
- Stories: 1
Lot
- Size: 0.77 Acres
- Features: Sloped
Details
- Parcel number: 3627034472040000
- Zoning: R-40
- Special conditions: Standard
Construction
Type & style
- Home type: SingleFamily
- Architectural style: Ranch
- Property subtype: Single Family Residence
Materials
- Hardboard Siding
- Foundation: Crawl Space
Condition
- New construction: Yes
- Year built: 2025
Details
- Builder name: B&B Building Group
Utilities & green energy
- Sewer: Septic Installed
- Water: Well
Community & HOA
Community
- Subdivision: The Paddocks
Location
- Region: Maiden
Financial & listing details
- Price per square foot: $263/sqft
- Tax assessed value: $28,400
- Annual tax amount: $138
- Date on market: 6/3/2026
- Cumulative days on market: 282 days
- Listing terms: Cash,Conventional,FHA,VA Loan
- Road surface type: Concrete, Paved
Estimated market value
$448,100
$426,000 - $471,000
$2,070/mo
Price history
| Date | Event | Price |
|---|---|---|
| 8/6/2026 | Listed for sale | $450,000$263/sqft |
Source:  Canopy MLS as distributed by MLS GRID #4387264 Report a problem Canopy MLS as distributed by MLS GRID #4387264 Report a problem | ||
| 7/30/2026 | Pending sale | $450,000$263/sqft |
Source: Canopy MLS as distributed by MLS GRID #4387264 Report a problem | ||
| 7/23/2026 | Price change | $450,000-5.3%$263/sqft |
Source: Canopy MLS as distributed by MLS GRID #4387264 Report a problem | ||
| 6/25/2026 | Price change | $475,000-1%$277/sqft |
Source: Canopy MLS as distributed by MLS GRID #4387264 Report a problem | ||
| 6/3/2026 | Listed for sale | $480,000-3.6%$280/sqft |
Source: Canopy MLS as distributed by MLS GRID #4387264 Report a problem | ||
| 6/1/2026 | Listing removed | $498,000$291/sqft |
Source: Canopy MLS as distributed by MLS GRID #4322849 Report a problem | ||
| 2/24/2026 | Price change | $498,000-0.4%$291/sqft |
Source: Canopy MLS as distributed by MLS GRID #4322849 Report a problem | ||
| 11/21/2025 | Listed for sale | $500,000$292/sqft |
Source: Canopy MLS as distributed by MLS GRID #4322849 Report a problem | ||
Public tax history
| Year | Property taxes | Tax assessment |
|---|---|---|
| 2025 | $138 | $28,400 |
| 2024 | $138 +3.5% | $28,400 |
| 2023 | $134 -30.8% | $28,400 |
| 2022 | $193 +4.6% | $28,400 |
| 2021 | $185 | $28,400 |
| 2020 | $185 | $28,400 |
| 2019 | $185 -0.7% | $28,400 |
| 2018 | $186 +0.7% | $28,400 |
| 2017 | $185 -4.6% | -- |
| 2016 | $194 | -- |
| 2015 | $194 | $28,200 |
Find assessor info on the county website
Monthly payment
Est. payment
Payment breakdown
Explore the cost of this home by adjusting the details. Changes won't be saved.Climate risks
Neighborhood: 28650


Similar homes
- $529,9003 bd2 ba1.9k sqft2578 Polo Ln, Maiden, NC 28650New Construction
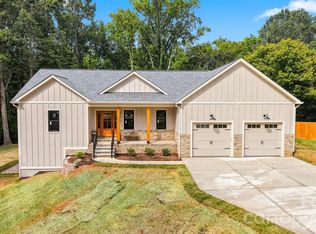
 MLS ID #4393330, Kevin Castro, RE/MAX Prestige Legacy. Canopy MLS as distributed by MLS GRID
 - $549,9003 bd3 ba2.5k sqft2630 Polo Ln, Maiden, NC 28650New Construction
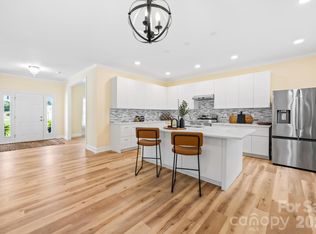 MLS ID #4372317, Jessica Sanders, NorthGroup Real Estate LLC. Canopy MLS as distributed by MLS GRID
 - $465,0003 bd2 ba2k sqft2725 Eagle Dr, Lincolnton, NC 28092For Sale
 MLS ID #4387152, Brooke Lyerly, Marc 1 Realty. Canopy MLS as distributed by MLS GRID
 - $425,0003 bd2 ba1.9k sqft2411 Carriage Ln, Lincolnton, NC 28092For Sale
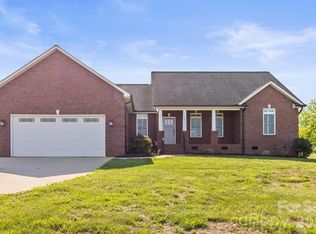 MLS ID #4369152, Zack Bonczek, Keller Williams Lake Norman. Canopy MLS as distributed by MLS GRID
 - $375,0003 bd3 ba1.4k sqft1410 Mays Chapel Church Rd, Newton, NC 28658For SaleMLS ID #4394450, Eileen O'Neill, EXP Realty LLC Mooresville. Canopy MLS as distributed by MLS GRID
- $450,0003 bd2 ba1.8k sqft1459 Malden Ct, Crouse, NC 28033For SaleMLS ID #4396527, Jay Brown, Jay Brown, Realtors. Canopy MLS as distributed by MLS GRID
- $415,0003 bd3 ba1.7k sqft5810 Dwayne Starnes Dr, Hickory, NC 28602For SaleMLS ID #4410401, Amanda Stokes, RE/MAX Legendary. Canopy MLS as distributed by MLS GRID
- $435,0003 bd2 ba1.6k sqft2271 Lee Lawing Rd, Lincolnton, NC 28092New ConstructionMLS ID #4416949, Steven Custer, EXP Realty LLC Mooresville. Canopy MLS as distributed by MLS GRID
- $440,0003 bd3 ba1.6k sqft2263 Lee Lawing Rd, Lincolnton, NC 28092New ConstructionMLS ID #4416938, Steven Custer, EXP Realty LLC Mooresville. Canopy MLS as distributed by MLS GRID
- $389,9003 bd3 ba1.5k sqft3690 Innes Ln, Maiden, NC 28650For SaleMLS ID #4375049, Tiffany Blake, Stephen Cooley Real Estate. Canopy MLS as distributed by MLS GRID
- $435,0003 bd2 ba1.6k sqft2287 Lee Lawing Rd, Lincolnton, NC 28092New ConstructionMLS ID #4416953, Steven Custer, EXP Realty LLC Mooresville. Canopy MLS as distributed by MLS GRID
- $485,0003 bd3 ba2k sqft3229 Creek Bend Ct, Sherrills Ford, NC 28673For SaleMLS ID #4411324, Joe Puma, Puma & Associates Realty, Inc.. Canopy MLS as distributed by MLS GRID
- $419,9003 bd2 ba1.6k sqft7324 Forney Hill Rd, Denver, NC 28037For SaleMLS ID #4399725, Aaron Digh, Key Real Estate Group, LLC. Canopy MLS as distributed by MLS GRID
- $524,9003 bd4 ba2.5k sqft1610 Summerlin Pl, Newton, NC 28658New ConstructionMLS ID #4352272, Marty Mull, Invision Group Inc. Canopy MLS as distributed by MLS GRID
- $335,0002 bd2 ba1.1k sqft1022 E Main St, Maiden, NC 28650For SaleMLS ID #4353220, Jonathan Houck, Realty ONE Group @ Home. Canopy MLS as distributed by MLS GRID
- $459,0004 bd3 ba2k sqft2004 Plain Field Dr, Bessemer City, NC 28016New ConstructionMLS ID #4400406, Kristina Robertson, Keller Williams Ballantyne Area. Canopy MLS as distributed by MLS GRID
- $429,0003 bd3 ba1.8k sqft7553 Katherine Dr, Denver, NC 28037For SaleMLS ID #4389054, Amy Clovis, NorthGroup Real Estate LLC. Canopy MLS as distributed by MLS GRID
- $575,0003 bd3 ba2.4k sqft3213 Timber Run Ln, Maiden, NC 28650For SaleMLS ID #4371806, Steven Lorimer, Howard Hanna Allen Tate Charlotte South. Canopy MLS as distributed by MLS GRID
- $425,0003 bd2 ba1.6k sqft41 Emerson Ct, Taylorsville, NC 28681For SaleMLS ID #4375624, Stephanie Hefner, EXP Realty LLC Mooresville. Canopy MLS as distributed by MLS GRID
