What could $10,000 make easier about your move? With an acceptable offer, the seller is offering $10,000 toward buyer closing costs, giving you a little more flexibility where it matters.
And this home gives you flexibility in more ways than one. Set on .68 acre in The Paddocks, this full-brick, move-in-ready home offers 2,500+ sq ft with 3 bedrooms, 3 full baths, a dedicated home office & two upstairs loft/flex spaces.
The open kitchen and living area features an oversized island, quartz countertops, stainless steel appliances, soft-close cabinetry, crown molding & recessed lighting. Need room to work from home, create, play, exercise or simply spread out? You have options here.
Outside, a Trex deck extends the living space while the .68-acre homesite gives you breathing room that can be hard to find in newer communities. The Paddocks is a quiet, nearly completed semi-custom community of just 22 homesites with larger lots, distinctive homes & no active HOA.
Convenient to Denver, Lincolnton, Hickory, Lake Norman & Charlotte.
More space. More flexibility. More breathing room.
Active
$549,900
2630 Polo Ln, Maiden, NC 28650
3beds
2,507sqft
Single Family Residence
Built in 2026
0.68 Acres Lot
$548,300 Zestimate®
$219/sqft
$-- HOA
What's special
Recessed lightingDedicated home officeCrown moldingOversized islandLarger lotsFull-brick move-in-ready homeQuartz countertops
- 20 days
- 122
- 1
Likely to sell faster than
Zillow last checked:
Listing updated:
Listed by:
Jessica Sanders Jessica@GritandGraceRE.com,
Real Broker, LLC
Source: Canopy MLS as distributed by MLS GRID,MLS#: 4431094
Facts & features
Interior
Bedrooms & bathrooms
- Bedrooms: 3
- Bathrooms: 3
- Full bathrooms: 3
Primary bedroom
- Level: Upper
Bedroom s
- Level: Upper
Bathroom full
- Level: Main
Bathroom full
- Level: Upper
Bathroom full
- Level: Upper
Kitchen
- Level: Main
Living room
- Level: Main
Office
- Level: Main
Heating
- Central, Electric, Forced Air, Zoned
Cooling
- Ceiling Fan(s), Central Air, Electric, Multi Units
Appliances
- Included: Dishwasher, Electric Cooktop, Electric Range, Electric Water Heater, Exhaust Fan, Refrigerator with Ice Maker
- Laundry: Electric Dryer Hookup, Washer Hookup
Features
- Kitchen Island, Open Floorplan, Walk-In Closet(s)
- Flooring: Carpet, Vinyl
- Doors: Insulated Door(s)
- Windows: Insulated Windows
- Has basement: No
- Attic: Pull Down Stairs
Interior area
- Total structure area: 2,507
- Total interior livable area: 2,507 sqft
- Finished area above ground: 2,507
- Finished area below ground: 0
Property
Parking
- Total spaces: 6
- Parking features: Driveway, Garage Door Opener, Garage Faces Front, Garage on Main Level
- Garage spaces: 2
- Uncovered spaces: 4
Features
- Levels: Two
- Stories: 2
- Patio & porch: Deck, Front Porch
Lot
- Size: 0.68 Acres
- Features: Cleared, Wooded
Details
- Parcel number: 3627034480860000
- Zoning: R-40
- Special conditions: Standard
Construction
Type & style
- Home type: SingleFamily
- Architectural style: Traditional
- Property subtype: Single Family Residence
Materials
- Brick Full
- Foundation: Crawl Space
Condition
- New construction: Yes
- Year built: 2026
Utilities & green energy
- Sewer: Septic Installed
- Water: Well
- Utilities for property: Cable Available, Electricity Connected
Community & HOA
Community
- Security: Smoke Detector(s)
- Subdivision: The Paddocks
Location
- Region: Maiden
Financial & listing details
- Price per square foot: $219/sqft
- Tax assessed value: $299,700
- Date on market: 10/3/2026
- Cumulative days on market: 177 days
- Listing terms: Cash,Conventional,FHA,USDA Loan,VA Loan
- Electric utility on property: Yes
- Road surface type: Concrete, Paved
Estimated market value
$548,300
$521,000 - $576,000
$2,340/mo
Price history
| Date | Event | Price |
|---|---|---|
| 10/3/2026 | Listed for sale | $549,900$219/sqft |
Source:  Canopy MLS as distributed by MLS GRID #4431094 Report a problem Canopy MLS as distributed by MLS GRID #4431094 Report a problem | ||
| 9/28/2026 | Listing removed | $549,900$219/sqft |
Source: Canopy MLS as distributed by MLS GRID #4372317 Report a problem | ||
| 8/20/2026 | Price change | $549,900-1.6%$219/sqft |
Source: Canopy MLS as distributed by MLS GRID #4372317 Report a problem | ||
| 7/26/2026 | Price change | $559,000-2.7%$223/sqft |
Source: Canopy MLS as distributed by MLS GRID #4372317 Report a problem | ||
| 6/16/2026 | Price change | $574,500-2.5%$229/sqft |
Source: Canopy MLS as distributed by MLS GRID #4372317 Report a problem | ||
| 4/24/2026 | Listed for sale | $589,000+2122.6%$235/sqft |
Source: Canopy MLS as distributed by MLS GRID #4372317 Report a problem | ||
| 2/29/2024 | Sold | $26,500$11/sqft |
Source: Public Record Report a problem | ||
Public tax history
| Year | Property taxes | Tax assessment |
|---|---|---|
| 2025 | -- | $27,500 |
| 2024 | $134 +3.5% | $27,500 |
| 2023 | $129 -30.8% | $27,500 |
| 2022 | $187 +4.6% | $27,500 |
| 2021 | $179 | $27,500 |
| 2020 | $179 -0.7% | $27,500 -0.7% |
| 2019 | $180 -0.7% | $27,700 |
| 2018 | $181 +0.7% | $27,700 |
| 2017 | $180 -4.9% | -- |
| 2016 | $189 | -- |
| 2015 | $189 | $27,500 |
Find assessor info on the county website
Monthly payment
Est. payment
Payment breakdown
Explore the cost of this home by adjusting the details. Changes won't be saved.Climate risks
Neighborhood: 28650
Nearby schools
Schools provided by the listing agent
- Elementary: Maiden
- Middle: Maiden
- High: Maiden
Source: Canopy MLS as distributed by MLS GRID. This data may not be complete. We recommend contacting the local school district to confirm school assignments for this home.


Similar homes
- $665,0003 bd3 ba2.9k sqft4093 Fairview Dr, Maiden, NC 28650For Sale

 MLS ID #4381764, Ryan Putnam, Better Homes and Gardens Real Estate Foothills. Canopy MLS as distributed by MLS GRID
 - $585,0003 bd2 ba2.4k sqft3201 Timber Run Ln, Maiden, NC 28650New Construction
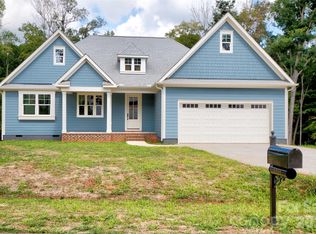 MLS ID #4412257, Brent Dillon, Southern Homes of the Carolinas, Inc. Canopy MLS as distributed by MLS GRID
 - $449,9903 bd2 ba2.3k sqft1085 Merrywood Dr, Newton, NC 28658For Sale
 MLS ID #4424263, Melissa Polce, Coldwell Banker Realty. Canopy MLS as distributed by MLS GRID
 - $649,9004 bd4 ba3.1k sqft1338 Willow Creek Dr, Newton, NC 28658For Sale
 MLS ID #4414738, Candace Tait, The Joan Killian Everett Company, LLC. Canopy MLS as distributed by MLS GRID
 - $800,0004 bd4 ba3.7k sqft1163 Willow Creek Dr, Newton, NC 28658For SaleMLS ID #4427436, Kelli Moore, RE/MAX Legendary. Canopy MLS as distributed by MLS GRID
- $589,0004 bd4 ba2.3k sqft1555 Riverview Rd, Lincolnton, NC 28092For SaleMLS ID #4392993, Austin Hoyle, Nestlewood Realty LLC. Canopy MLS as distributed by MLS GRID
- $549,9004 bd3 ba2.4k sqft6253 Riviera Run Estates Dr, Hickory, NC 28601For SaleMLS ID #4414547, Victoria Lyford, Weichert, Realtors - Team Metro. Canopy MLS as distributed by MLS GRID
- $499,0004 bd3 ba3.1k sqft2210 19th Ave SE, Hickory, NC 28602For SaleMLS ID #4418000, Janee Krauth, Realty Executives of Hickory. Canopy MLS as distributed by MLS GRID
- $559,9904 bd2 ba2k sqft7097 Windy Pine Cir, Denver, NC 28037For SaleMLS ID #4412633, Dorota Rejter, NorthGroup Real Estate LLC. Canopy MLS as distributed by MLS GRID
- $569,0004 bd3 ba2.4k sqft3573 Lake Shore Rd S, Denver, NC 28037For SaleMLS ID #4429041, Heather King, Berkshire Hathaway Homeservices Landmark Prop. Canopy MLS as distributed by MLS GRID
- $539,0003 bd4 ba2.5k sqft7015 Waterfront Pl, Granite Falls, NC 28630For SaleMLS ID #4393135, Angie Hodges, eXp Realty, LLC. Canopy MLS as distributed by MLS GRID
- $520,0004 bd3 ba2.5k sqft4018 Harmattan Dr, Denver, NC 28037For SaleMLS ID #4427687, Lisa McGill, Opendoor Brokerage LLC. Canopy MLS as distributed by MLS GRID
- $549,9004 bd3 ba2.2k sqft7867 Golf Course Dr N, Denver, NC 28037For SaleMLS ID #4355635, Christy Allen, The Allen Team Inc. Canopy MLS as distributed by MLS GRID
- $500,0003 bd3 ba2.3k sqft1473 Morningside Dr, Iron Station, NC 28080For SaleMLS ID #4408073, Dillon Forstberg, Keller Williams South Park. Canopy MLS as distributed by MLS GRID
- $590,0004 bd4 ba2.5k sqft2703 Wedgewood Ct, Denver, NC 28037For SaleMLS ID #4428262, Lauren Rocco, EXP Realty LLC Mooresville. Canopy MLS as distributed by MLS GRID
- $485,0003 bd3 ba2k sqft3229 Creek Bend Ct, Sherrills Ford, NC 28673For SaleMLS ID #4411324, Joe Puma, Puma & Associates Realty, Inc.. Canopy MLS as distributed by MLS GRID
- $364,0003 bd3 ba1.7k sqft1270 Berra Pl, Hickory, NC 28602For SaleMLS ID #4433437, Karen Montgomery, True North Realty. Canopy MLS as distributed by MLS GRID
- $610,0003 bd2 ba3k sqft4380 Woodsbury Ln, Lincolnton, NC 28092For SaleMLS ID #4386185, LeeAnn Miller, Howard Hanna Allen Tate Lake Norman. Canopy MLS as distributed by MLS GRID
- $594,0004 bd3 ba2.7k sqft1776 Whitewater Ct, Hickory, NC 28602For SaleMLS ID #4400743, Jay Brown, Jay Brown, Realtors. Canopy MLS as distributed by MLS GRID
- $480,0004 bd4 ba3.5k sqft776 S Grove Street Ext, Lincolnton, NC 28092For SaleMLS ID #4405210, Brad Echterling, RE/MAX Results. Canopy MLS as distributed by MLS GRID
